
This property is not currently available. It may be sold or temporarily removed from the market.
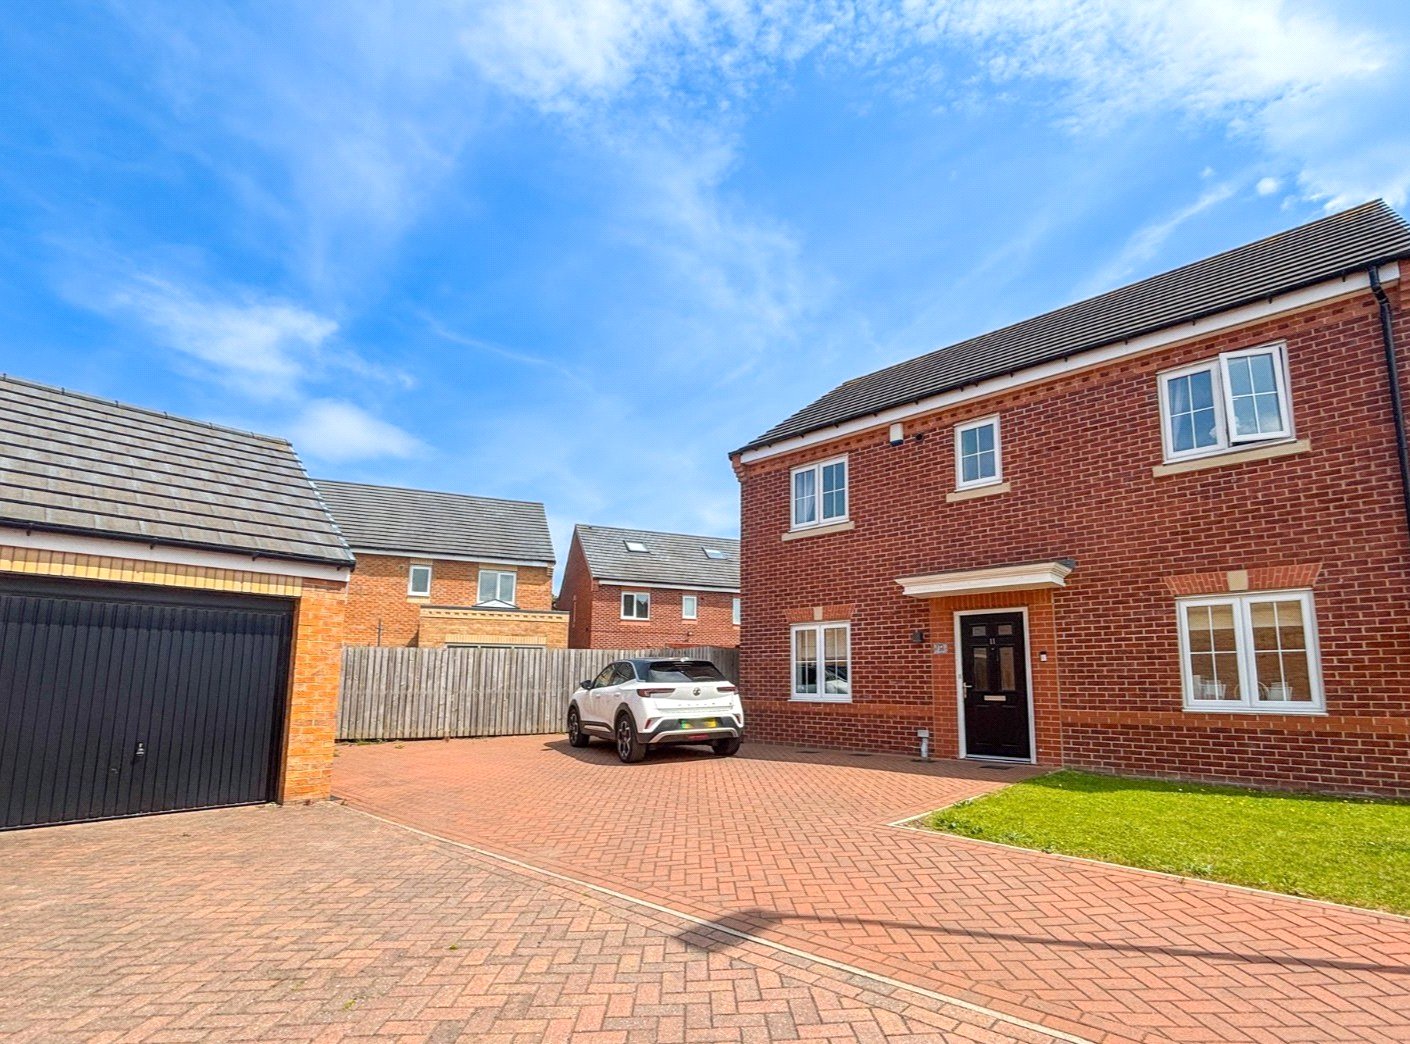
Stunning 4 Bedroom detached family home..
Philadelphia, Houghton le Spring, Tyne and Wear See map
£310,000
Asking Price
Property Summary
Hegarty’s Sales & Lettings are thrilled to welcome this beautifully finished four bedroom detached property, offering a large landscaped rear garden and master bedroom with en-suite, to the sales market. Perfectly situated in the popular and quiet cul-de-sac of Agincourt, Philadelphia, this property benefits from shops, pubs and schools on the doorstep along with other local amenities. Viewings are a must to appreciate the true size of the large four bedrooms.
Full Details
Entrance Hall
Enter through double glazed door into light and airy hallway with neutral walls, carpeted stairs leading to first floor and doors off to w/c, office, lounge and kitchen. Built in storage and understairs cupboard also feature in the hallway.
W.C 1.63m x 0.94m
The w/c is a good-size and features neutral part-tiled walls, low level hand wash basin and toilet.
Office 2.3m x 2.06m
With double glazed window looking out onto the front aspect of the property, the office space is complete
with neutral walls, porcelain tile flooring and
radiator.
Living Room 3.45m x 4.8m
The spacious living room is filled with natural light from
the large double glazed French doors which lead
out into the rear garden. Media wall with built in
fire place lighting feature completes the space
along with the neutral walls, radiator and
laminate flooring.
Kitchen/Diner 2.77m x 3.63m
The kitchen/dining space features dual aspect
double glazed windows allowing for plenty
natural light and the dining area is complete
with neutral walls and porcelain tile flooring
throughout. The kitchen area features base and
wall units providing ample storage and
integrated fridge, freezer, dishwasher, oven,
hob and microwave. Doorway leads into the
utility space.
Utility Room 1.93m x 1.78m
The utility is complete with matching base and
wall units providing storage and feature
plumbing for washer/dryer. Neutral walls,
porcelain tile flooring and double glazed door
leads out into the rear garden.
First Floor Landing
The landing features large
mirror feature wall which opens up the space,
with carpet flooring and doors off to bedrooms,
bathroom and storage cupboard.
Master Bedroom 3.5m x 3.78m
master bedroom features laminate flooring,
neutral walls, built in wardrobes, radiator,
double glazed window looking out onto the front
aspect of the property and access to its own full
en-suite.
Ensuite Bathroom 2.24m x 2.03m
The ensuite features large walk in shower cubicle,
toilet, low level hand wash basin, towel
rail/radiator and double glazed window.
Bedroom Two 3.76m x 2.8m
The second double bedroom features built in
storage/wardrobes, laminate flooring, neutral
walls, radiator and double glazed window.
Bedroom Three 2.51m 3.1m
The third bedroom is complete with double glazed
window, neutral walls, radiator, built in
wardrobes and laminate flooring.
External
To the rear, a large landscaped garden with paved patio/seating area and natural grass section. An additional raised decking/seating area feature at the top of the garden. Access via entrance/exit gate down both sides of the property and water tap also features. To the front, a multi car block paved driveway leads up to the garage and round the side of the property. The garage features electricity and electric car charging point.
The property is found within Agincourt, a quiet and highly popular cul-de-sac in Philadelphia, Houghton-Le-Spring, offering shops, pubs and schools on the doorstep. The estate shares views over to Penshaw Monument with Herrington Country Park just being a short walk away, perfect for dog walkers/running/cycling. The same can be said for Elba Park, offering more woodland walks. The area also benefits from great public transport links being close to a major bus route. Commuting into larger cities such as Sunderland, Durham and Newcastle is made quick and easy via the A1/A1231/A19 roads near by.
NB
DISCLAIMER
Your home is at risk if you do not keep up repayments on your mortgage or other loans secured on it. MORTGAGE ADVICE It is now a legal requirement under the Estate Agents Act 1991, to establish what mortgage, if any, is required and to confirm the applicants ability to obtain this finance. If you need any help or advice over obtaining a mortgage, our mortgage department will be pleased to help and advise you on all Building Society or Bank mortgages without obligation. This service is available even if you are not buying via ourselves. Written quotations available on request. There is no charge for this service. PLEASE NOTE Please note that all sizes have been measured with an electronic measuring tape and are approximations only. Under the terms of the property miss-descriptions act we are obliged to point out that none of the services described in these particulars have been tested by ourselves. We present these details of the property in good faith and they were accurate at the time at which we inspected the property. These particulars, whilst believed to be accurate are set out as a general outline only for guidance and do not constitute any part of an offer or contract. Intending purchasers should not rely on them as statements of presentation of fact, but must satisfy themselves by inspection or otherwise as to their accuracy. No person in this firms employment has the authority to make or give any representation or warranty in respect of the property. VIEWING ARRANGEMENTS To arrange an appointment to view this property, please contact us on 0191 4648880, hours are Monday to Friday 9.00a.m. to 5.00p.m, Saturday 9.00a.m. to 12.00p.m