
This property is now Sold STC
This property is not currently available. It may be sold or temporarily removed from the market.
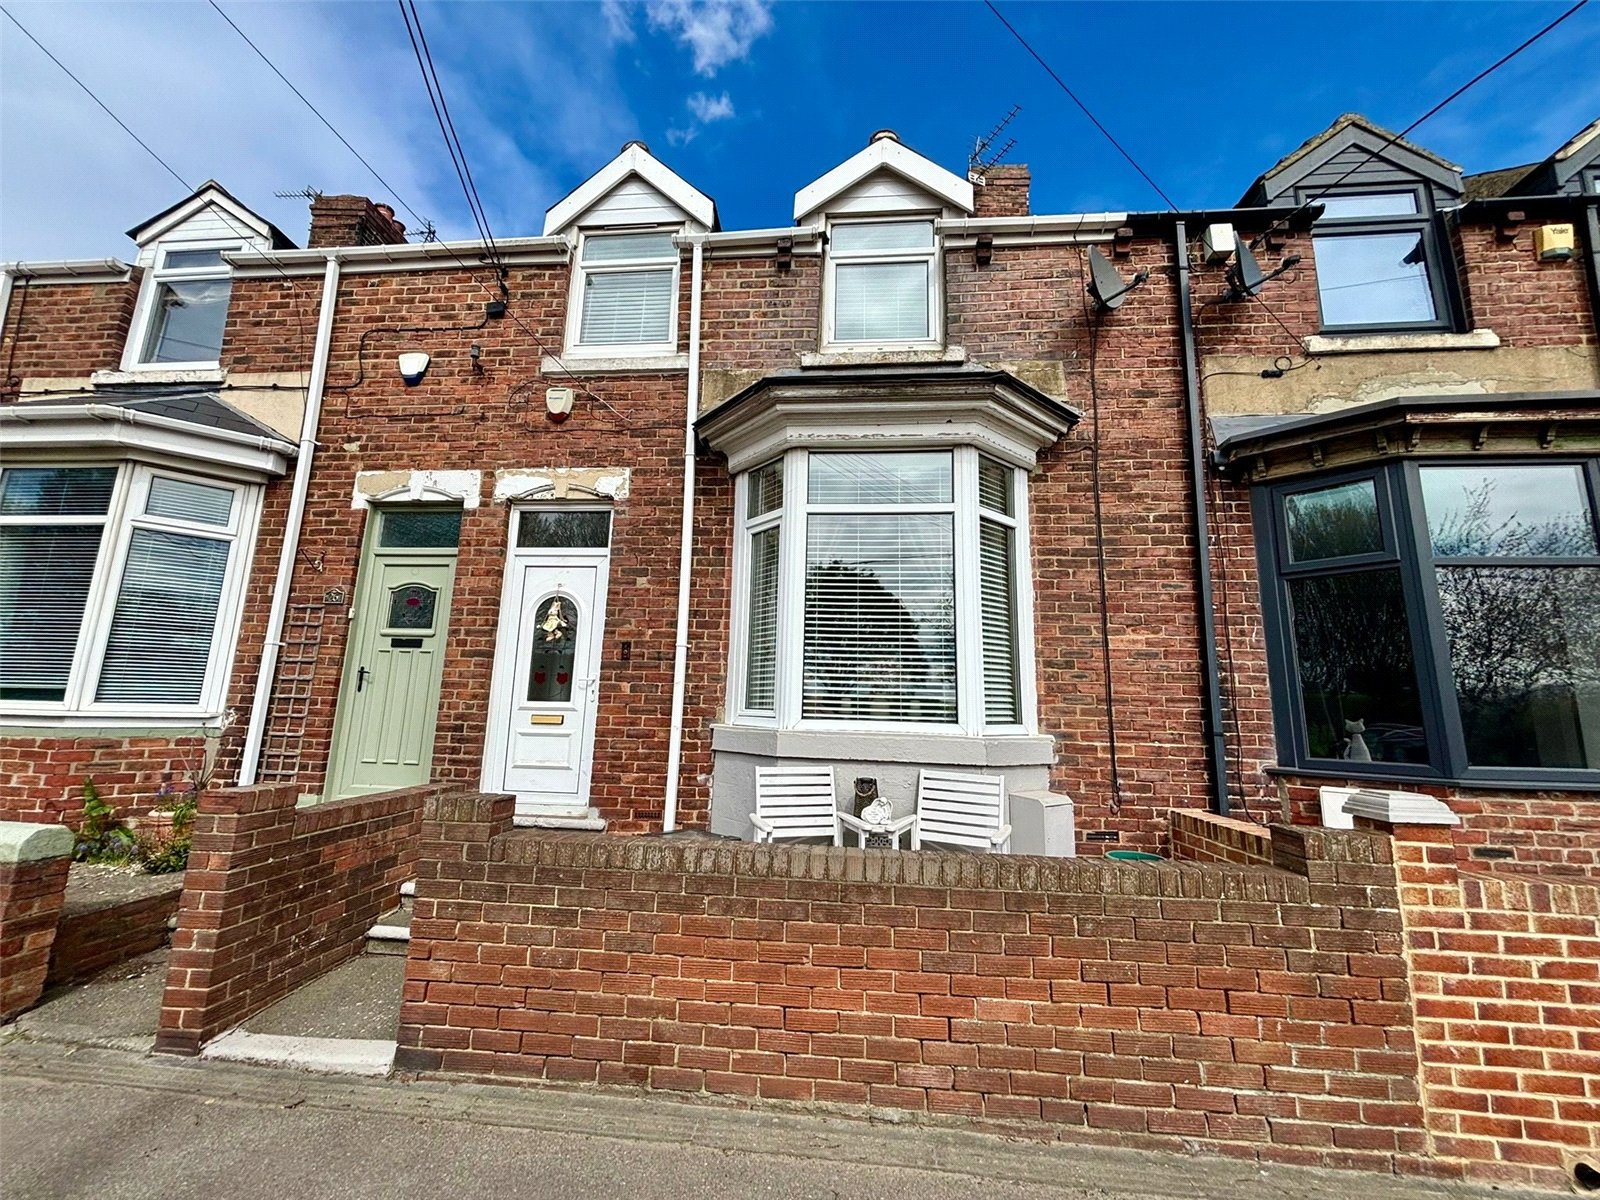
Logan Terrace, South Hetton, Durham, County Durham, DH6 2UG
South Hetton, Durham, County Durham See map
£95,000
Property Summary
Calling all first time buyers...
Impeccably presented and inviting, this charming terraced house offers a wonderful opportunity to own a delightful property in a sought-after neighbourhood. Boasting three bedrooms, this home exudes a warm and cosy ambiance, perfect for families or professionals seeking a comfortable living space. The property features a garage, providing convenient parking and storage solutions.
With a well-maintained interior and tasteful decor throughout, this home is ready for its new owners to move in and start creating lasting memories. The living spaces are bright and airy, offering a welcoming atmosphere for relaxation and entertaining guests.
Situated in a desirable location, close to amenities, schools, and transport links, this property is ideal for those looking for convenience and a sense of community. Don't miss out on the opportunity to make this lovely house your new home. Contact us today to arrange a viewing.
Impeccably presented and inviting, this charming terraced house offers a wonderful opportunity to own a delightful property in a sought-after neighbourhood. Boasting three bedrooms, this home exudes a warm and cosy ambiance, perfect for families or professionals seeking a comfortable living space. The property features a garage, providing convenient parking and storage solutions.
With a well-maintained interior and tasteful decor throughout, this home is ready for its new owners to move in and start creating lasting memories. The living spaces are bright and airy, offering a welcoming atmosphere for relaxation and entertaining guests.
Situated in a desirable location, close to amenities, schools, and transport links, this property is ideal for those looking for convenience and a sense of community. Don't miss out on the opportunity to make this lovely house your new home. Contact us today to arrange a viewing.
Full Details
Lounge 3.84m x 3.9m
Having laminate flooring, double glazed window, gas fire and radiator.
Dining Room 3.5m x 4m
Having laminate flooring, double glazed window and radiator.
Kitchen 2.04m x 4.3m
Having a range of wall and base units, stainless steel sink unit, space for tumble drier, gas hob, electric oven, extractor, double glazed window, tiled splashback and radiator.
Master Bedroom 3.58m x 2.94m
Having carpeted flooring, double glazed window, two storage cupboards and radiator.
Bedroom 2 3m x 2.07m
Having carpeted flooring, double glazed window and radiator.
Bedroom 3 3.43m x 2.8m
Having carpeted flooring, double glazed window, storage cupboard and radiator.
Bathroom
Featuring panelled bath housing shower, tiled walls, tiled flooring, low level wc, wash hand basin, radiator, and double glazed window.
EPC:
Tenure: Freehold
Council Tax Band: A
Disclaimer
Every attempt has been made to ensure accuracy, however these property particulars are approximate and for illustrative purposes only. They have been prepared in good faith and they are not intended to constitute part of an offer of contract. We have not carried out a structural survey and the services, appliances and specific fittings have not been tested. All photographs, measurements, floor plans and distances referred to are given as a guide only and should not be relied upon for the purchase of any fixture or fittings. Lease details, service charges and ground rent (where applicable) are given as a guide only and should be checked prior to agreeing a sale.
Material Information
The following information should be read and considered by any potential buyers prior to making a transactional decision.
SERVICES:
We are advised by the seller that the property has mains provide gas, electricity, water and drainage.
MAINTENANCE/SERVICE CHARGES-N/A
PARKING ARRANGEMENTS: Garage and parking space
BROADBAND SPEED: The maximum speed for broadband in this area is shown by inputting the postcode at the following link here> Broadband Speed Checker - UK's No.1 Broadband Speed Test
ELECTRIC CAR CHARGER- No
MOBILE PHONE SIGNAL: No known issues at the property
NORTH EAST OF ENGLAND- EX MINING AREA: We operate in an ex-mining area. This property may have been built on or near an ex-mining site. Further information can/will be clarified by the Solicitors prior to completion.
The information above has been provided by the seller and has not yet been verified at this point of producing this material. There may be more information related to the sale of this property that can be made available to any potential buyer.
Exterior
The property features a large garden laid to lawn, garage and parking space.