





Woodland View, West Rainton, Houghton le Spring, Tyne and Wear, DH4 6RL
West Rainton, Houghton le Spring, Tyne and Wear See map
£122,000
Property Summary
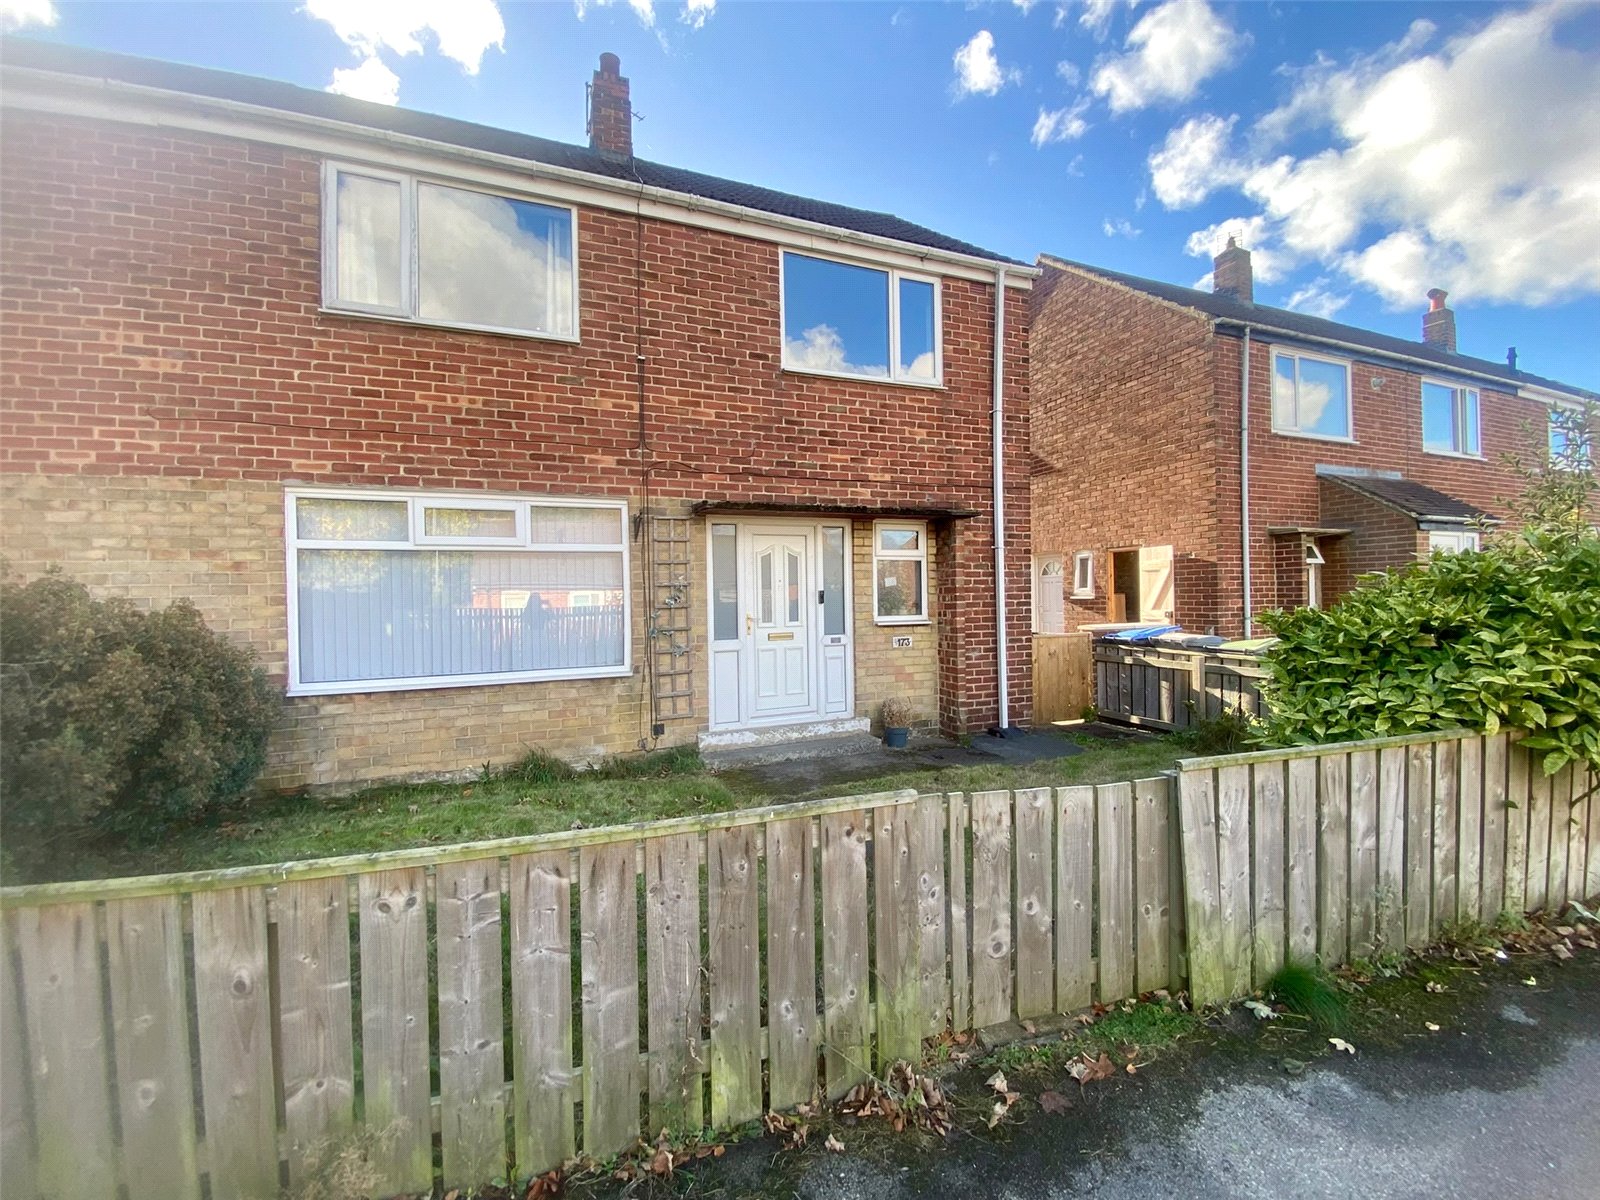
A fantastic three-bedroom semi-detached home ideally situated in a popular and convenient location offering generous living accommodation, gardens and off-road parking to the rear.
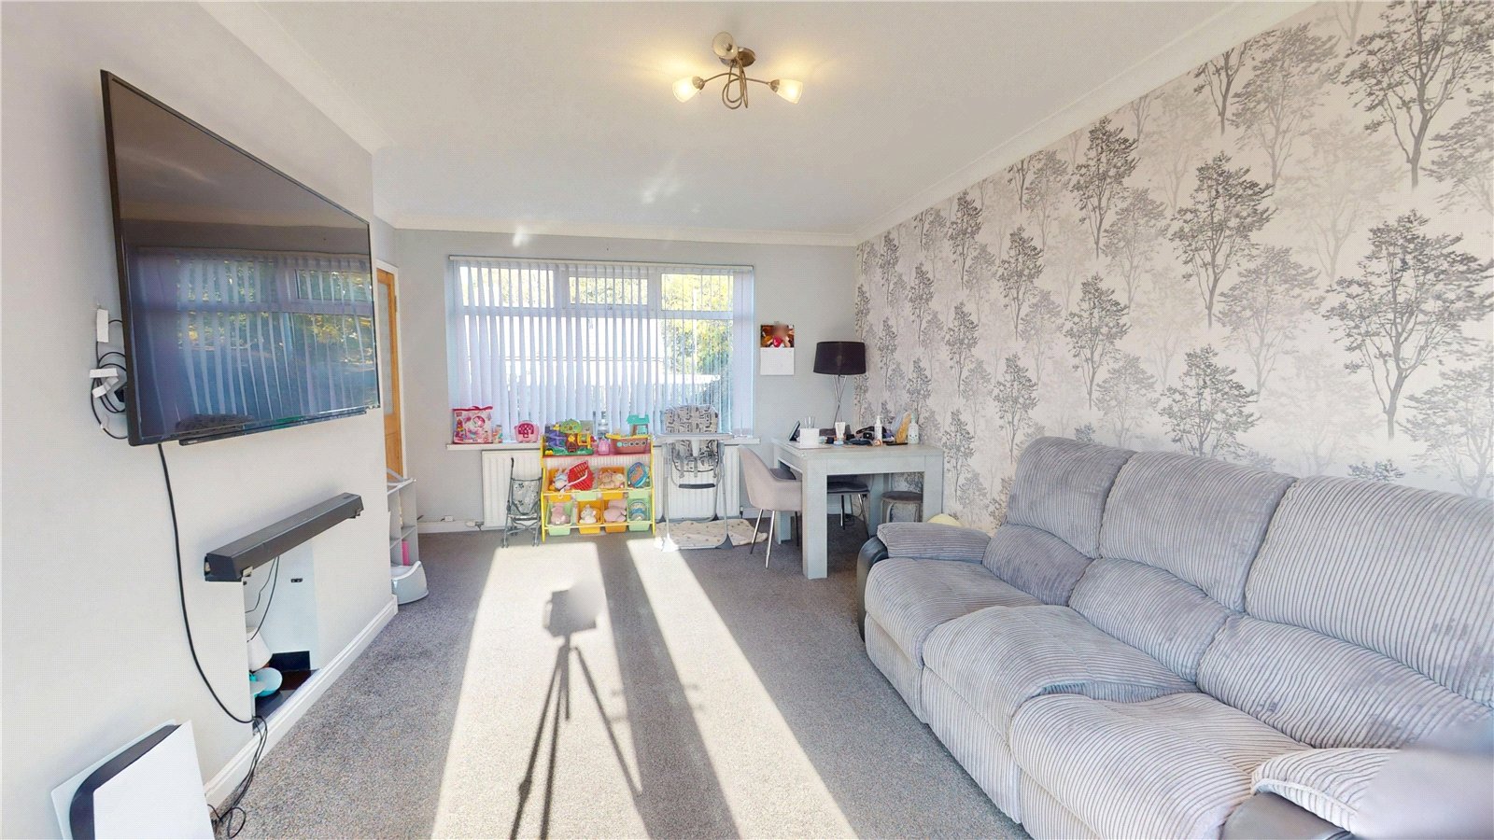
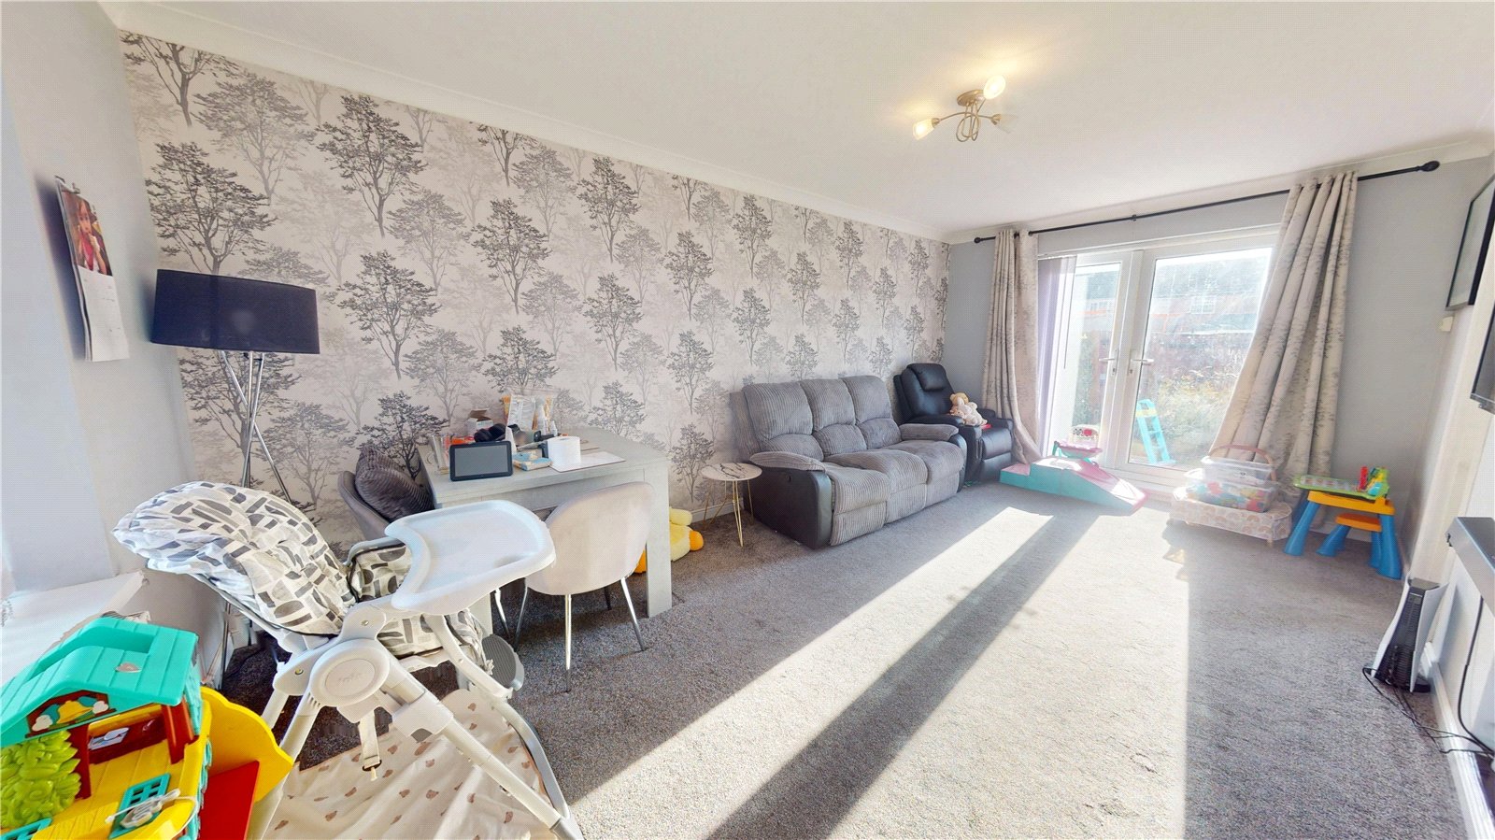
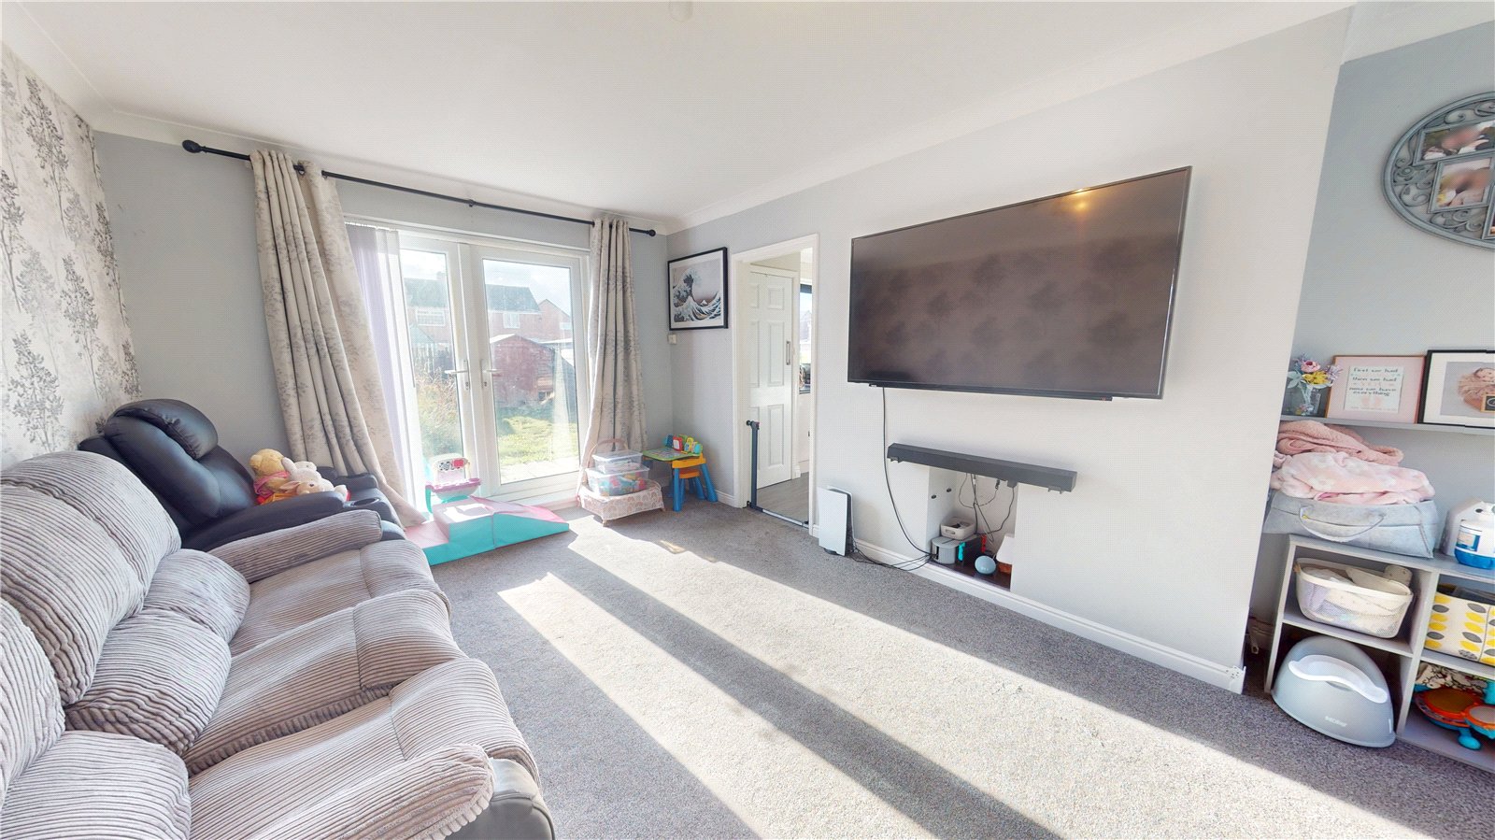
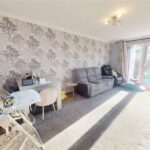
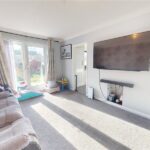
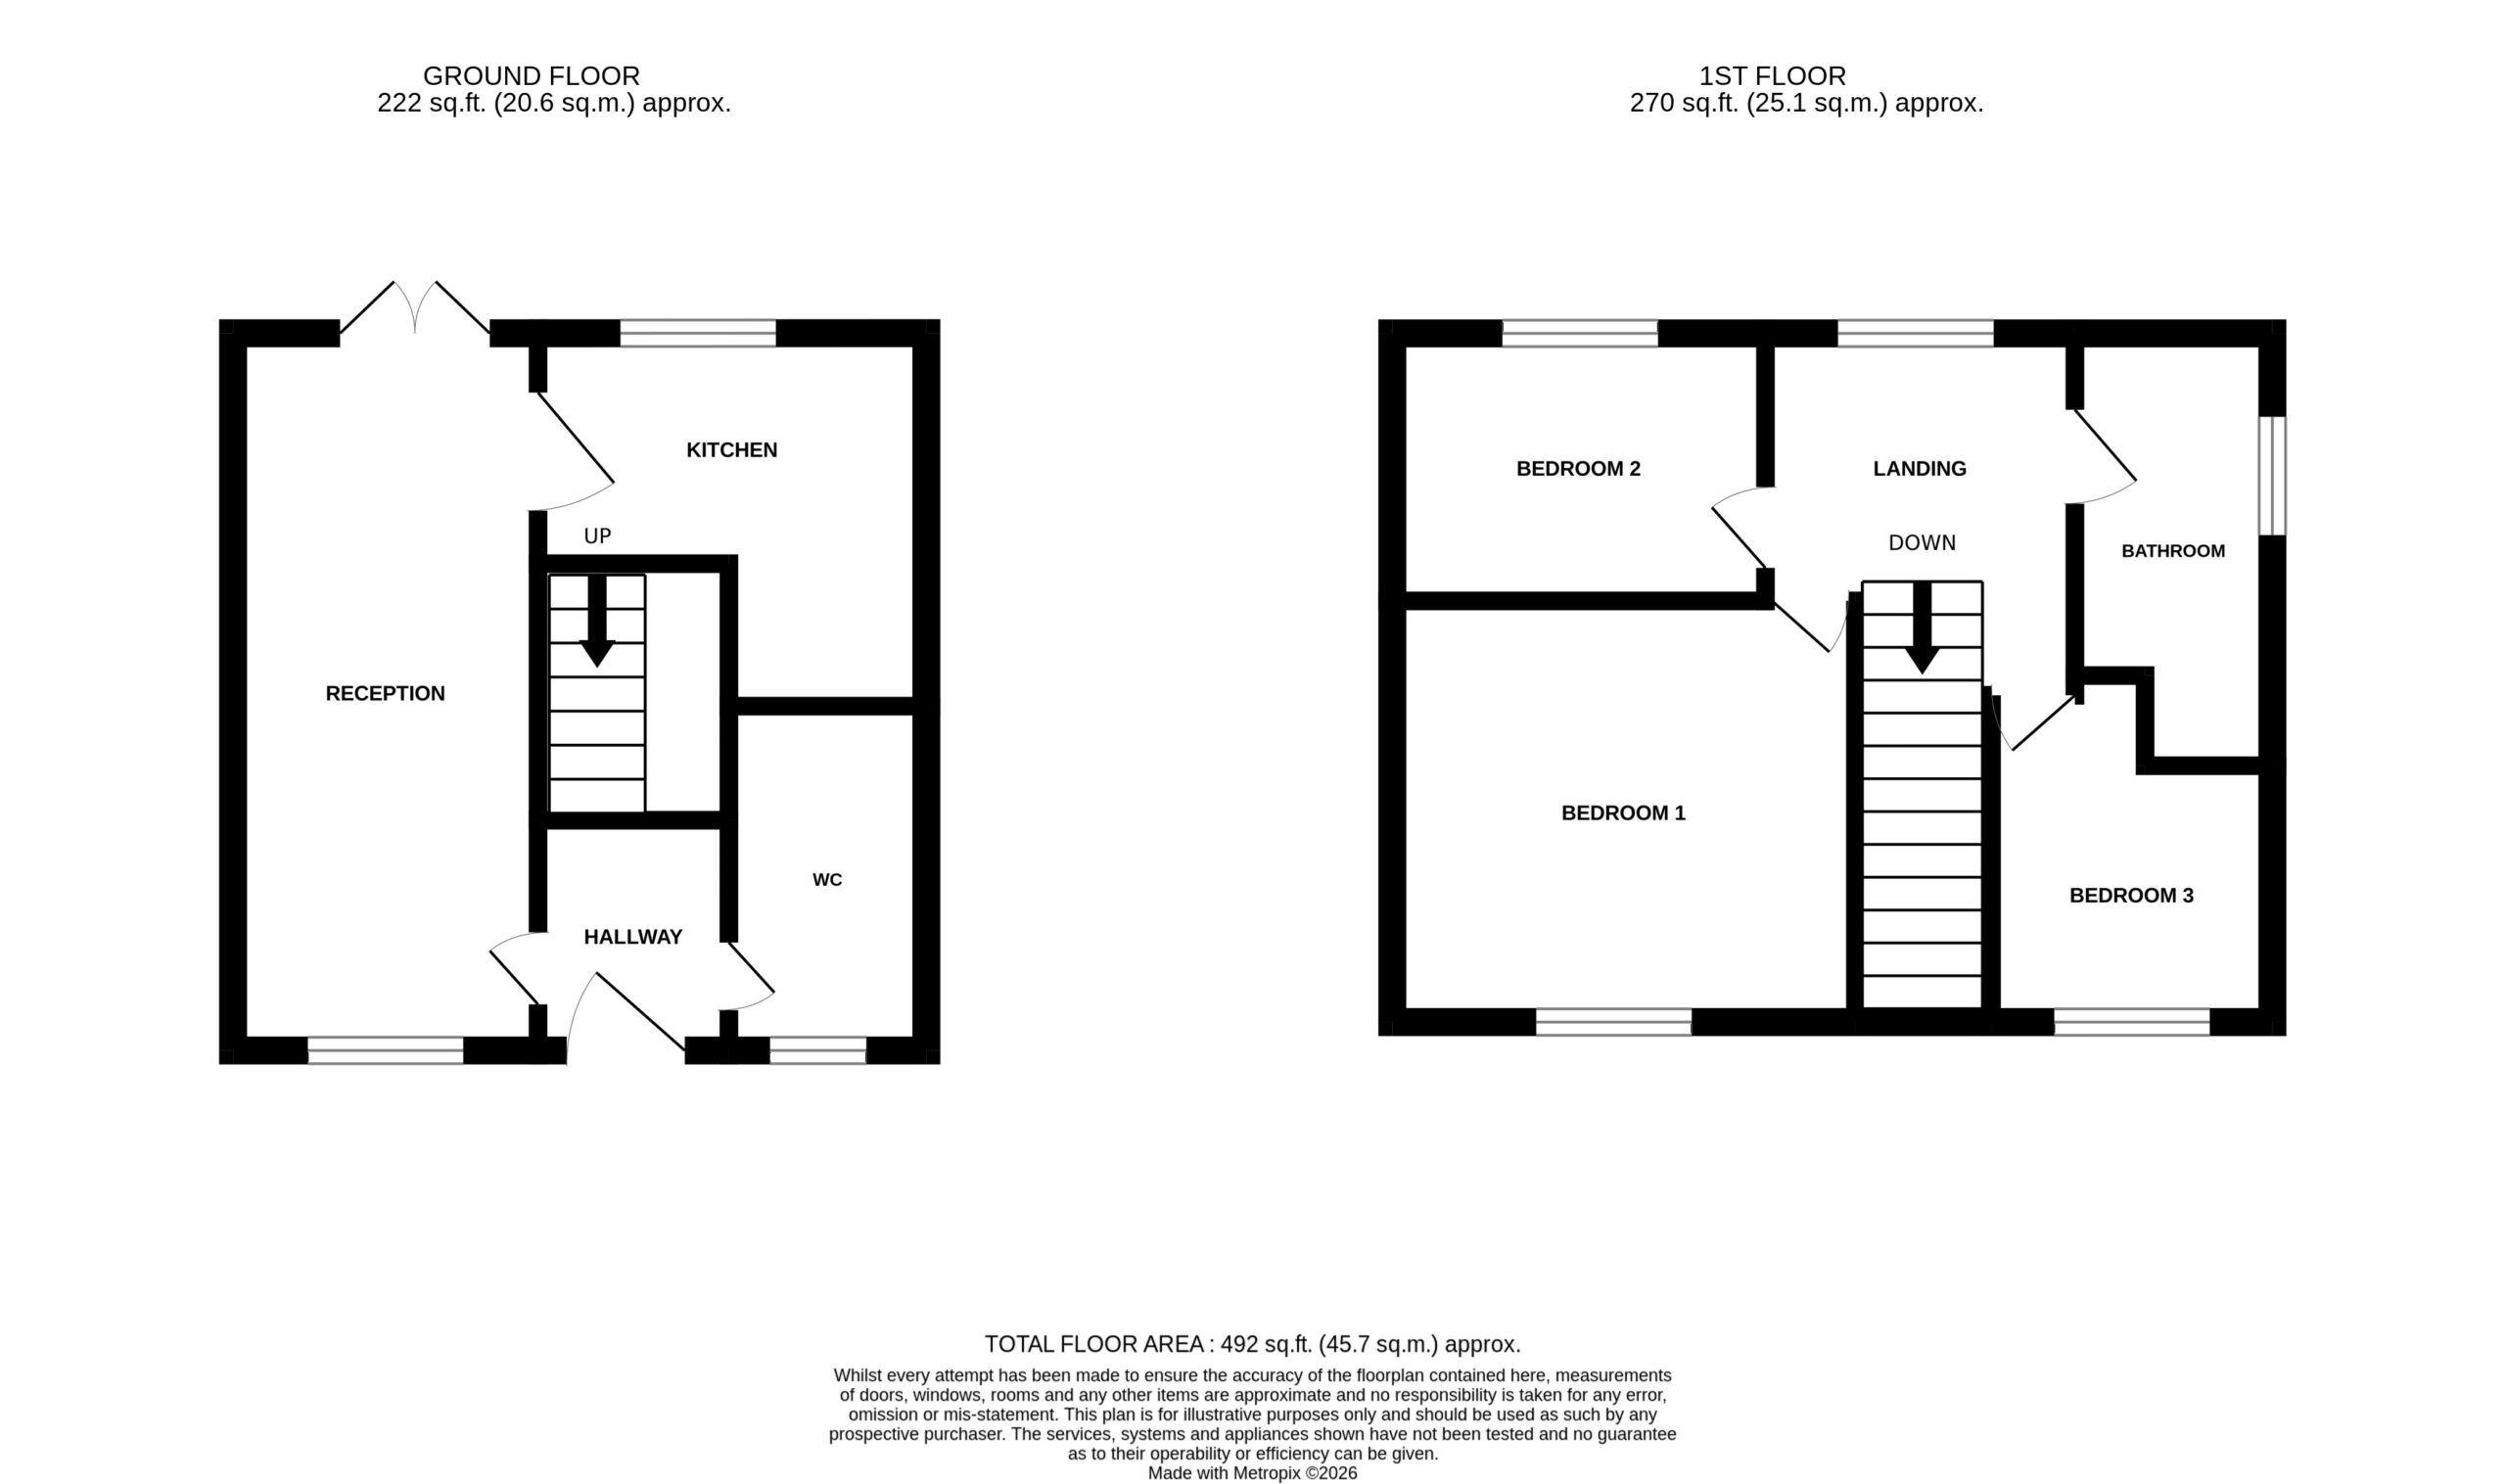
The property briefly comprises a large lounge providing a spacious and comfortable main reception area, leading through to the kitchen and downstairs WC.
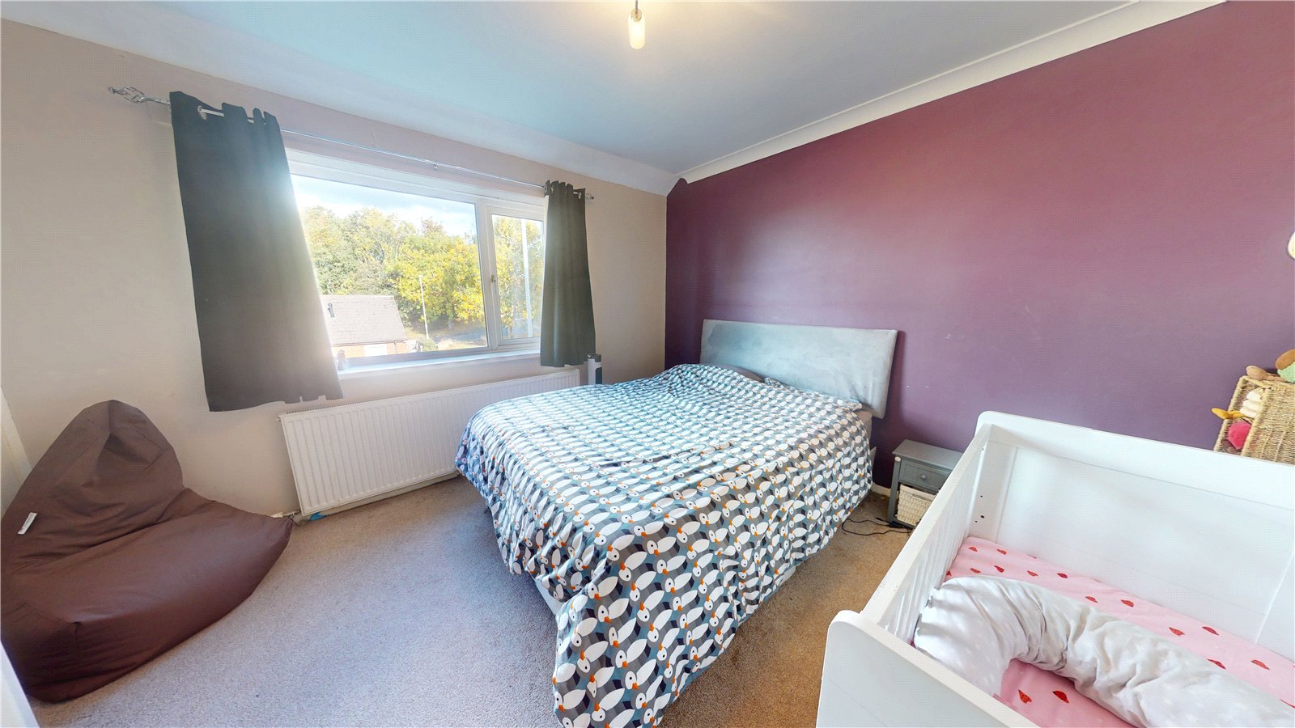
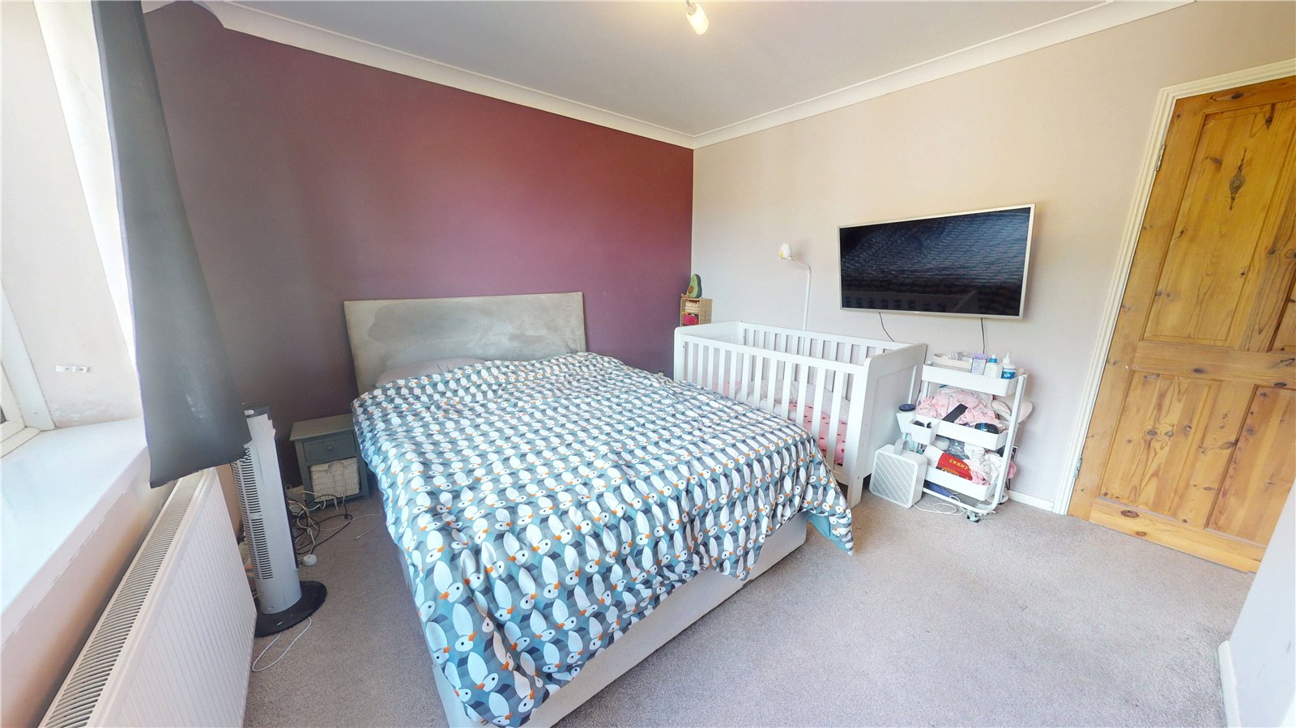
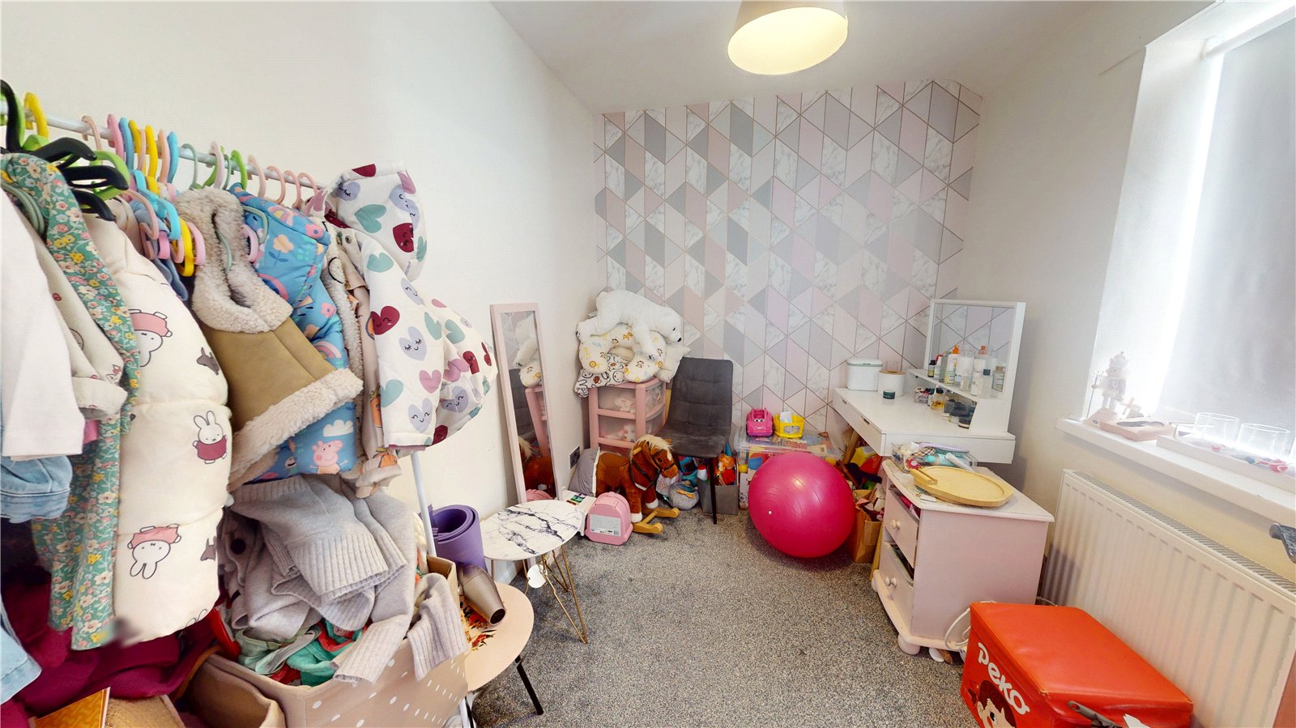
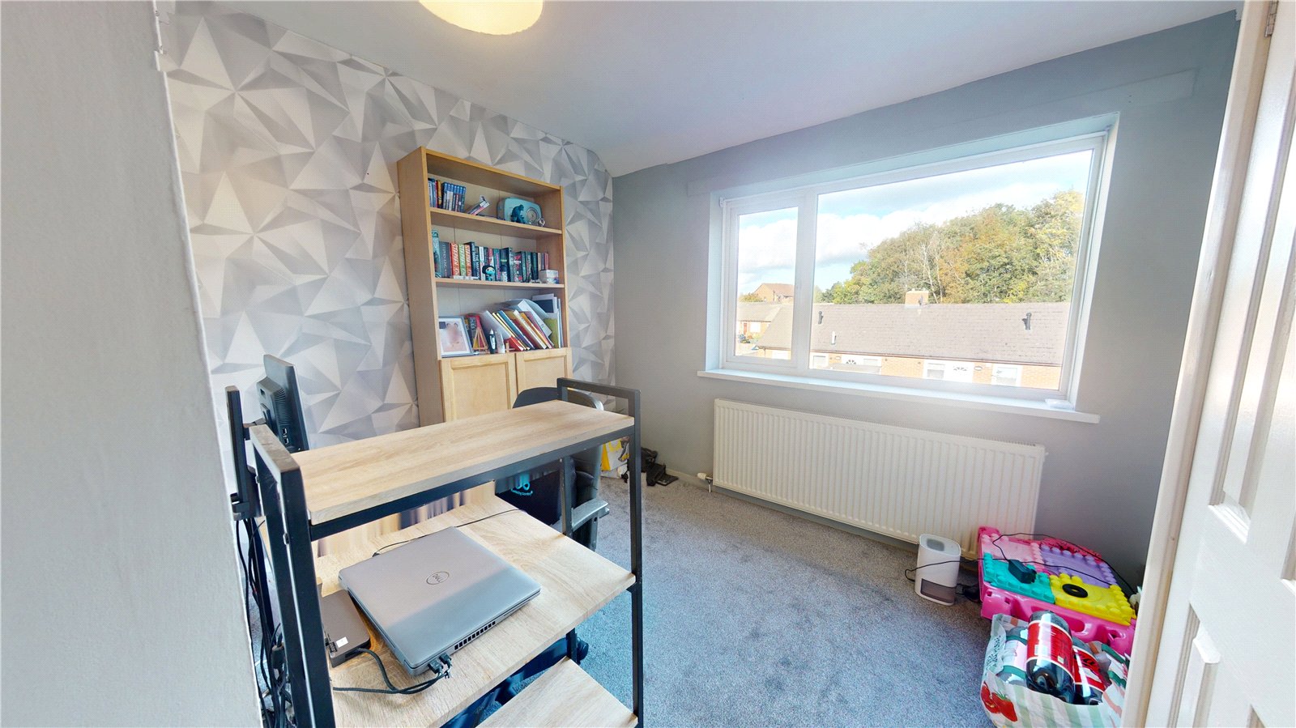
To the first floor are three good-sized bedrooms together with a family bathroom making this an ideal home for first-time buyers, couples or a growing family.
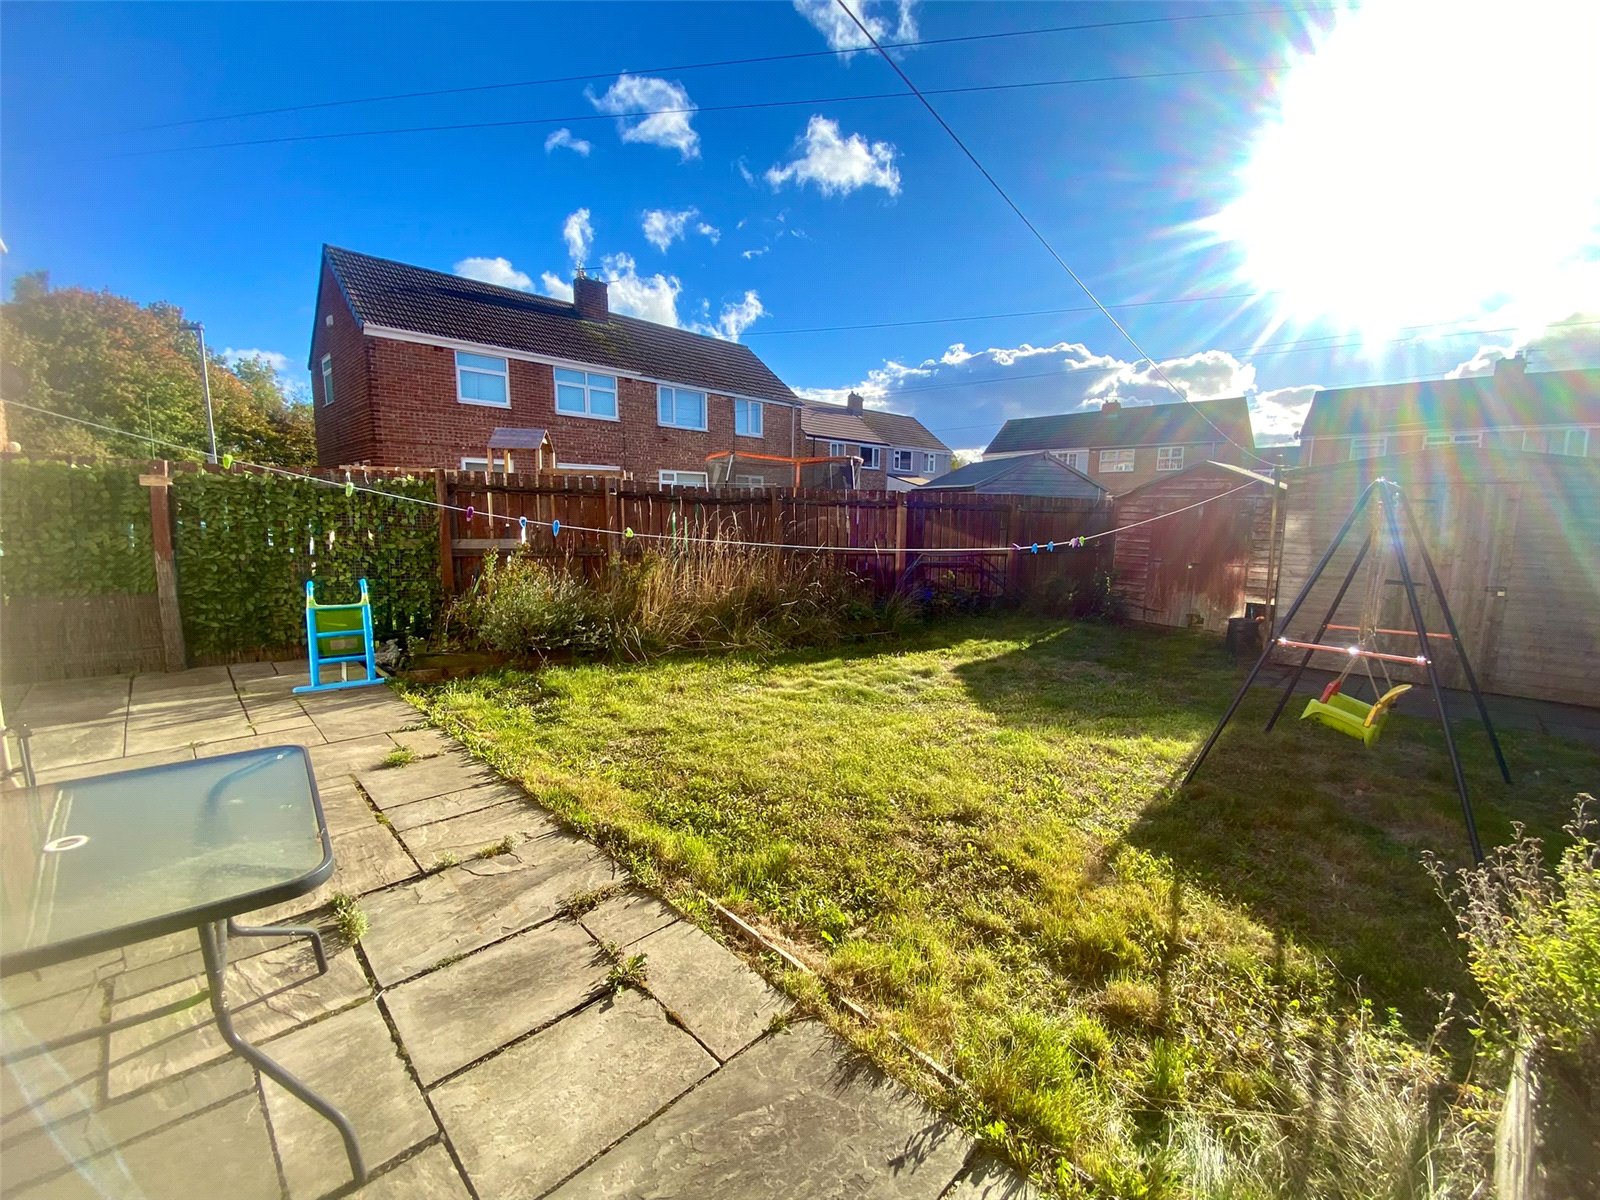
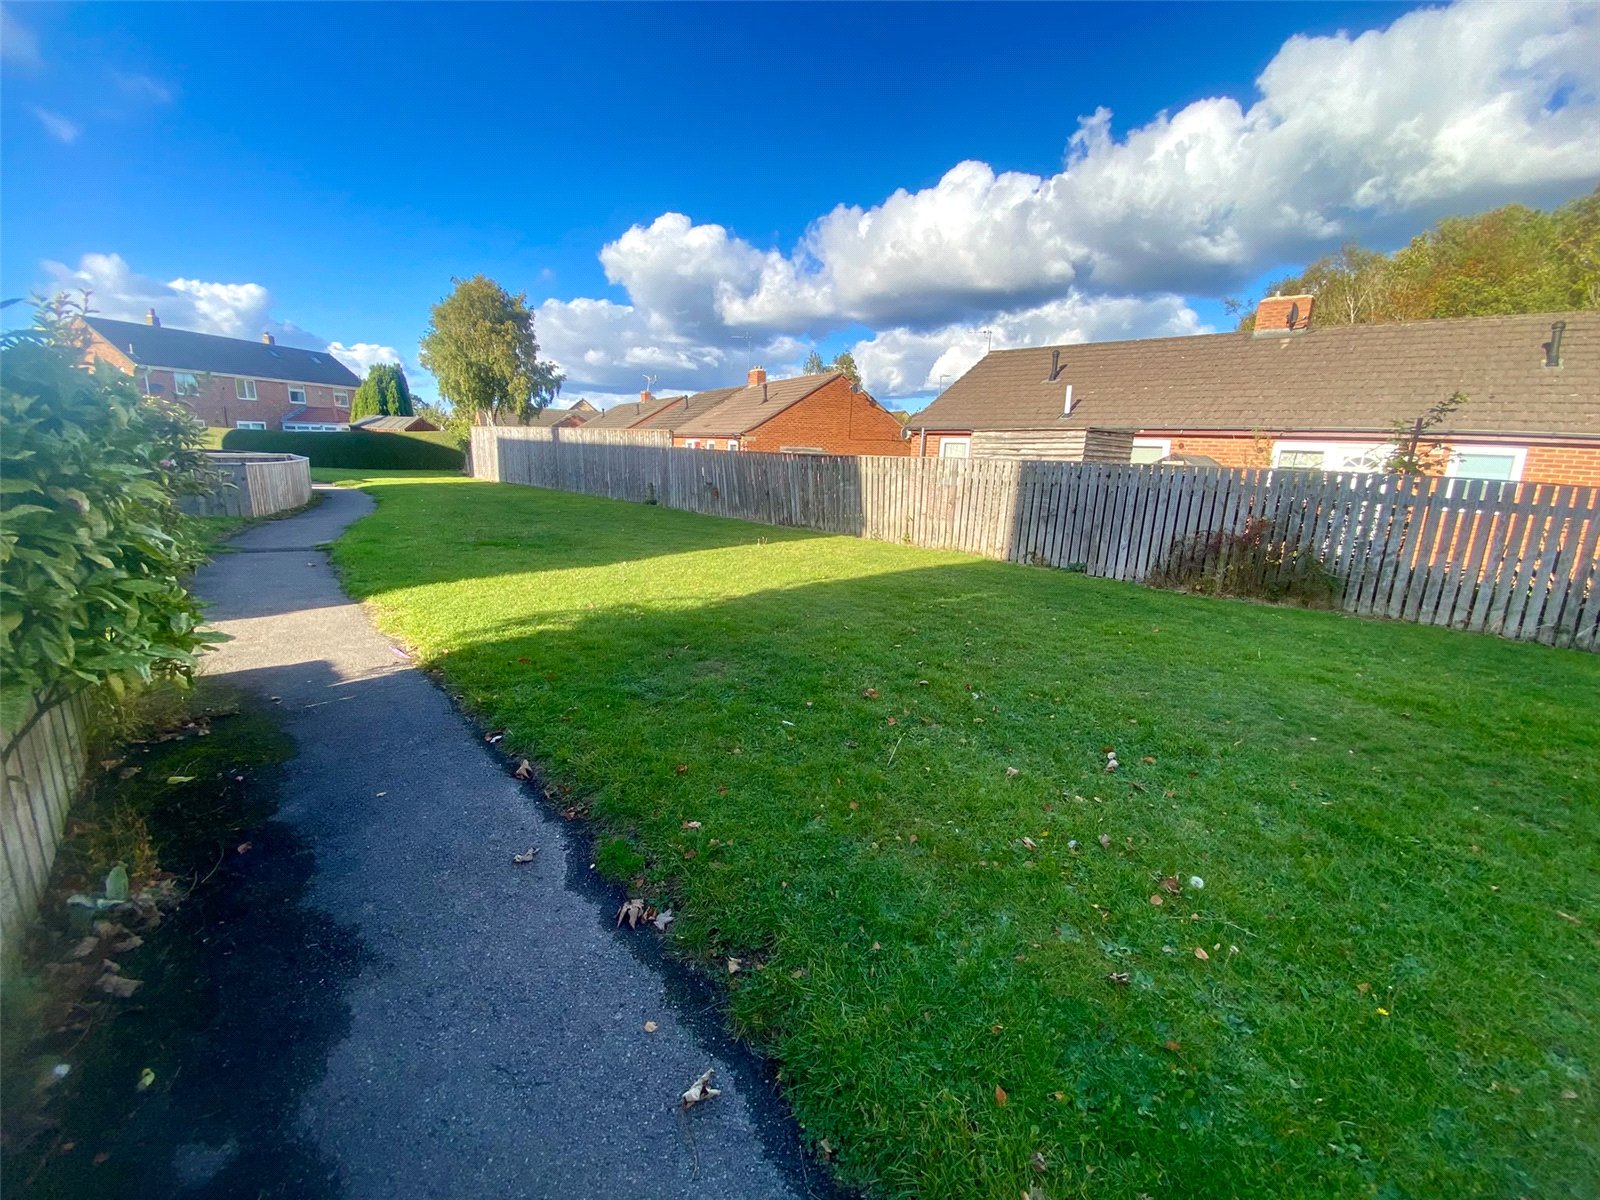
Externally, the property benefits from gardens to both the front and rear with the south-facing rear garden providing a lovely outdoor space to enjoy throughout the day. There is also off-road parking to the rear adding further convenience.
Situated in a great location close to local shops, amenities, schools and transport links this is a superb opportunity for anyone looking to take their first step onto the property ladder.
The property briefly comprises a large lounge providing a spacious and comfortable main reception area, leading through to the kitchen and downstairs WC.
To the first floor are three good-sized bedrooms together with a family bathroom making this an ideal home for first-time buyers, couples or a growing family.
Externally, the property benefits from gardens to both the front and rear with the south-facing rear garden providing a lovely outdoor space to enjoy throughout the day. There is also off-road parking to the rear adding further convenience.
Situated in a great location close to local shops, amenities, schools and transport links this is a superb opportunity for anyone looking to take their first step onto the property ladder.
Full Details
Reception 3.71mx5.58m
Double glazed window, radiator, carpeted flooring and French doors leading to rear garden.
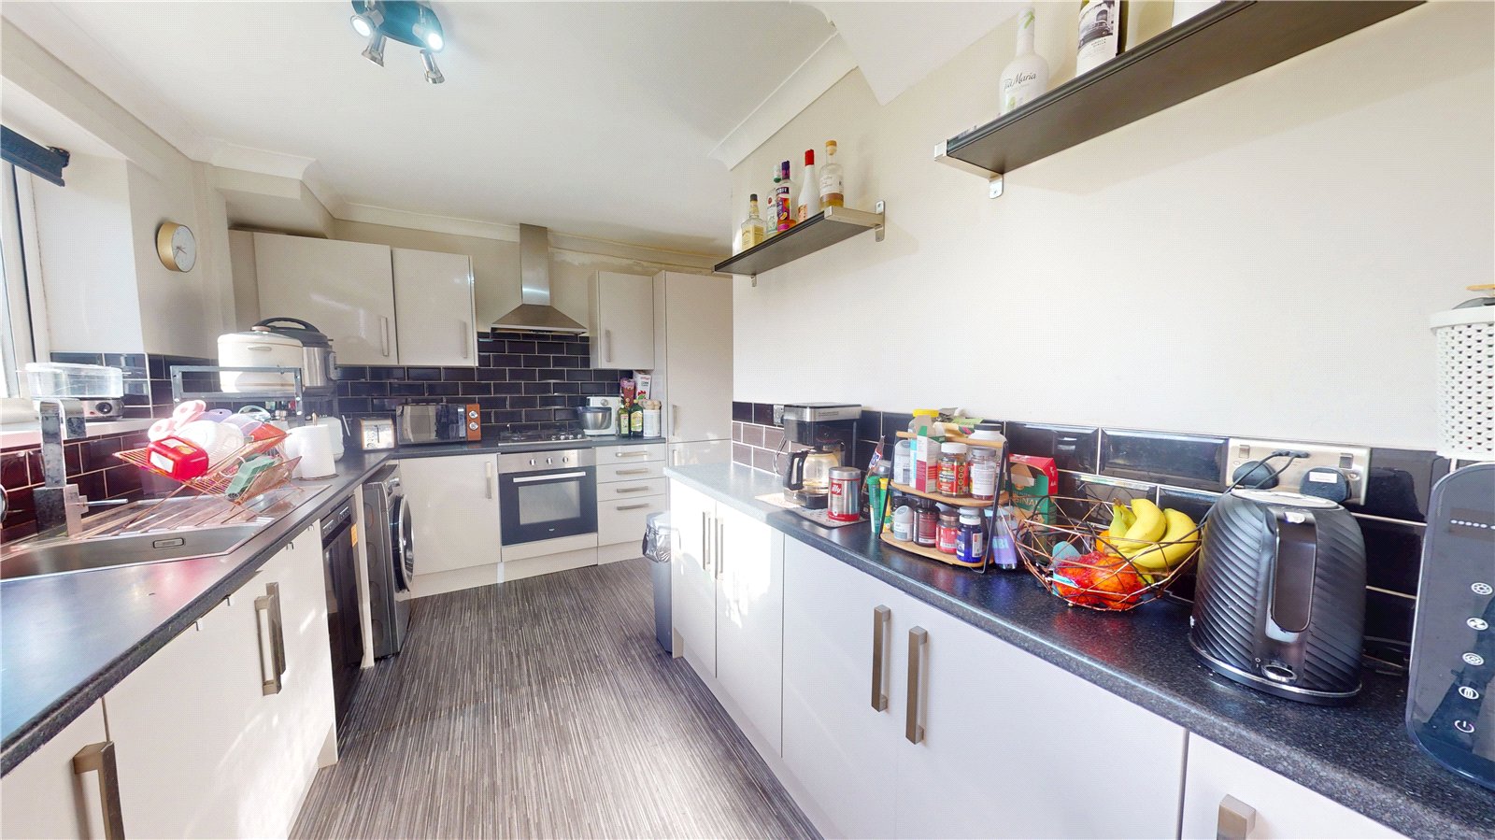
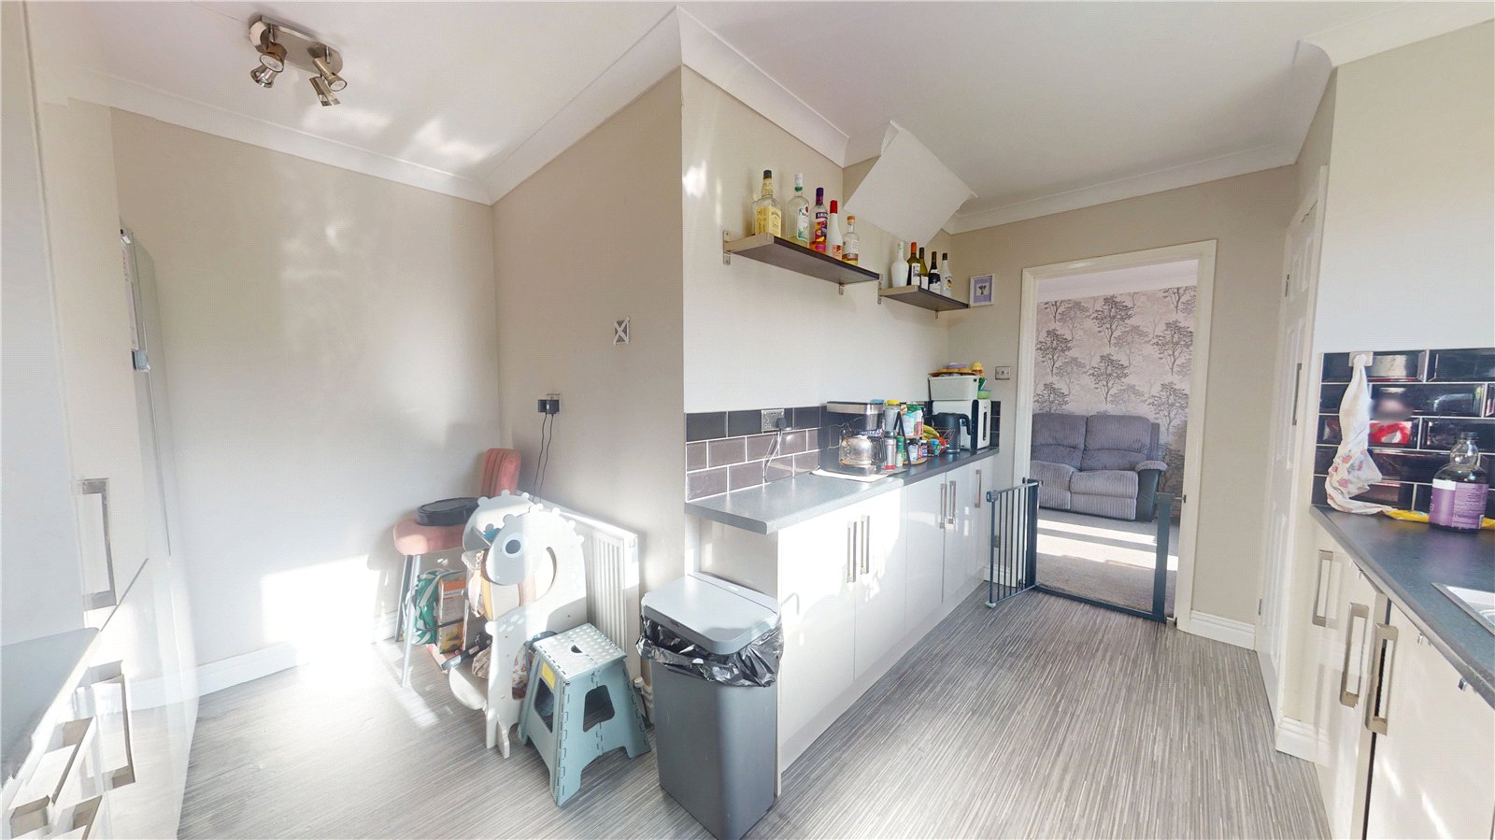
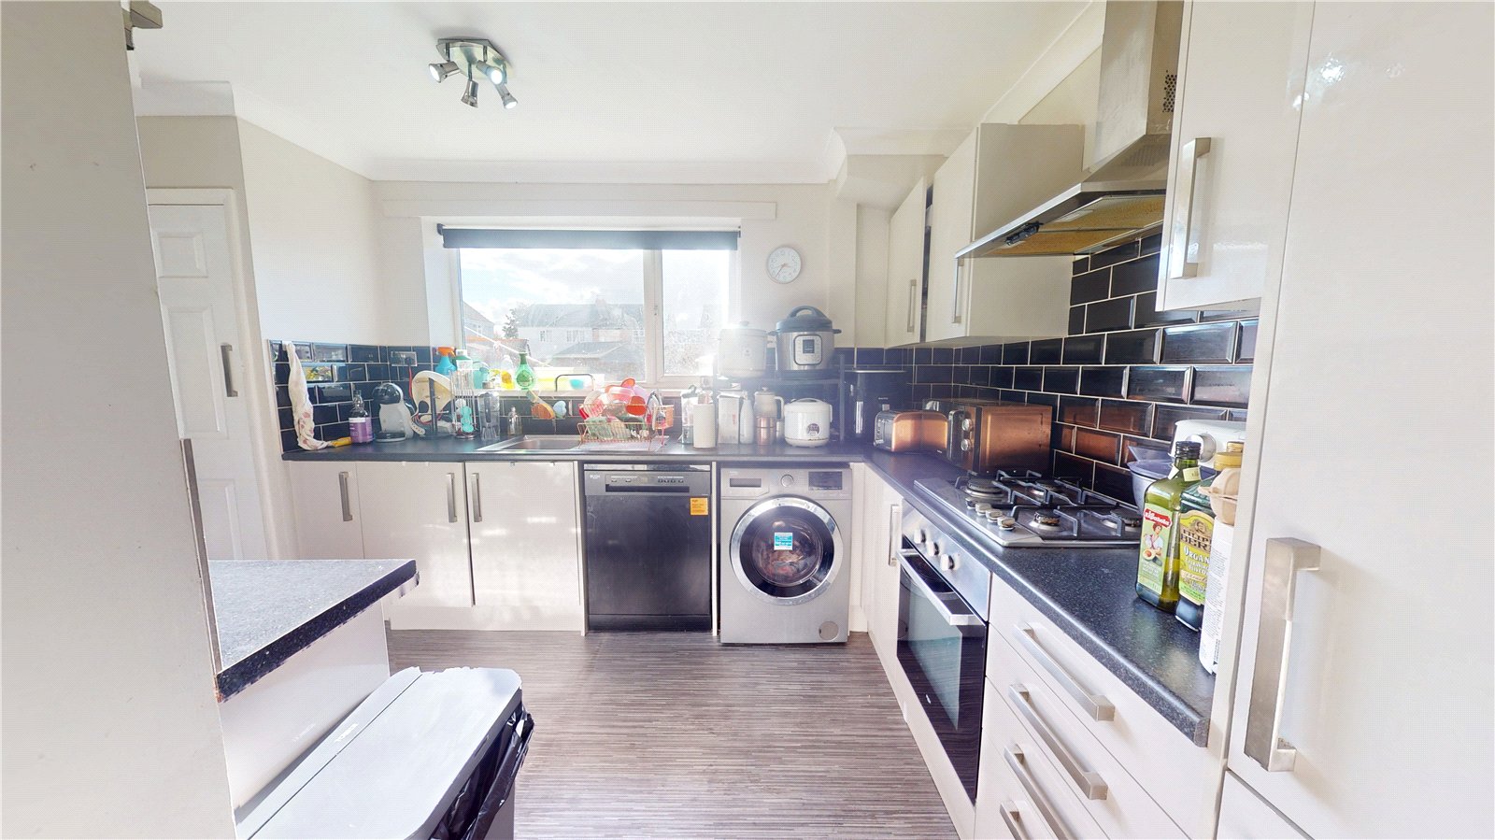
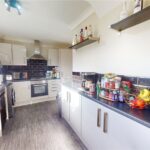
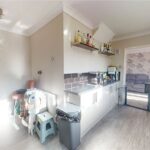
Kitchen 4mx4.2m
Range of wall and base units, double glazed window, stainless steel sink and drainer unit, vinyl flooring, gas hob, electric oven, tiled splashback, intergrated fridge/freezer, plumbing for washing machine, plumbing for dishwasher.
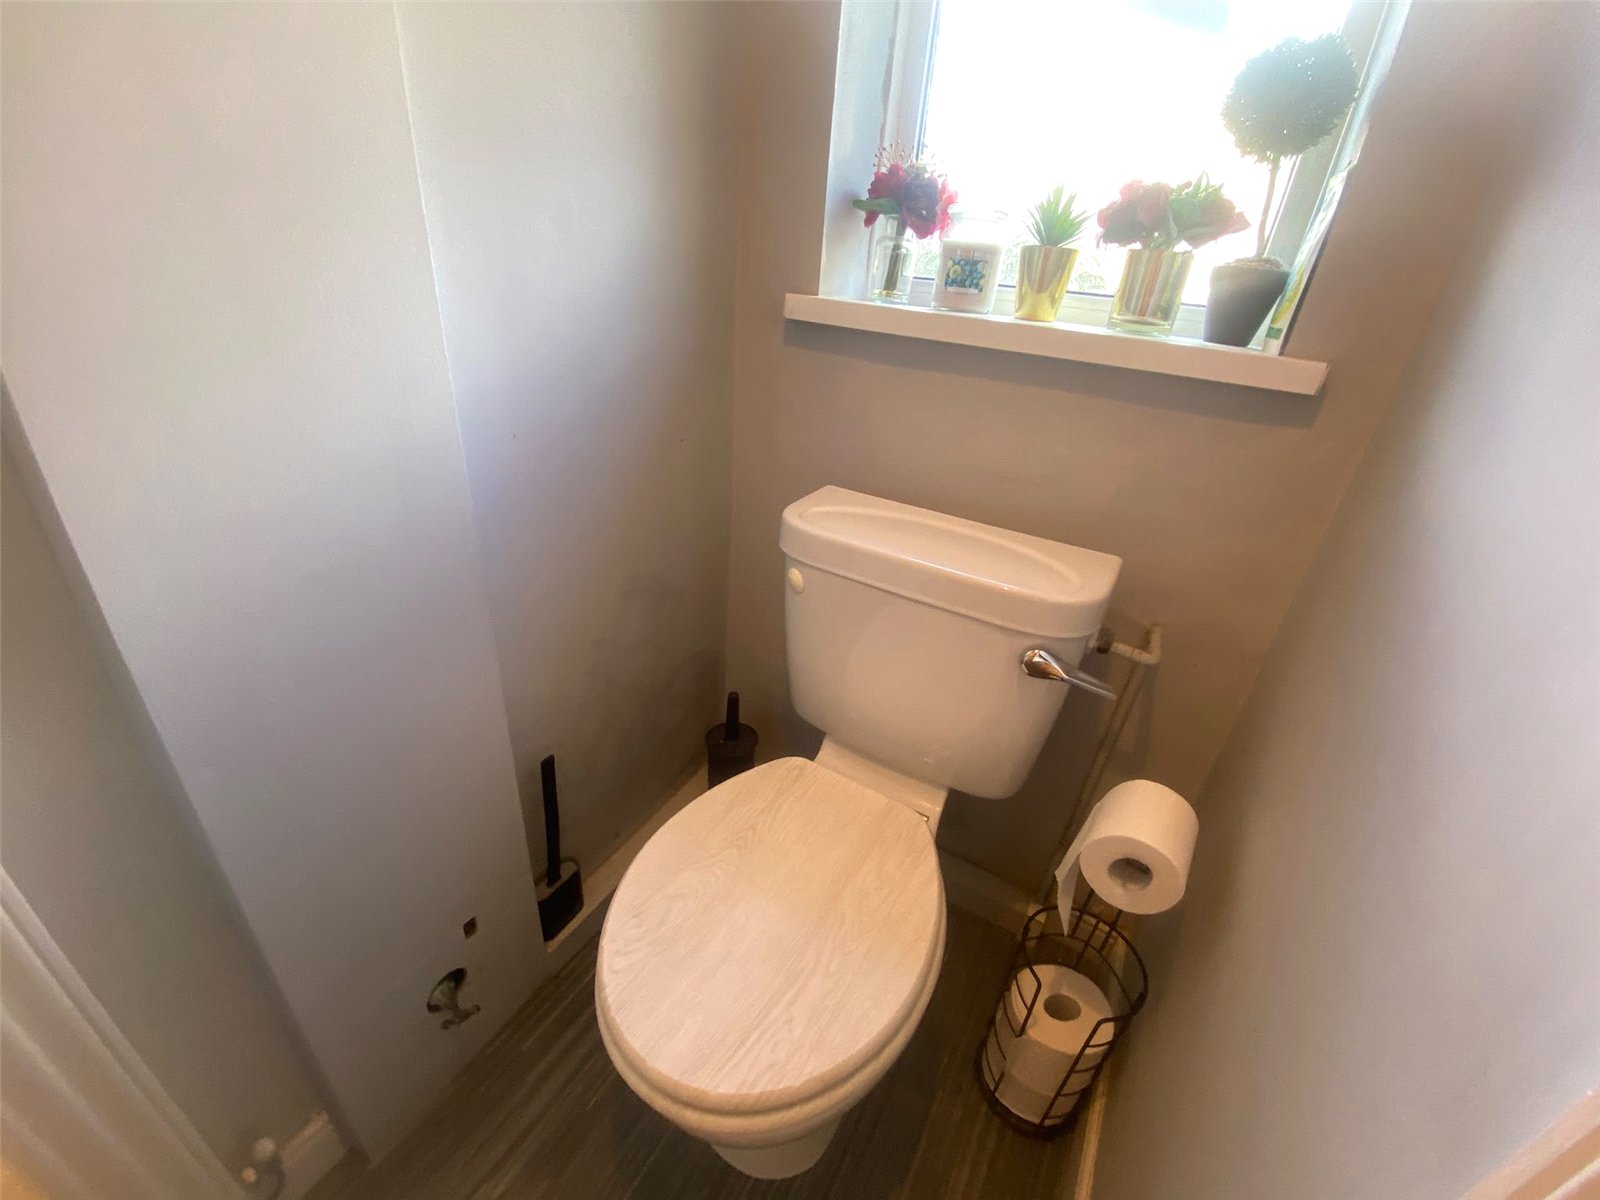
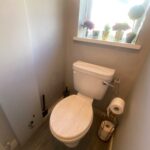
WC 0.9mx1.52m
Low level W.C, double glazed window, radiator, wash hand basin.
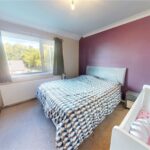
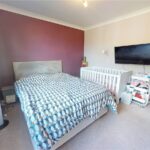
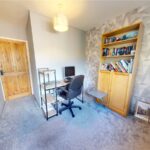
Master Bedroom 3.38mx3.87m
Double glazed window, radiator, carpeted flooring.
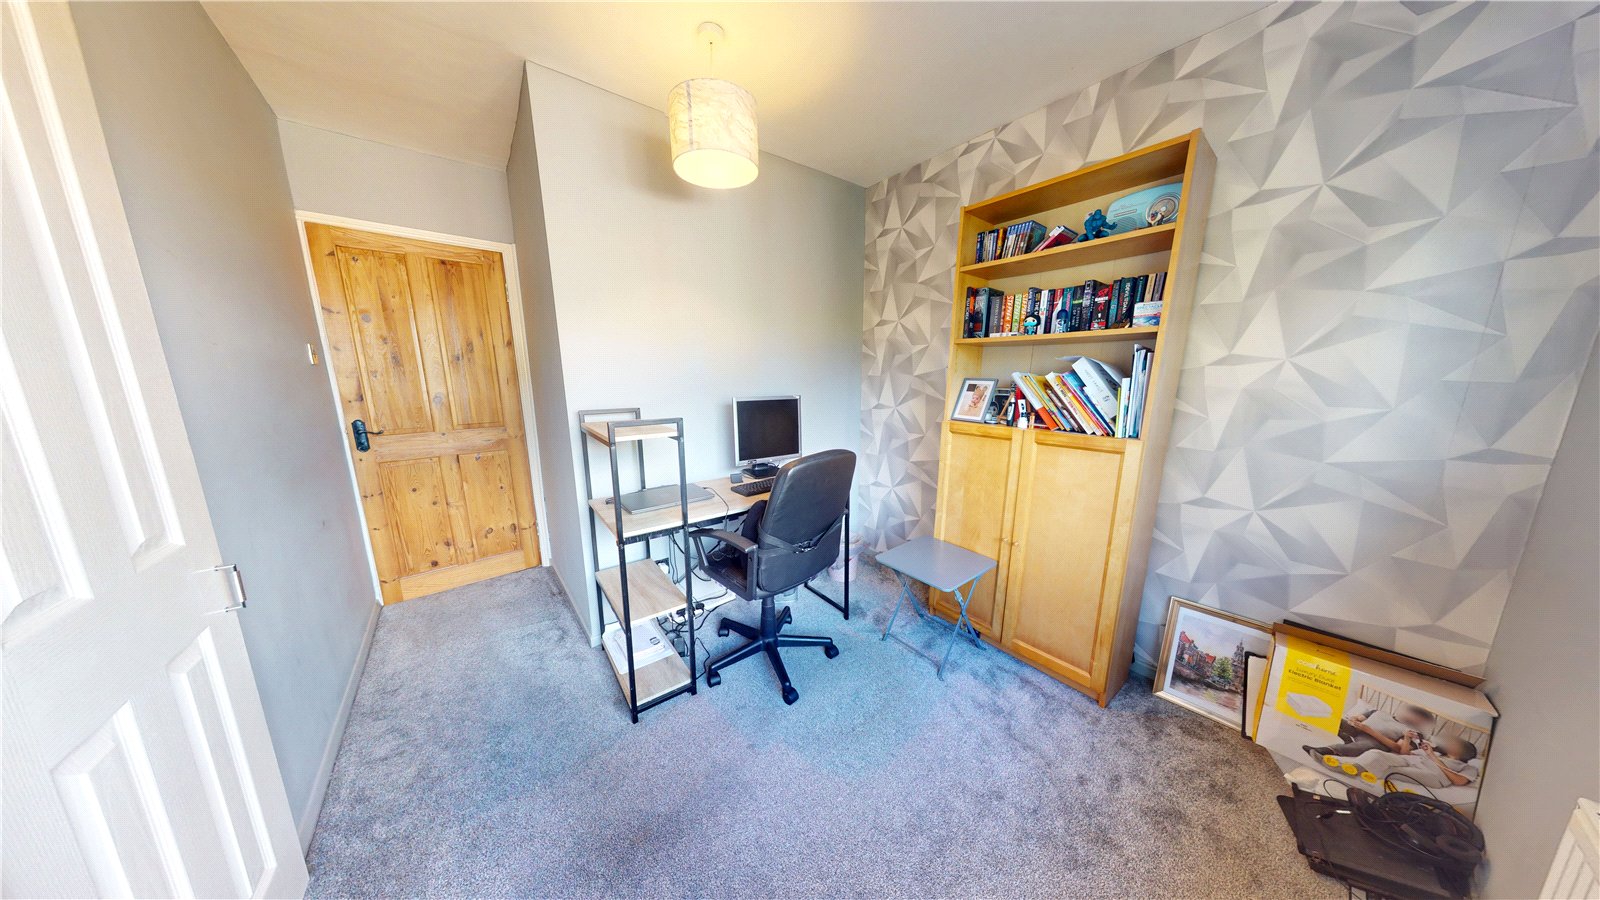
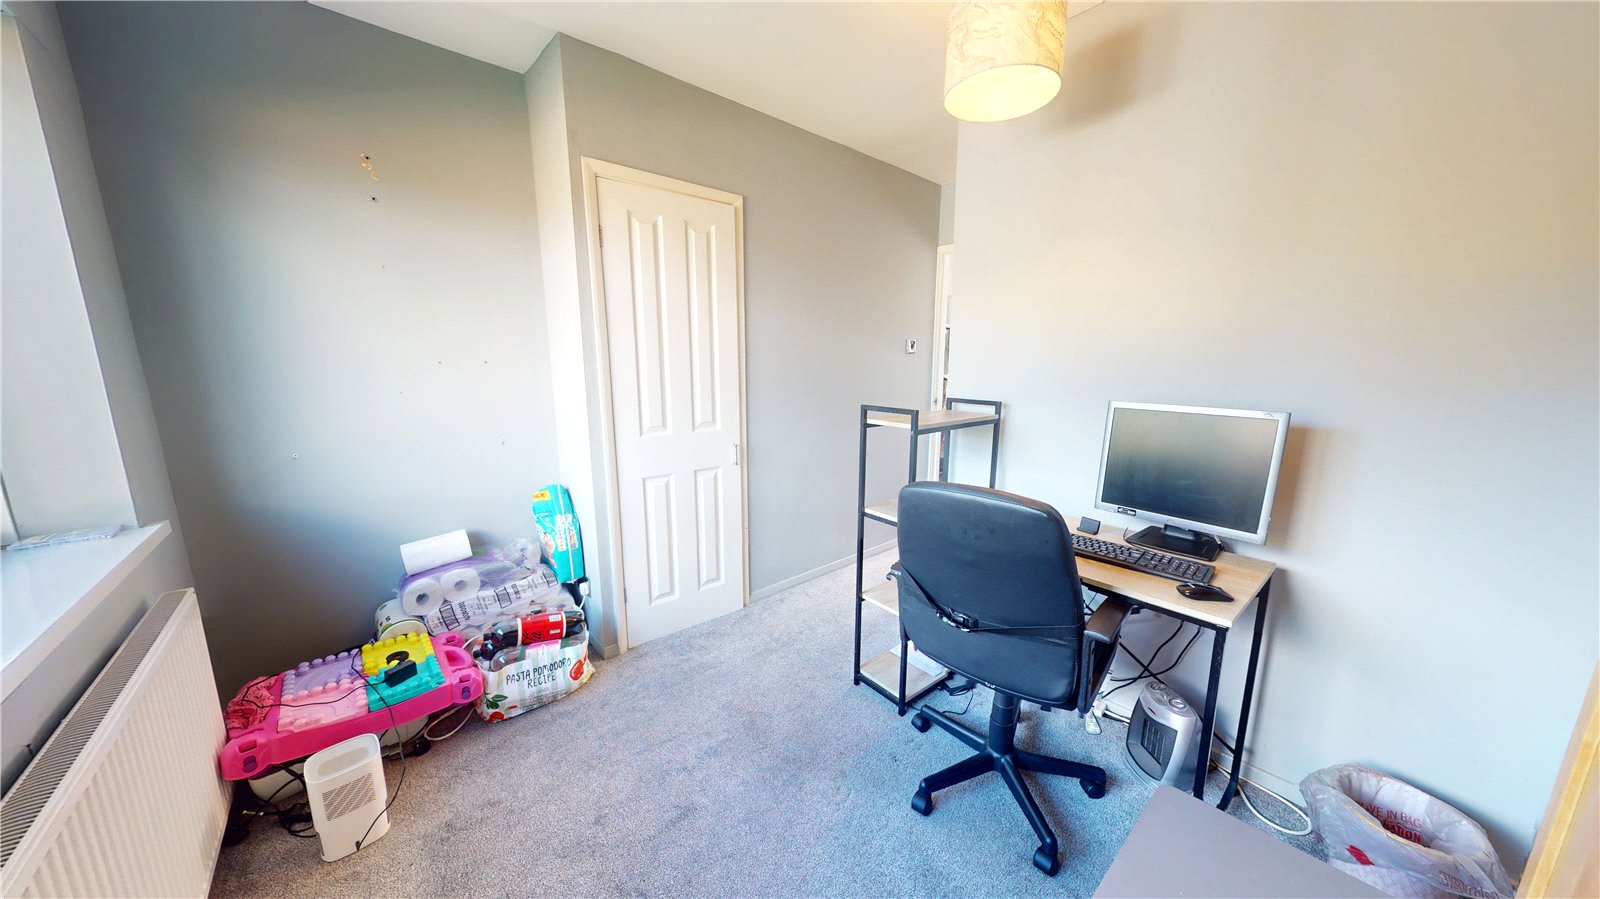
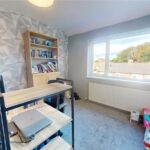
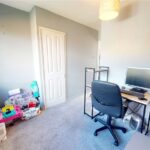
Bedroom Two 2.18mx2.82m
Double glazed window, radiator, carpeted flooring.
Bedroom Three 2.64mx3.05m
Double glazed window, radiator, carpeted flooring.
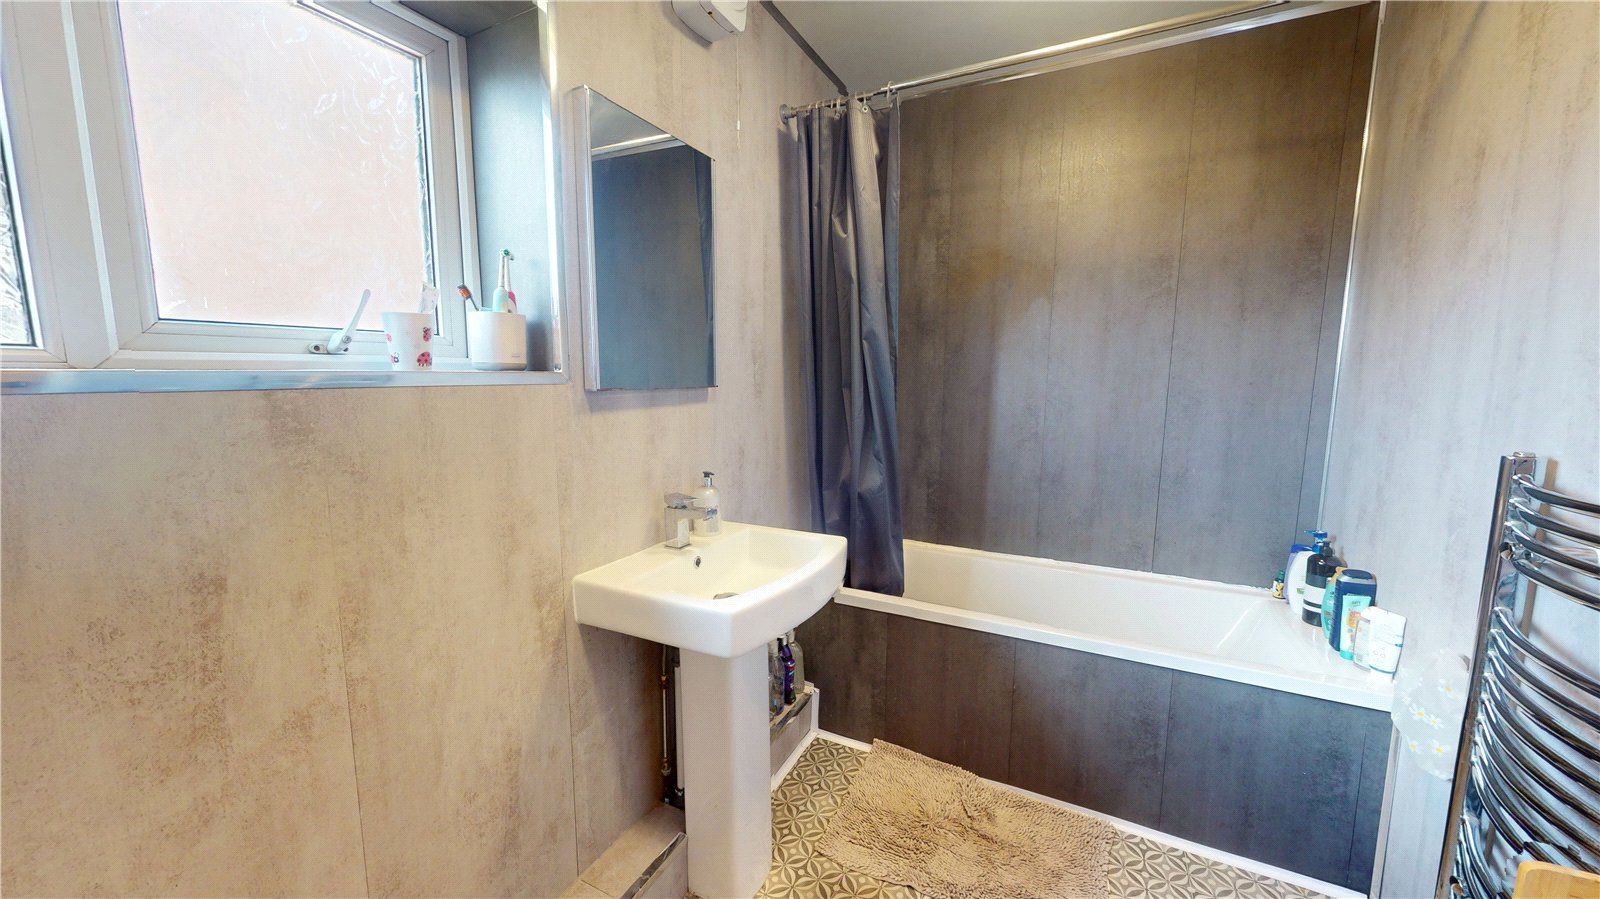
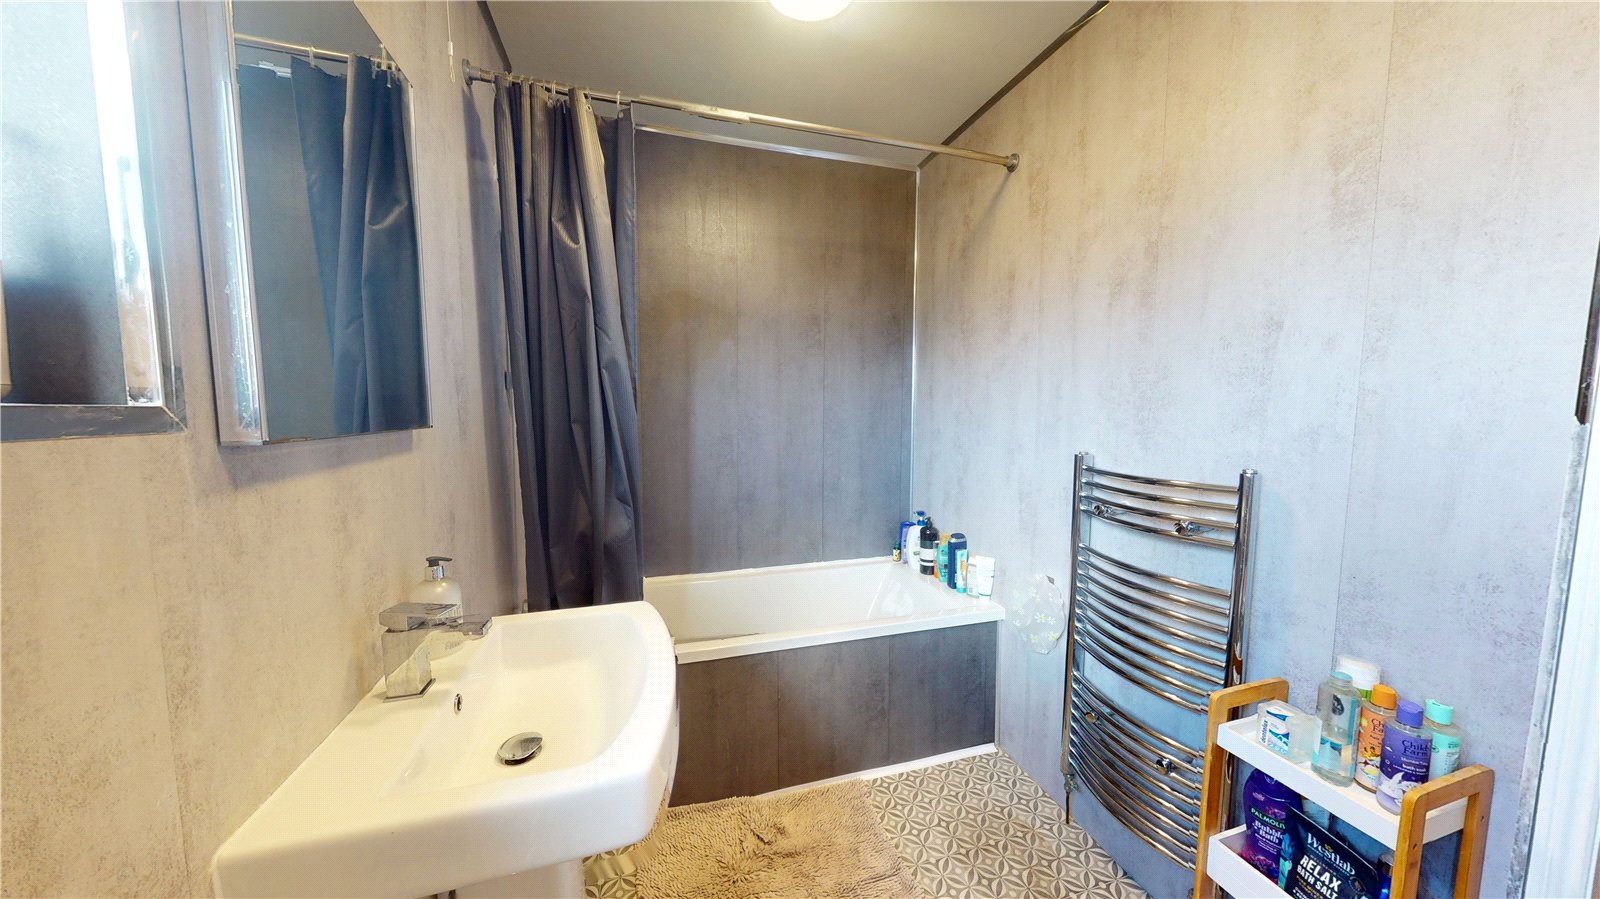
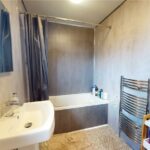
Bathroom 3.12mx1.65m
Double glazed window, heated towel radiator, wall cladding, panelled bath with overhead shower, wash hand basin, low level W.C
Parking: Off Road
Tenure: Freehold
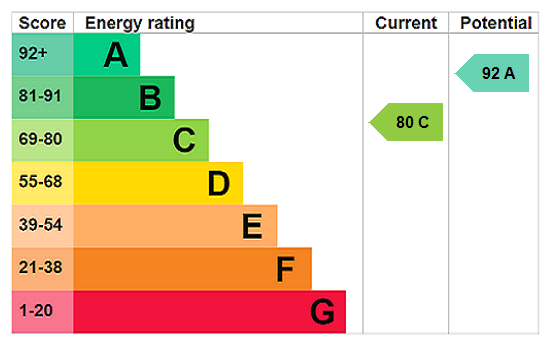
EPC: C
Council Tax Band: A, Sunderland
Material Information
The following information should be read and considered by any potential buyers prior to making a transactional decision.
SERVICES:
We are advised by the seller that the property has mains provide gas, electricity, water and drainage.
MAINTENANCE/SERVICE CHARGES- none
PARKING ARRANGEMENTS: Off Road Parking
BROADBAND SPEED: The maximum speed for broadband in this area is shown by inputting the postcode at the following link here> https://www.youfibre.com/?utm_network=o&msclkid=a964e1396205158931618726fe30f982&utm_source=bing&utm_medium=cpc&utm_campaign=You%20Fibre%20%7C%20Broadband%20%7C%20Grouped%20campaign%
Disclaimer
Every attempt has been made to ensure accuracy, however these property particulars are approximate and for illustrative purposes only. They have been prepared in good faith and they are not intended to constitute part of an offer of contract. We have not carried out a structural survey and the services, appliances and specific fittings have not been tested. All photographs, measurements, floor plans and distances referred to are given as a guide only and should not be relied upon for the purchase of any fixture or fittings. Lease details, service charges and ground rent (where applicable) are given as a guide only and should be checked prior to agreeing a sale.
Viewing Arrangements
To arrange an appointment to view this property, please contact us on 01915124940.
hours are :
Monday to Friday 9.00a.m. to 5.00pm. / Saturday 9.00a.m. to 12.00pm.