


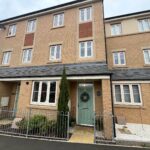






Outstanding Four Bedroom Semi Detached Home
Elba Park, Houghton Le Spring, See map
£235,000
Asking Price
Property Summary
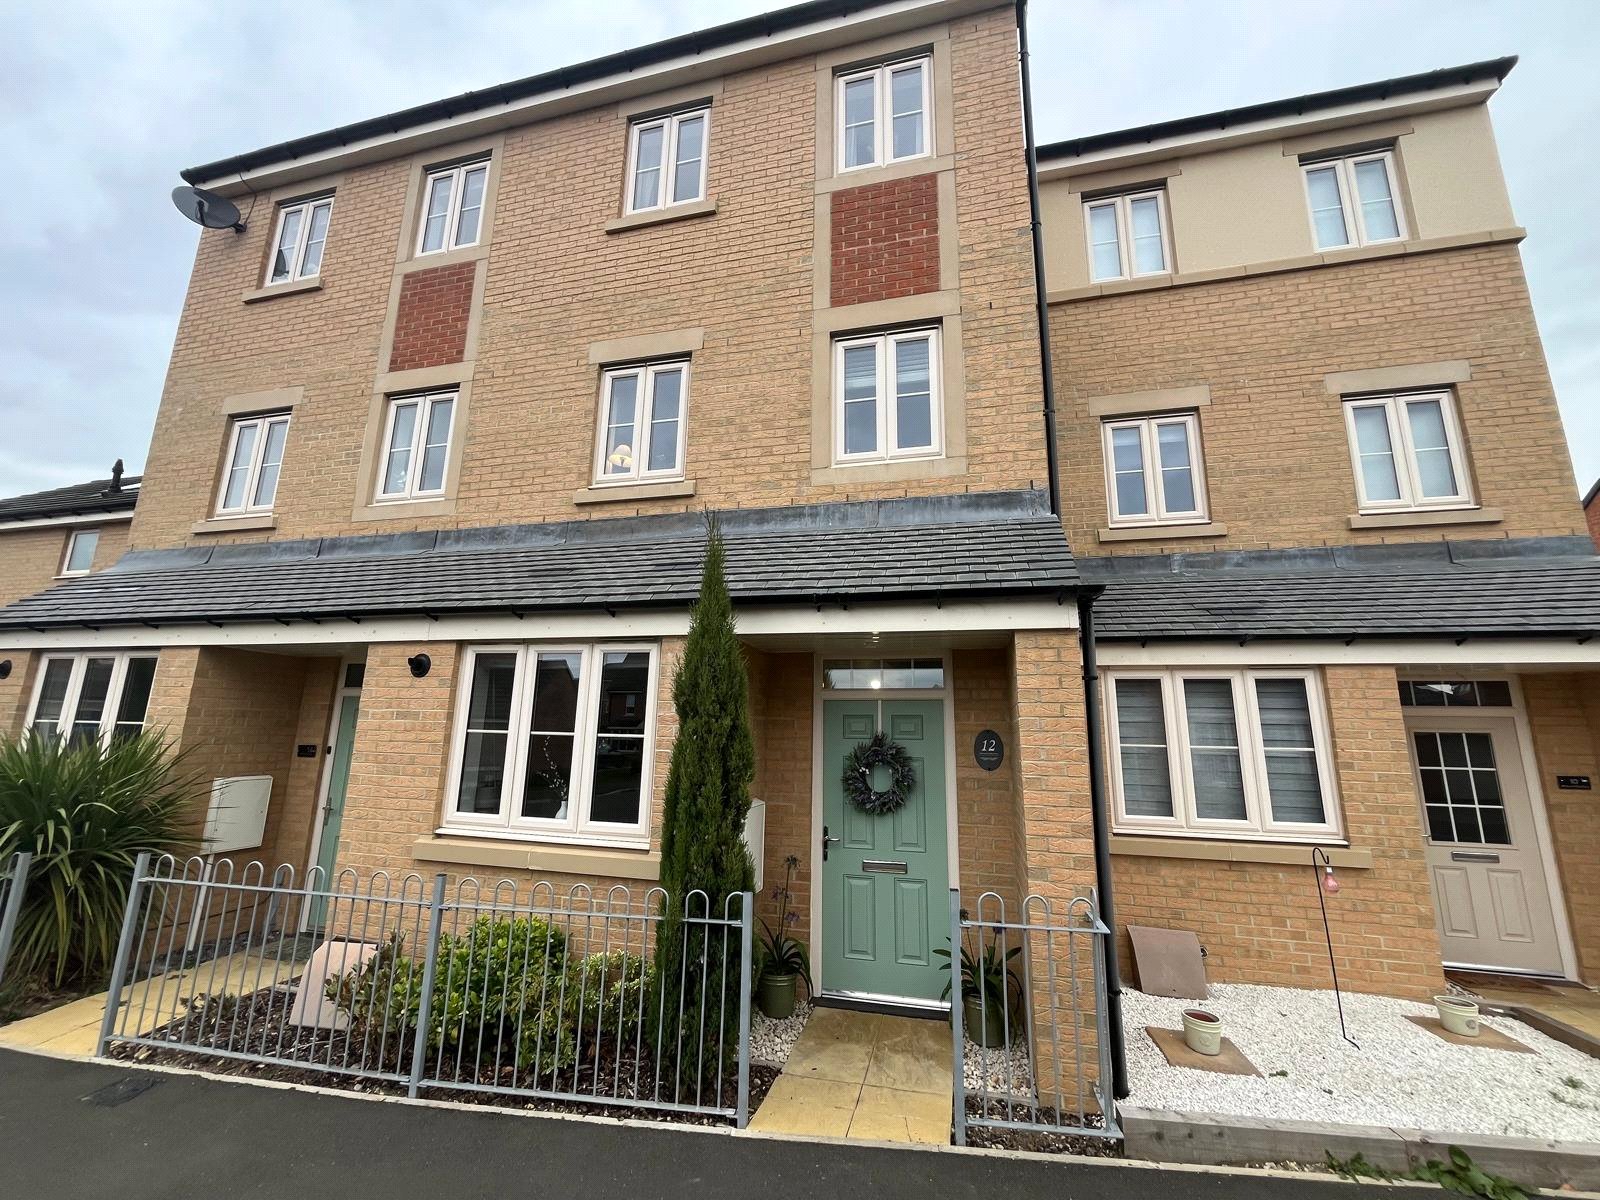
Welcome to Whitworth Park Drive, an outstanding four bedroom semi detached family home set within the highly sought after Elba Park development.
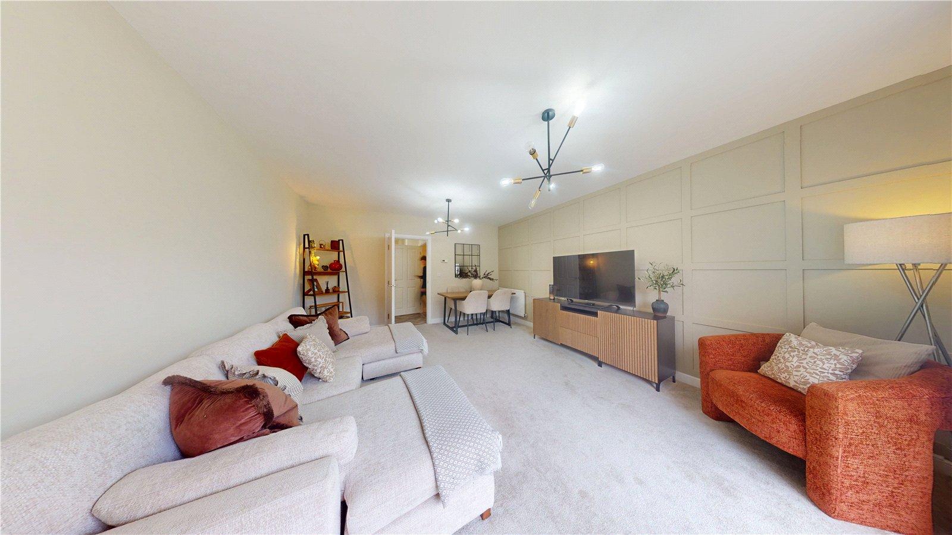
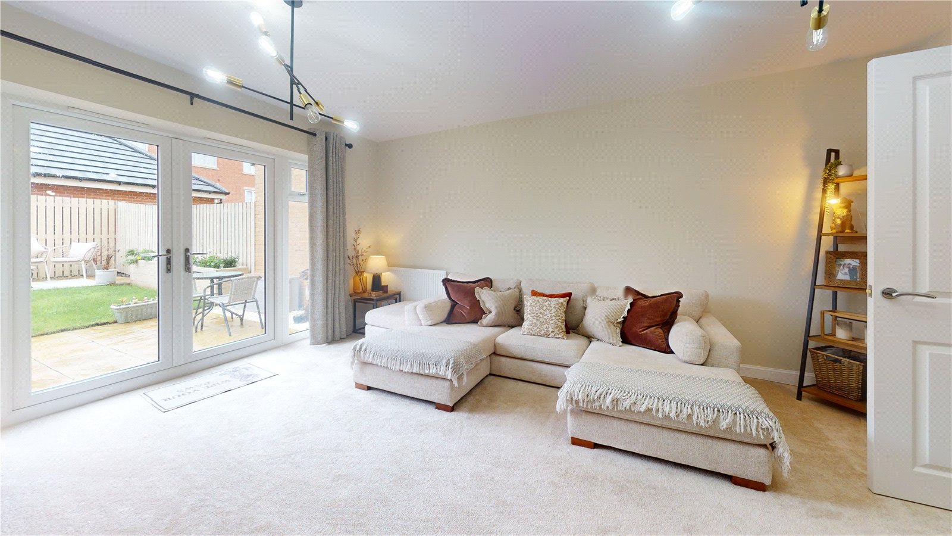
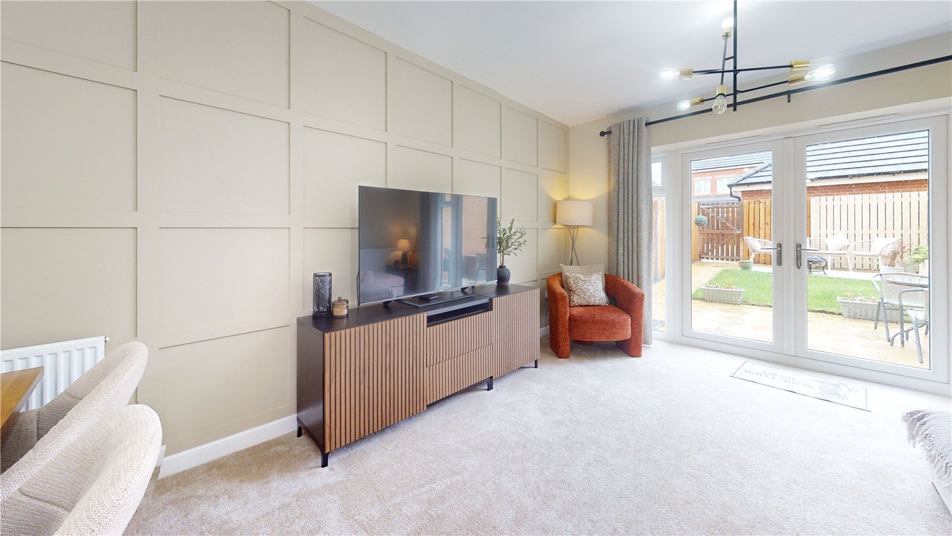
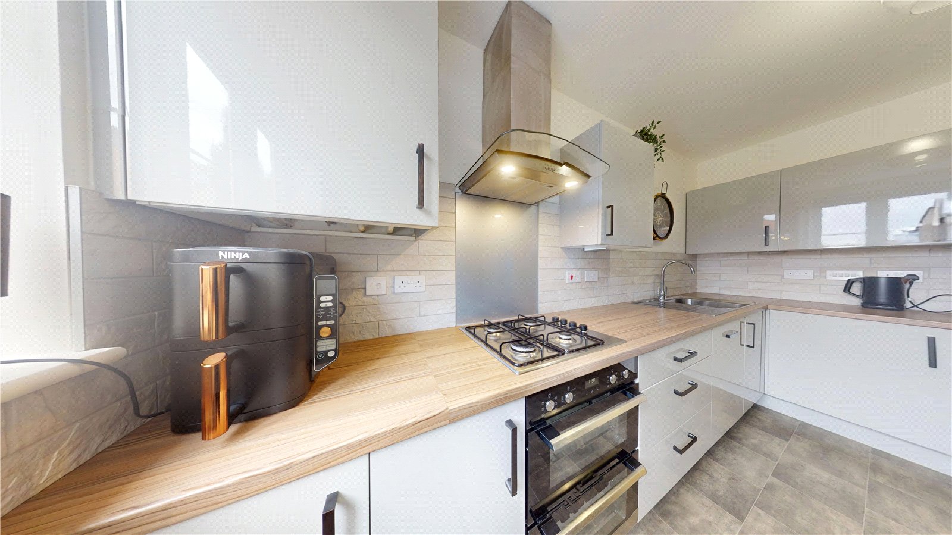
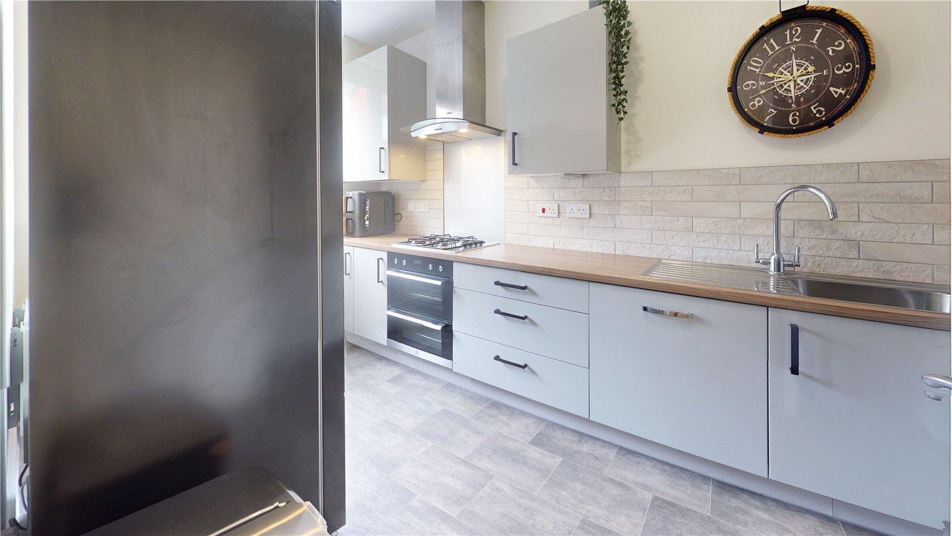
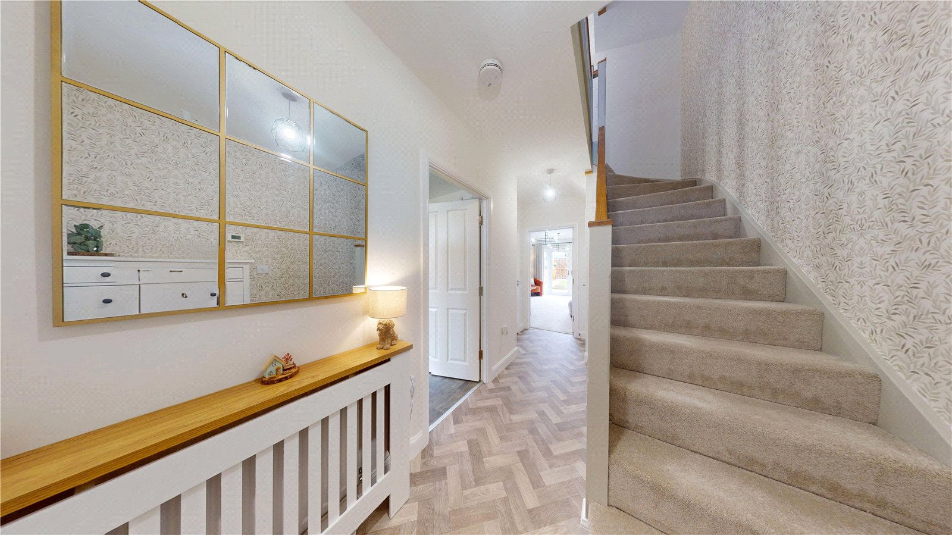
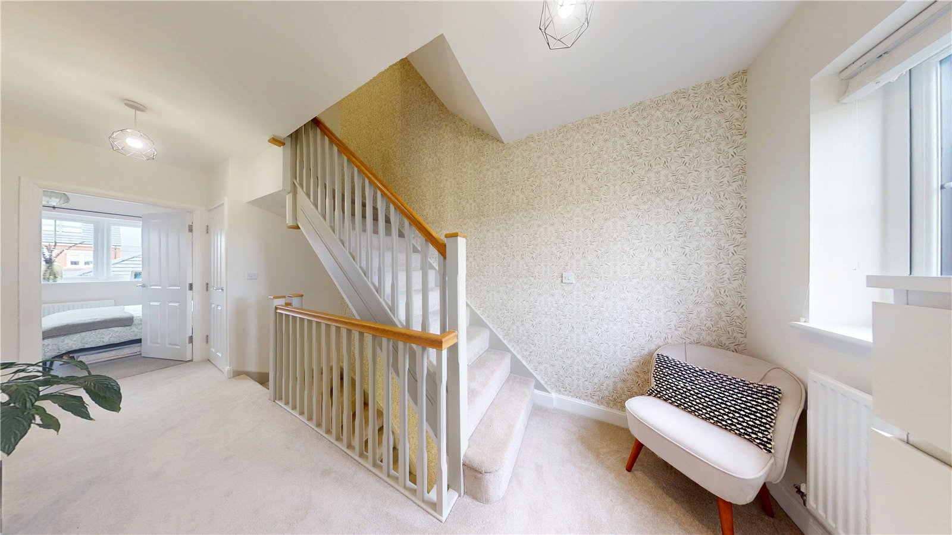
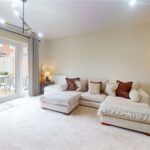
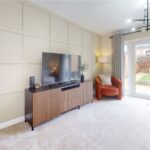
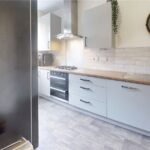
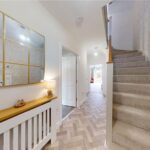
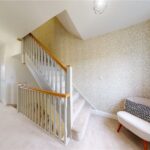
This magnificent property offers spacious, bright and beautifully presented accommodation throughout. The stunning living spaces and modern décor create a warm and inviting atmosphere, perfect for family life and entertaining alike.
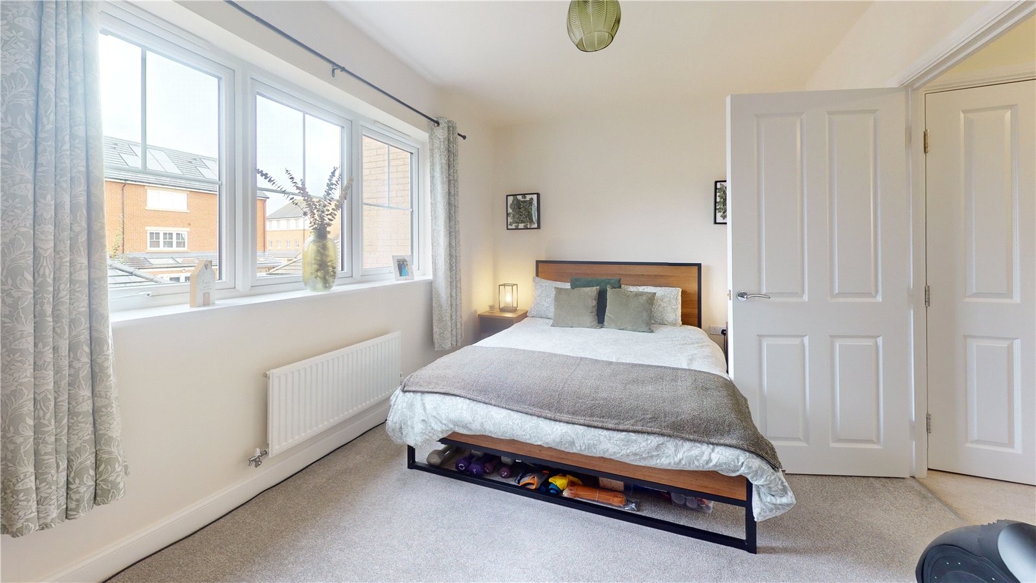
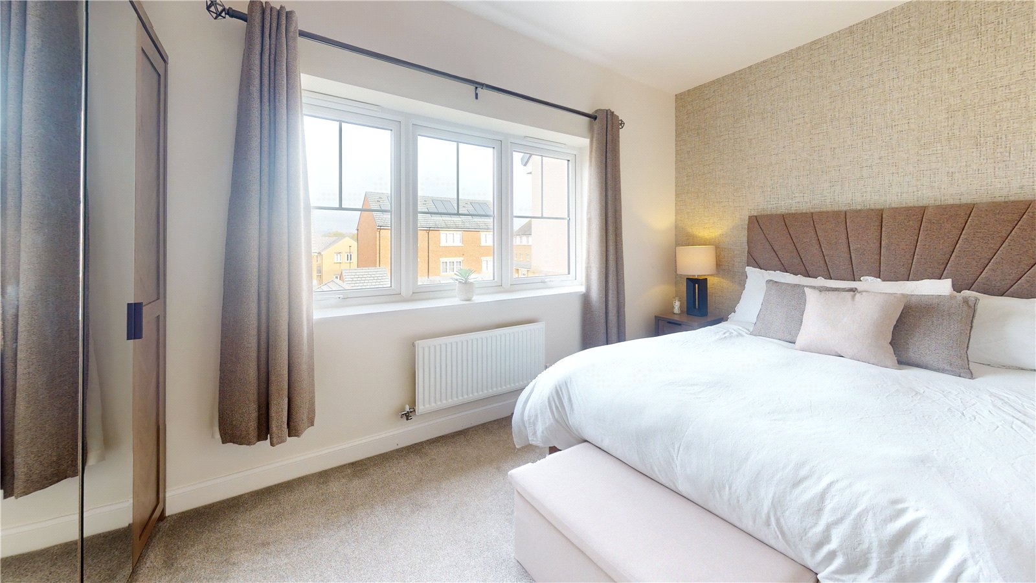
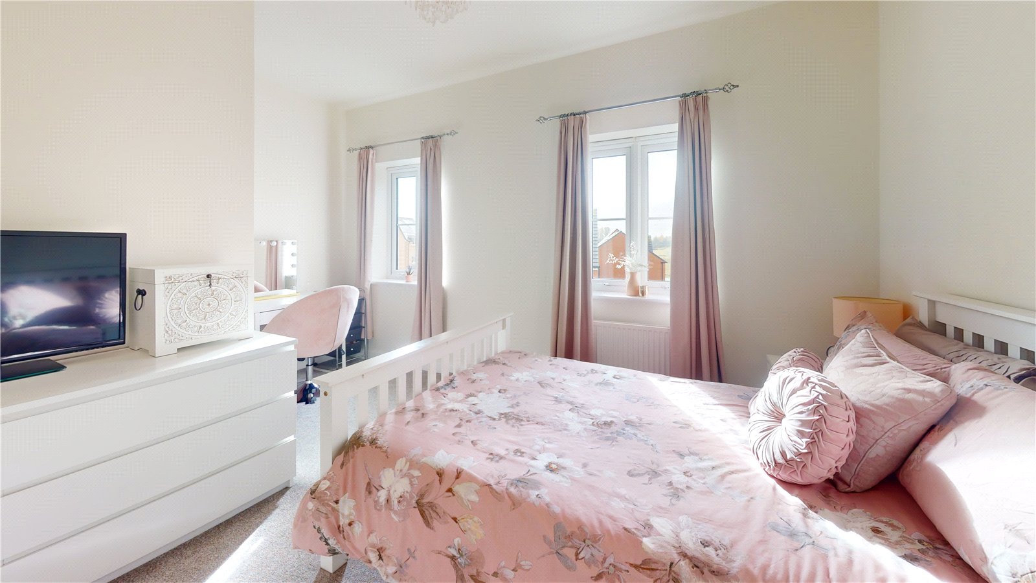
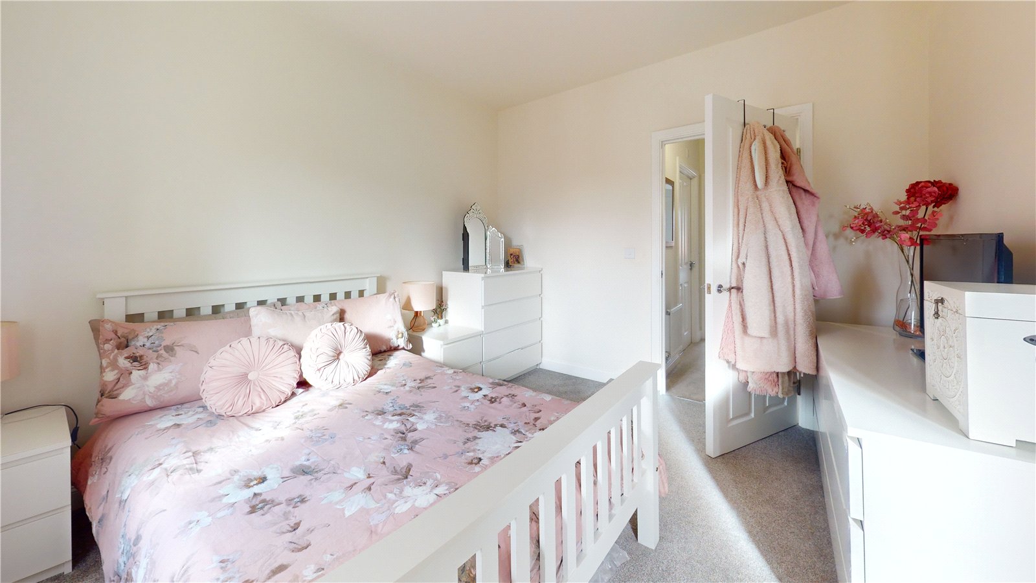
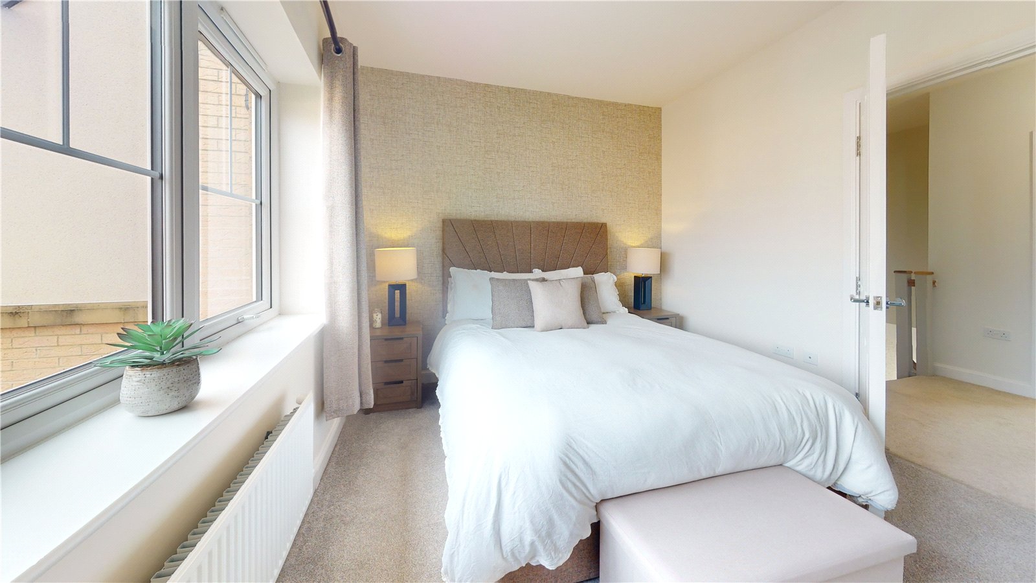
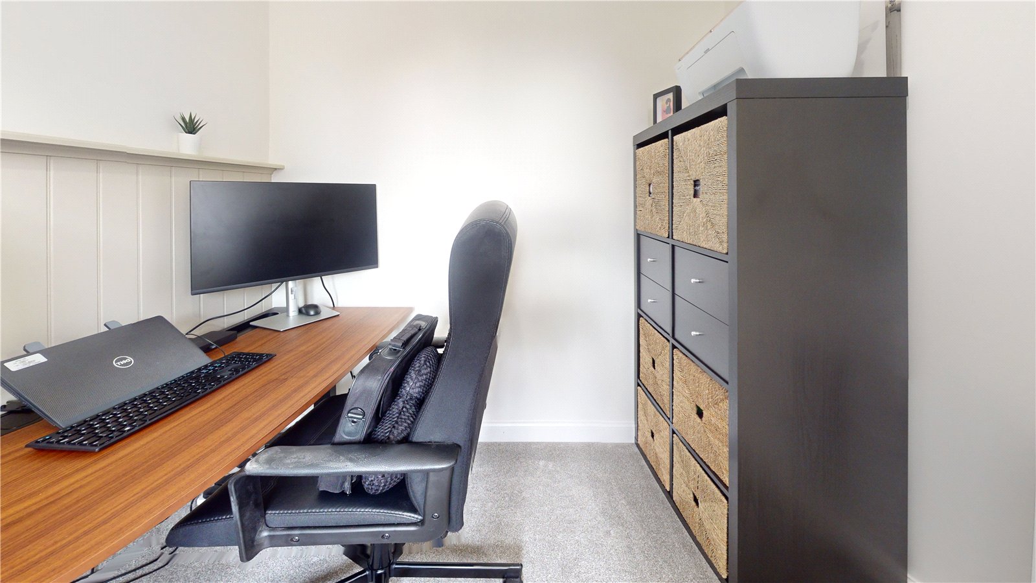
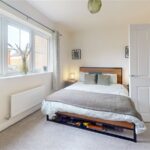
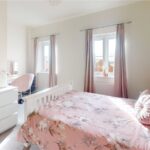
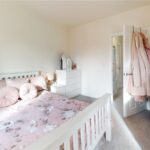
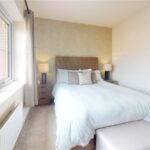
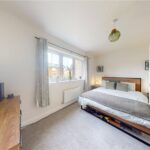
The home features four generously sized bedrooms, providing fantastic flexibility for growing families, home working, or guest space. The immaculate interior continues throughout, with a stylish finish in every room.
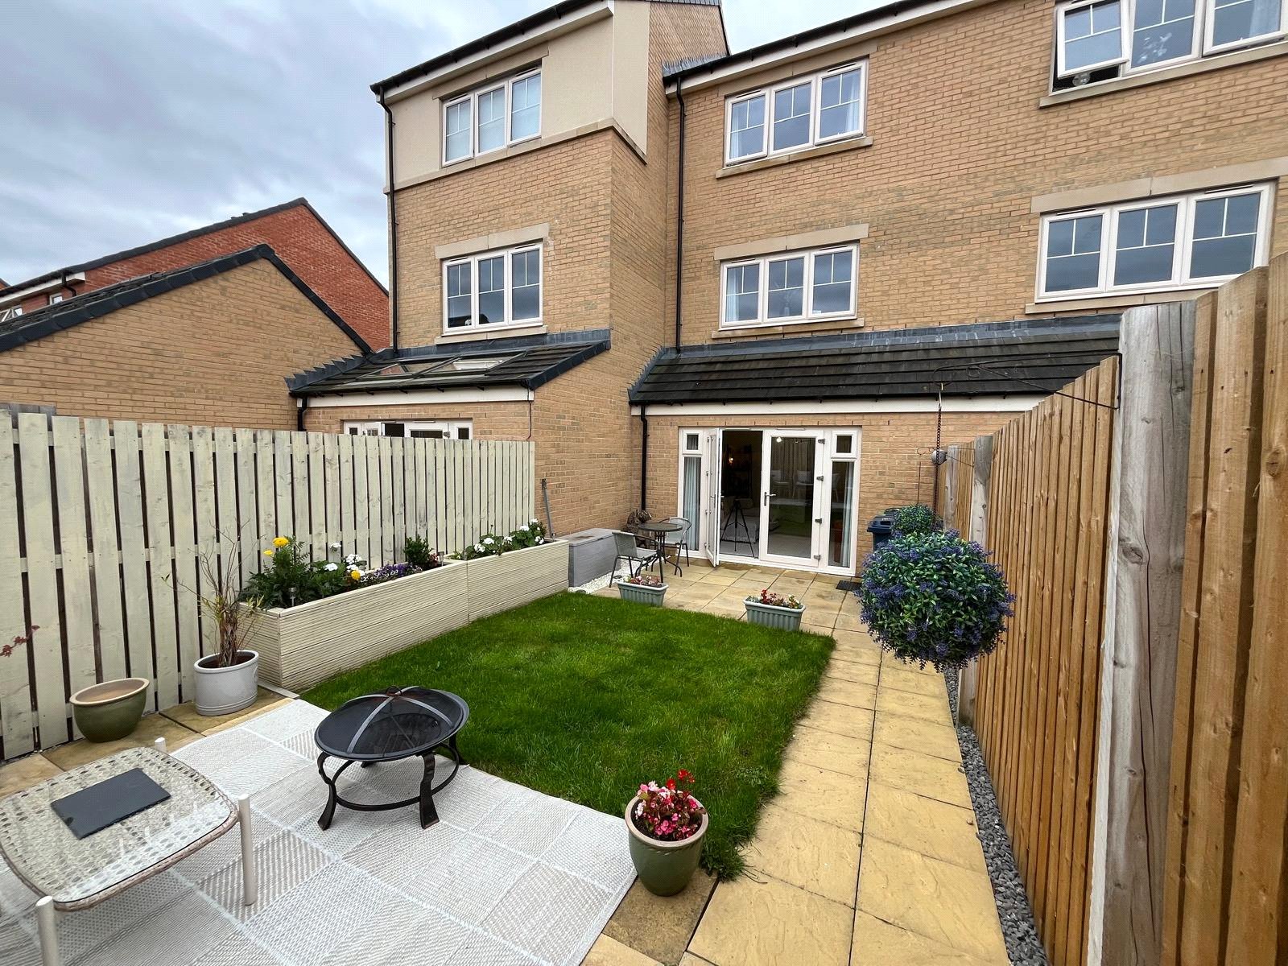
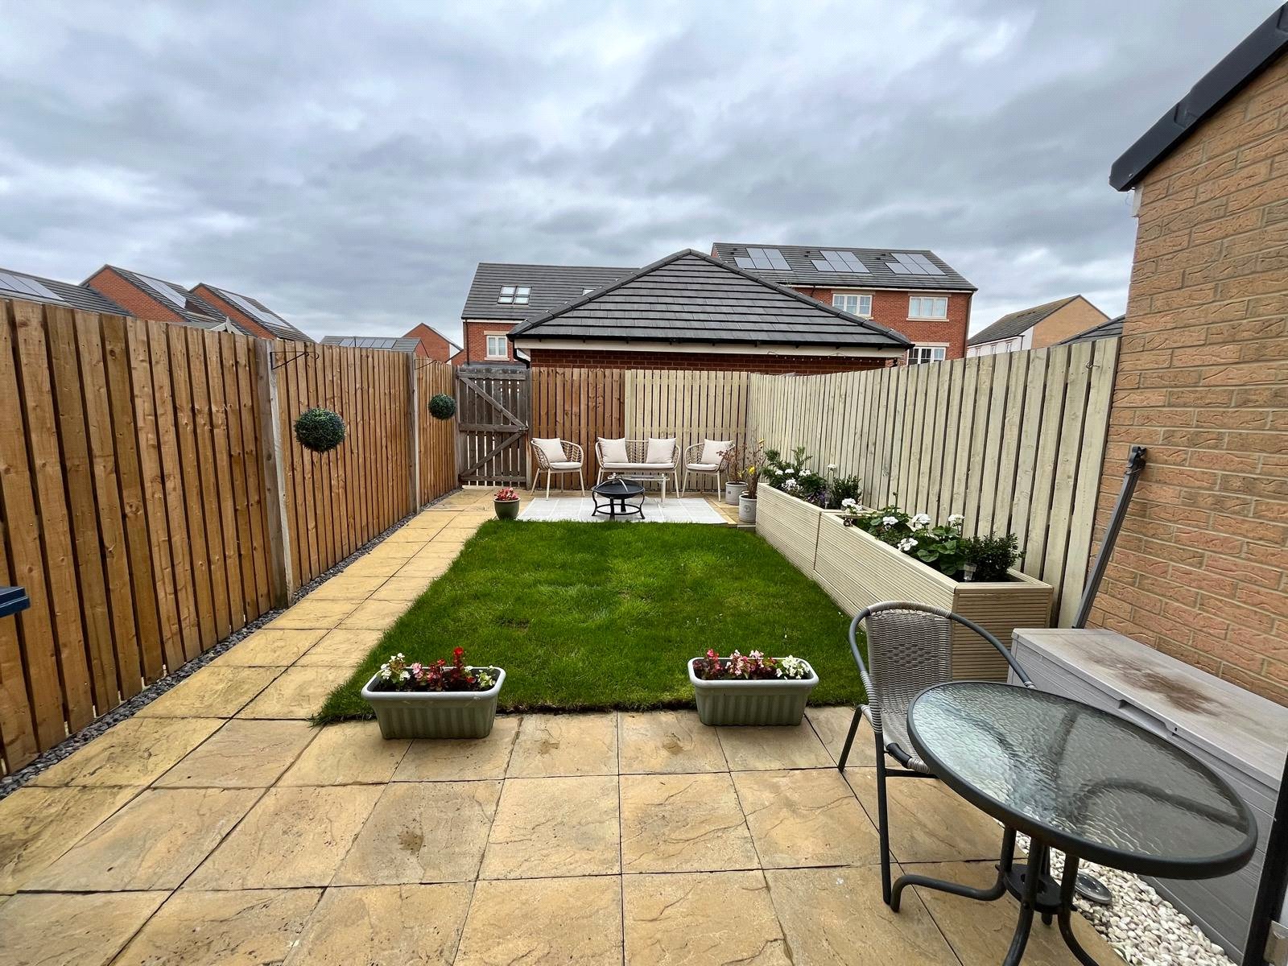
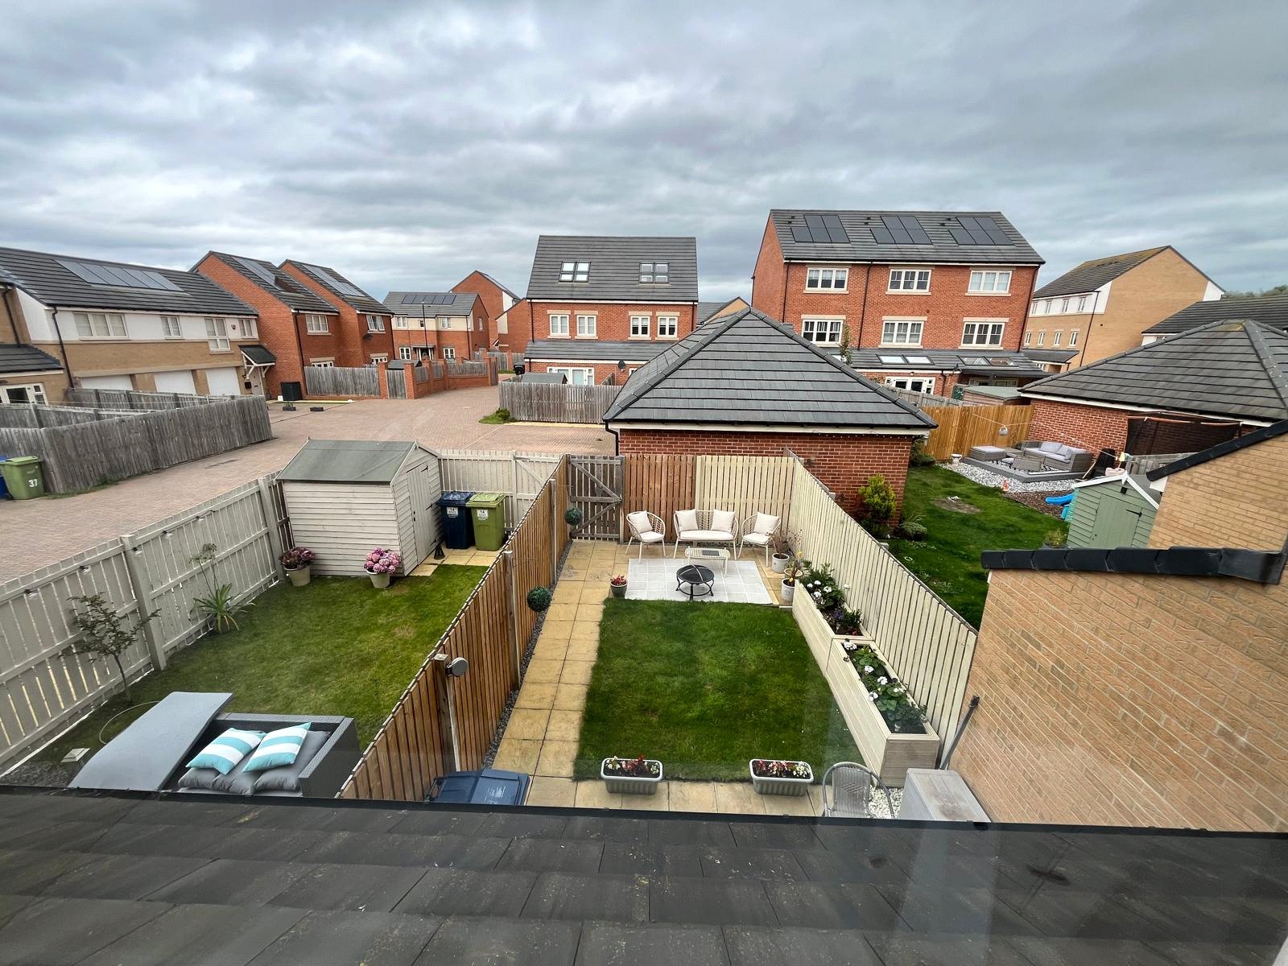
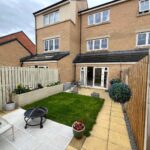
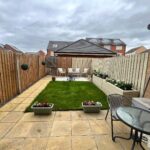
Externally, the property boasts a beautifully maintained rear garden, enjoying excellent privacy and fitted with solar panels to the rear offering both eco-friendly benefits and improved energy efficiency. A detached garage and driveway provide ideal parking and storage options.
Situated in a prime position within Elba Park, this home is just a 2 minute walk from the beautiful parklands, offering scenic walks, cycle routes, and a peaceful setting right on your doorstep. With excellent transport links and local amenities nearby, the location is truly exceptional.
A stunning home in a fantastic location, early viewing is highly recommended
This magnificent property offers spacious, bright and beautifully presented accommodation throughout. The stunning living spaces and modern décor create a warm and inviting atmosphere, perfect for family life and entertaining alike.
The home features four generously sized bedrooms, providing fantastic flexibility for growing families, home working, or guest space. The immaculate interior continues throughout, with a stylish finish in every room.
Externally, the property boasts a beautifully maintained rear garden, enjoying excellent privacy and fitted with solar panels to the rear offering both eco-friendly benefits and improved energy efficiency. A detached garage and driveway provide ideal parking and storage options.
Situated in a prime position within Elba Park, this home is just a 2 minute walk from the beautiful parklands, offering scenic walks, cycle routes, and a peaceful setting right on your doorstep. With excellent transport links and local amenities nearby, the location is truly exceptional.
A stunning home in a fantastic location, early viewing is highly recommended
Full Details
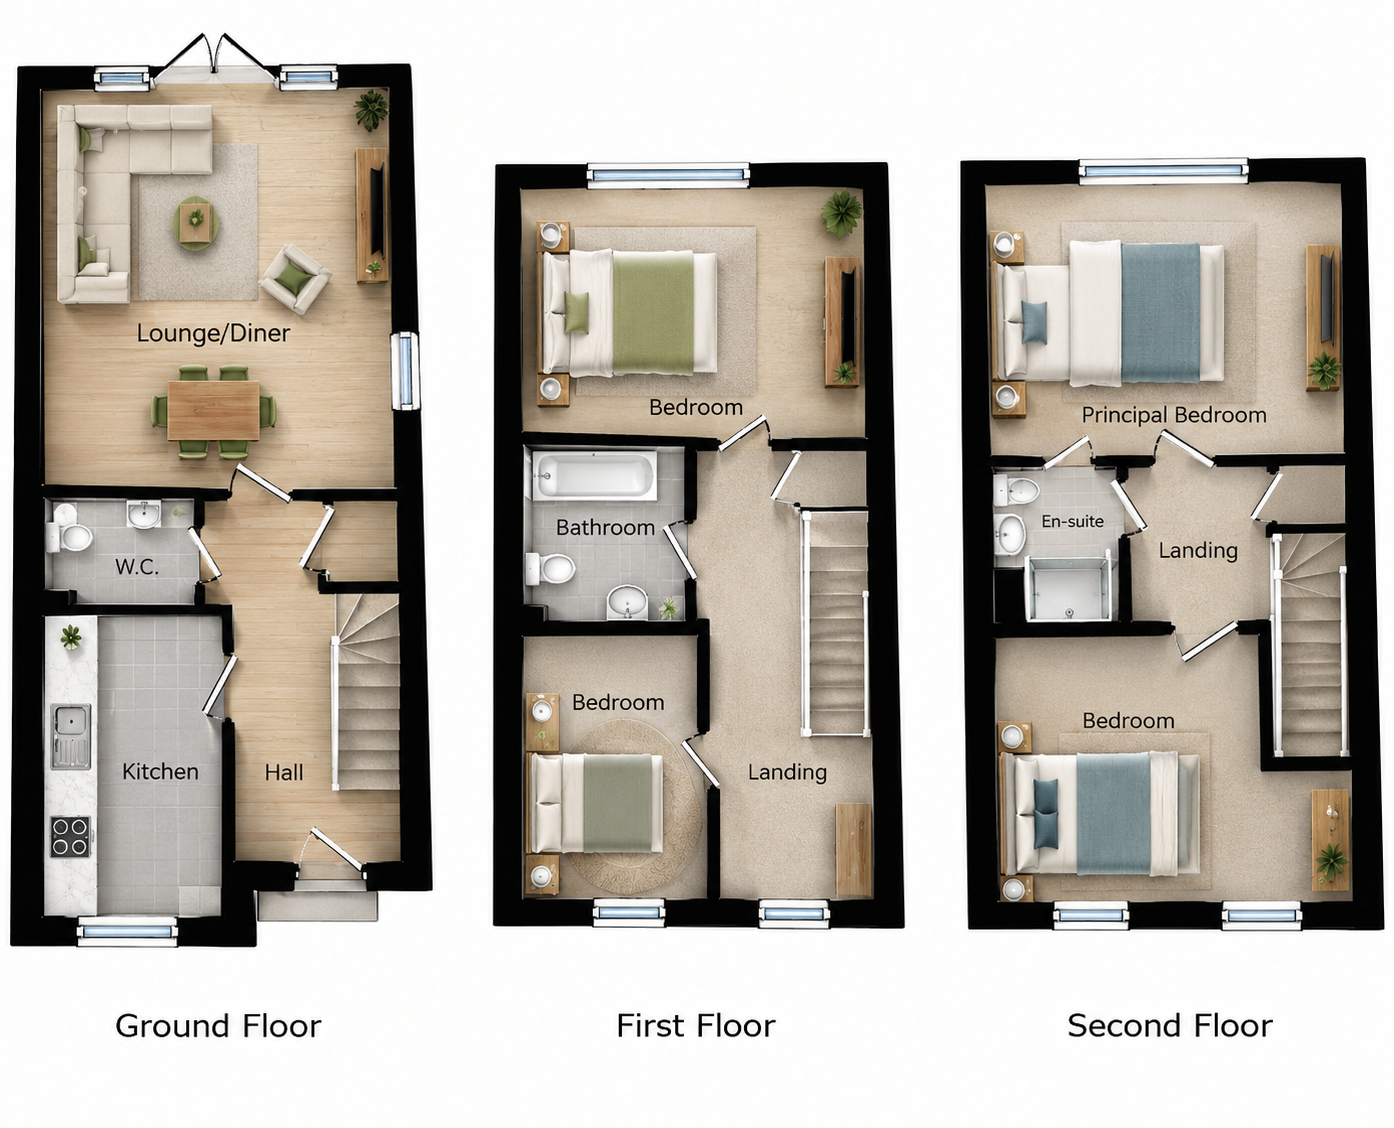
Reception 4.165m x 5.04m
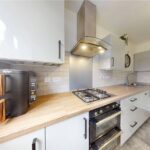
Kitchen 2.11m x 3.98m
Bedroom 1 3.34m x 4.19m
Bedroom 2 2.91m x 4.18m
Bedroom 3 2.90m x 2.90m
Bedroom 4 2.01m x 3.06m
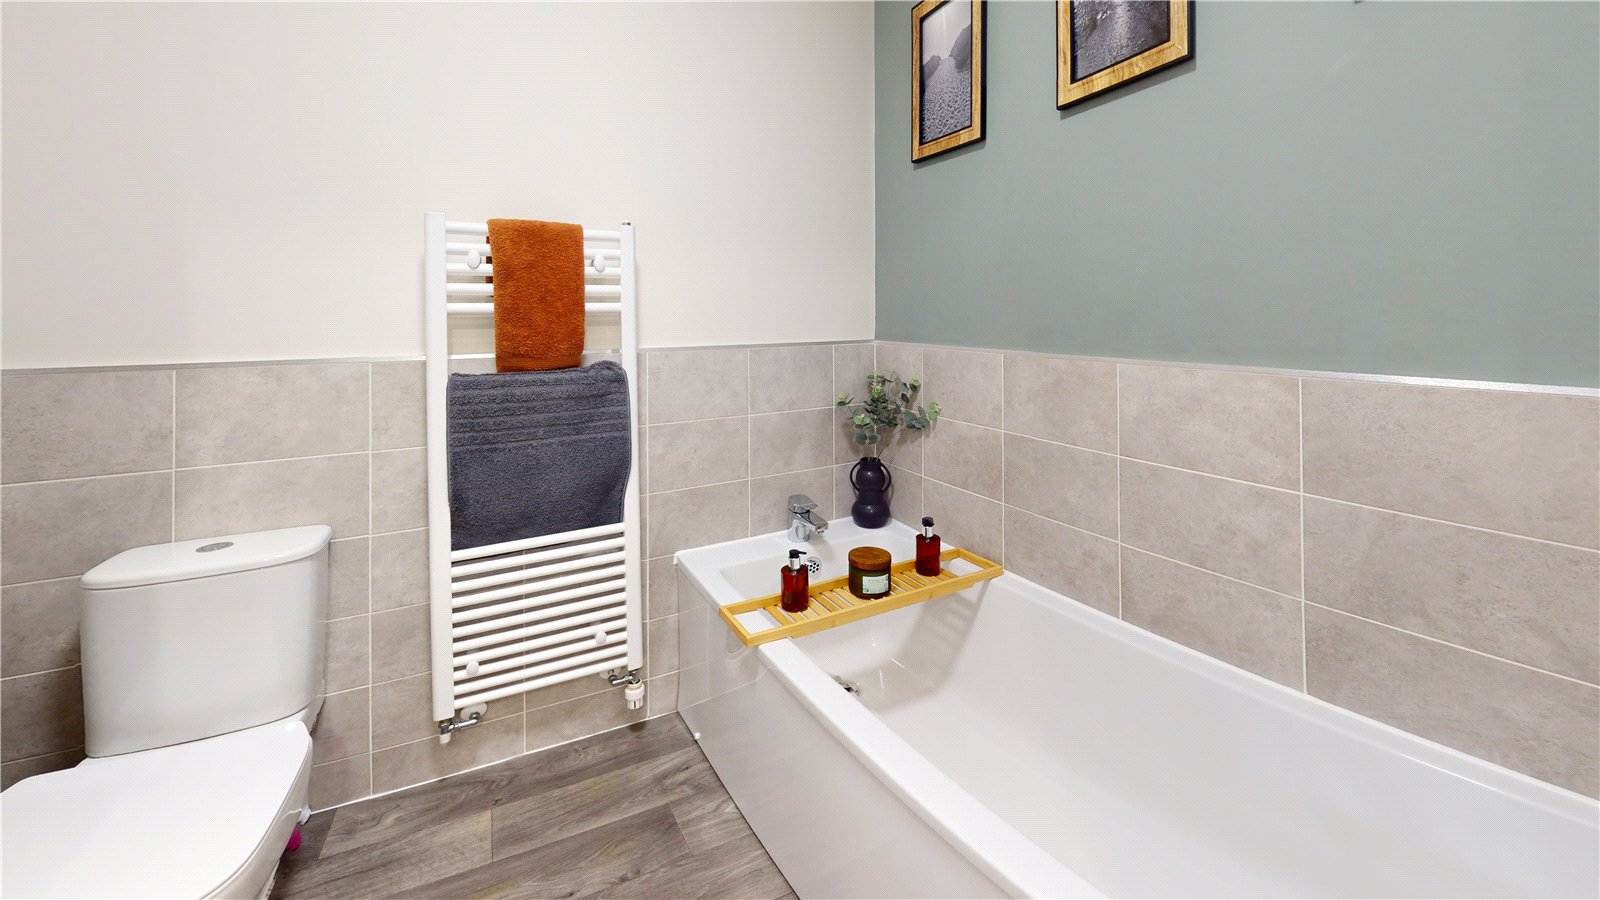
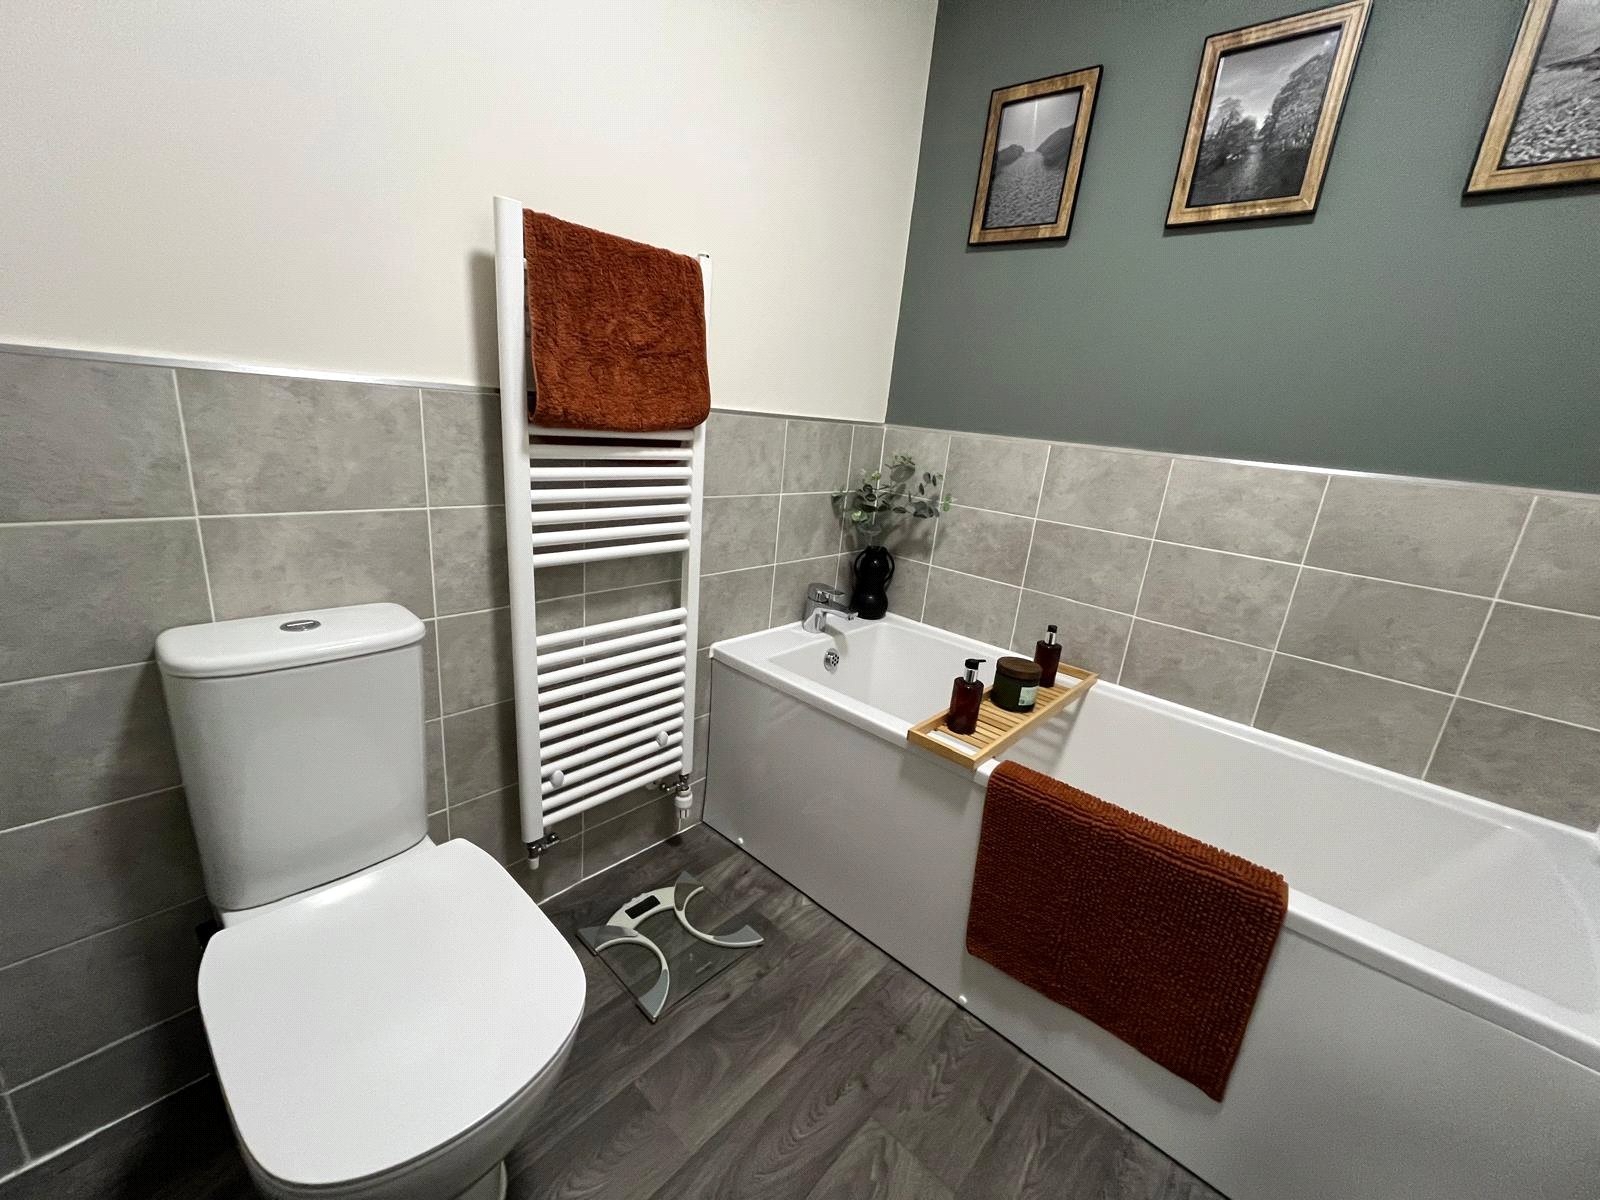
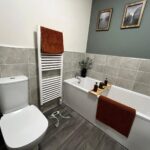
Bathroom 1.78m x 2.28m
W/C 1.27m x 1.79m
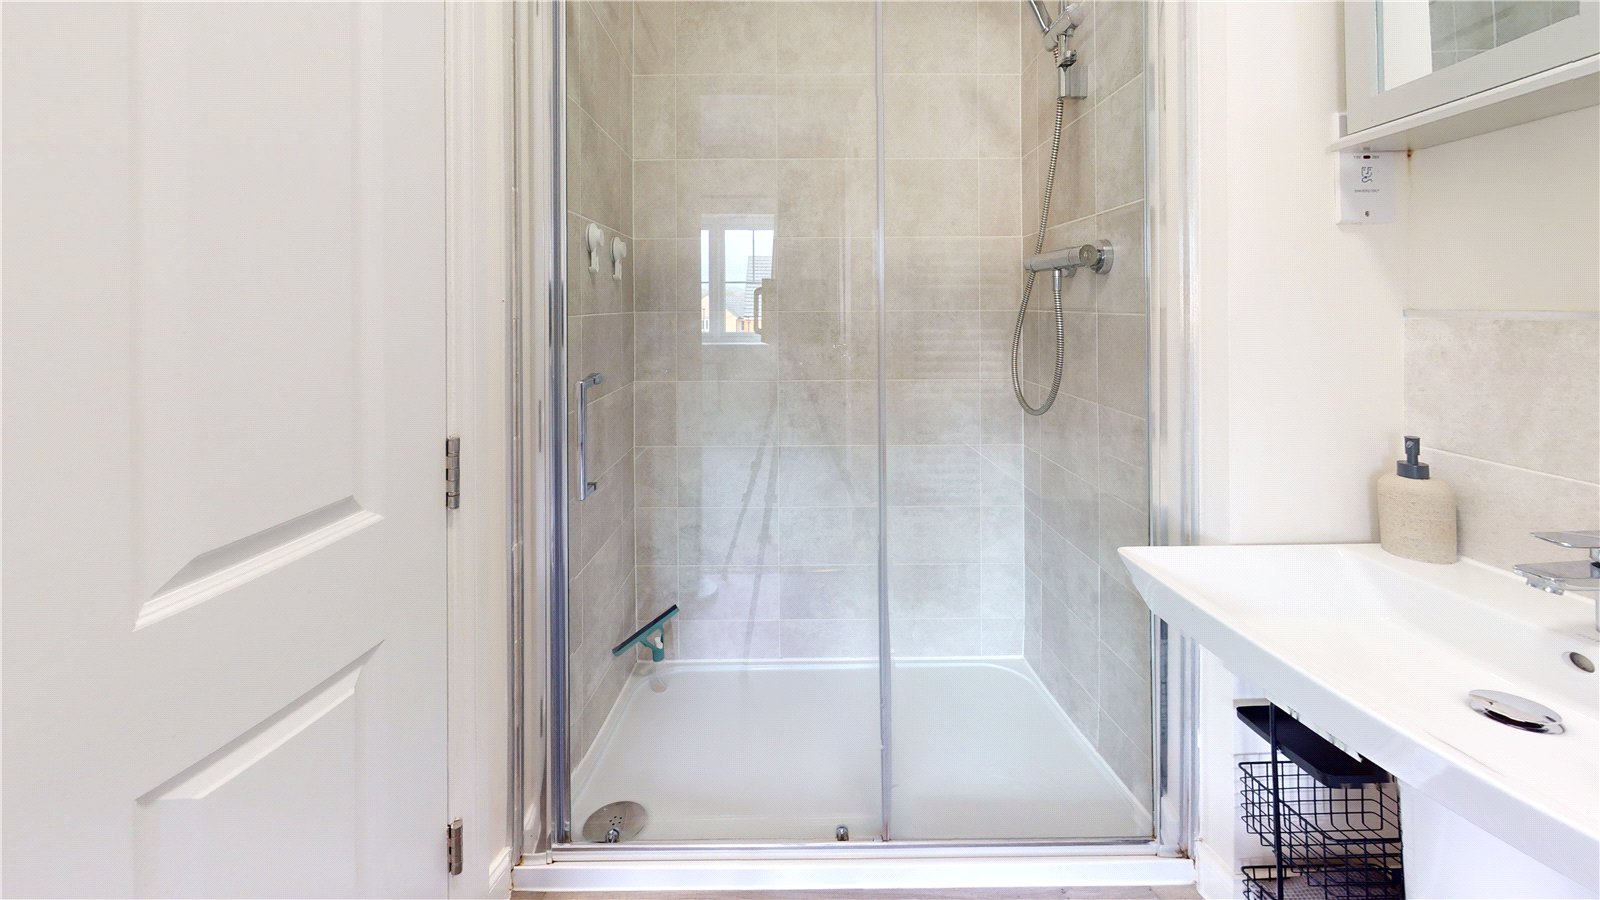
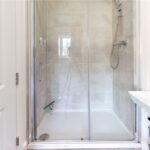
Jack & Jill Bathroom 1.45m x 1.98m
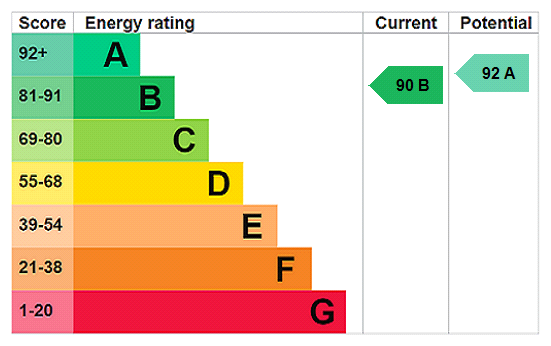
EPC: B
Council Tax Band: D, Sunderland
Parking: Driveway & Garage
Tenure: Freehold
Material Information
The following information should be read and considered by any potential buyers prior to making a transactional decision.
SERVICES:
We are advised by the seller that the property has mains provide gas, electricity, water and drainage.
MAINTENANCE/SERVICE CHARGES- none
WATER METER- No
PARKING ARRANGEMENTS: Garage & Driveway
BROADBAND SPEED: The maximum speed for broadband in this area is shown by inputting the postcode at the following link here> https://www.youfibre.com/?utm_network=o&msclkid=a964e1396205158931618726fe30f982&utm_source=bing&utm_medium=cpc&utm_campaign=You%20Fibre%20%7C%20Broadband%20%7C%20Grouped%20campaign%20test&utm_term=how%20fast%20is%20my%20broadband&utm_content=Fast
ELECTRIC CAR CHARGER- No
MOBILE PHONE SIGNAL: No known issues at the property
NORTH EAST OF ENGLAND- EX MINING AREA: We operate in an ex-mining area. This property may have been built on or near an ex-mining site. Further information can/will be clarified by the Solicitors prior to completion.
The information above has been provided by the seller and has not yet been verified at this point of producing this material. There may be more information related to the sale of this property that can be made available to any potential buyer.
Disclaimer
Every attempt has been made to ensure accuracy, however these property particulars are approximate and for illustrative purposes only. They have been prepared in good faith and they are not intended to constitute part of an offer of contract. We have not carried out a structural survey and the services, appliances and specific fittings have not been tested. All photographs, measurements, floor plans and distances referred to are given as a guide only and should not be relied upon for the purchase of any fixture or fittings. Lease details, service charges and ground rent (where applicable) are given as a guide only and should be checked prior to agreeing a sale.
Viewing Arrangements
To arrange an appointment to view this property, please contact us on 01915124940.
hours are :
Monday to Friday 9.00a.m. to 5.00pm. / Saturday 9.00a.m. to 12.00pm.