















Longacre, Dairy Lane, Houghton le Spring, Tyne and Wear, DH4 5PZ
Dairy Lane, Houghton le Spring, Tyne and Wear See map
£168,950
Property Summary
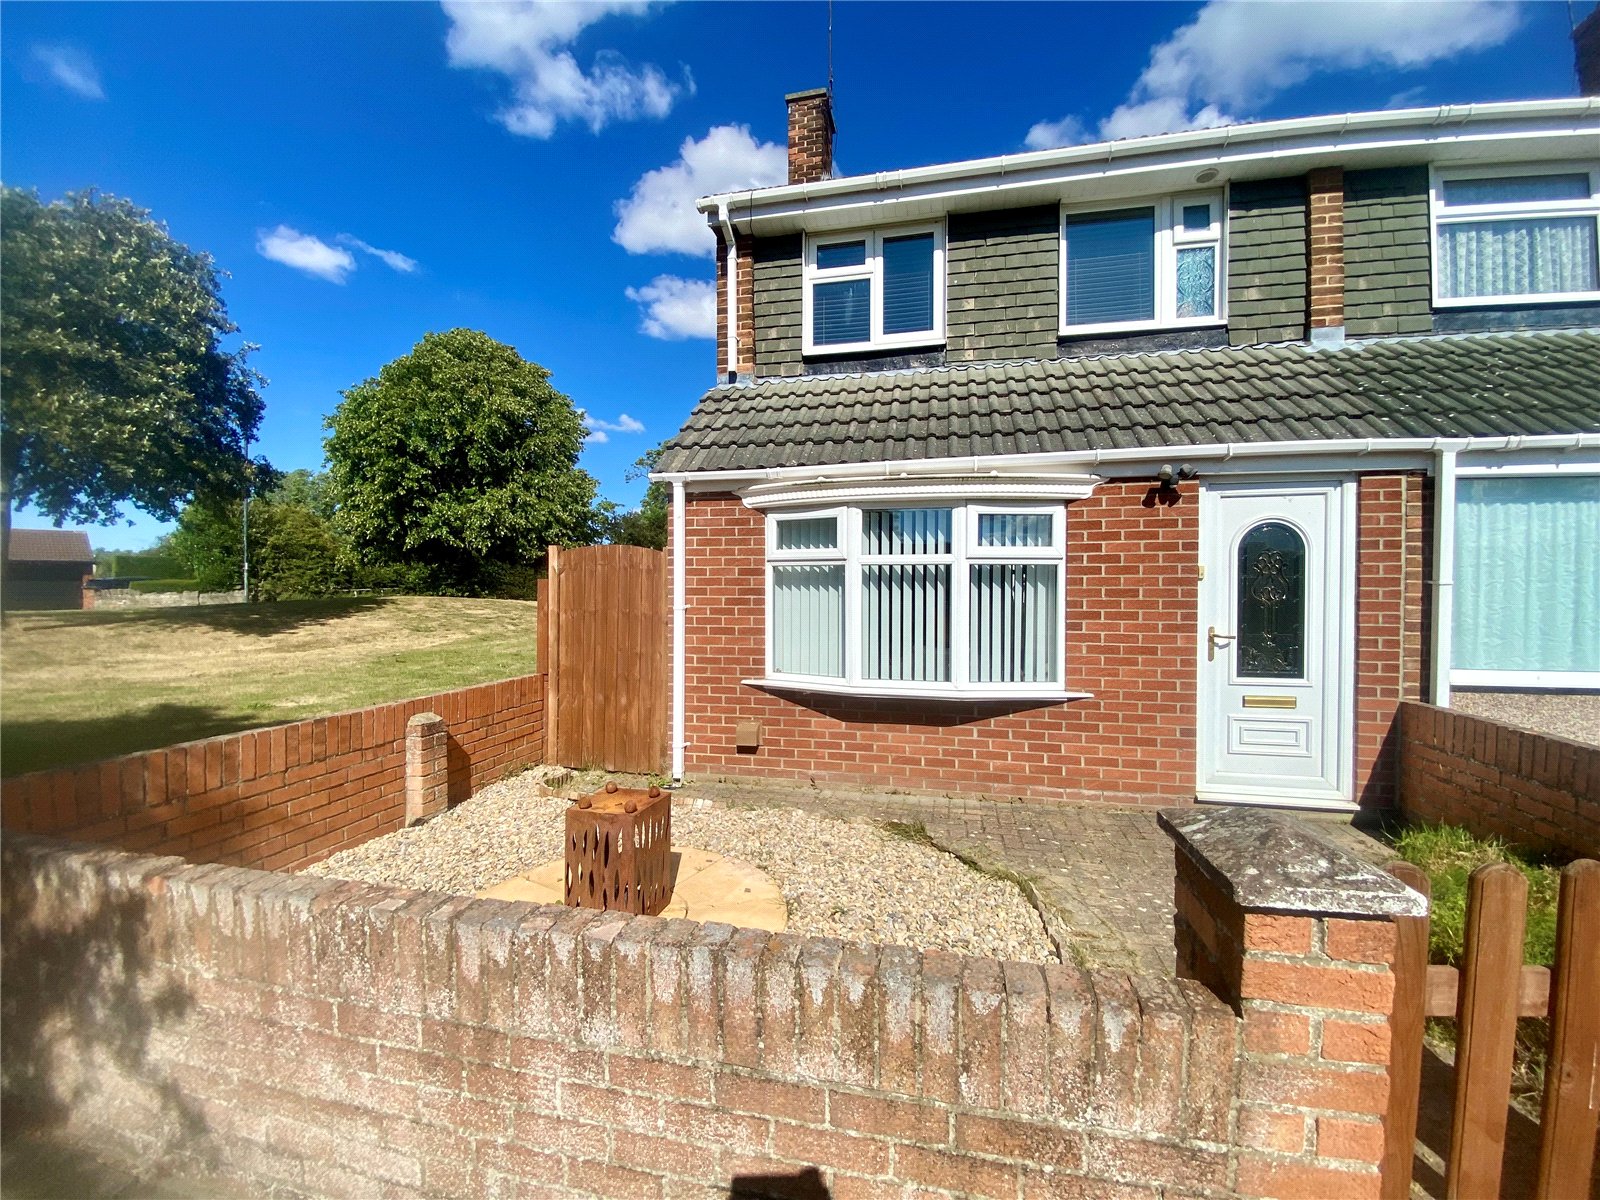
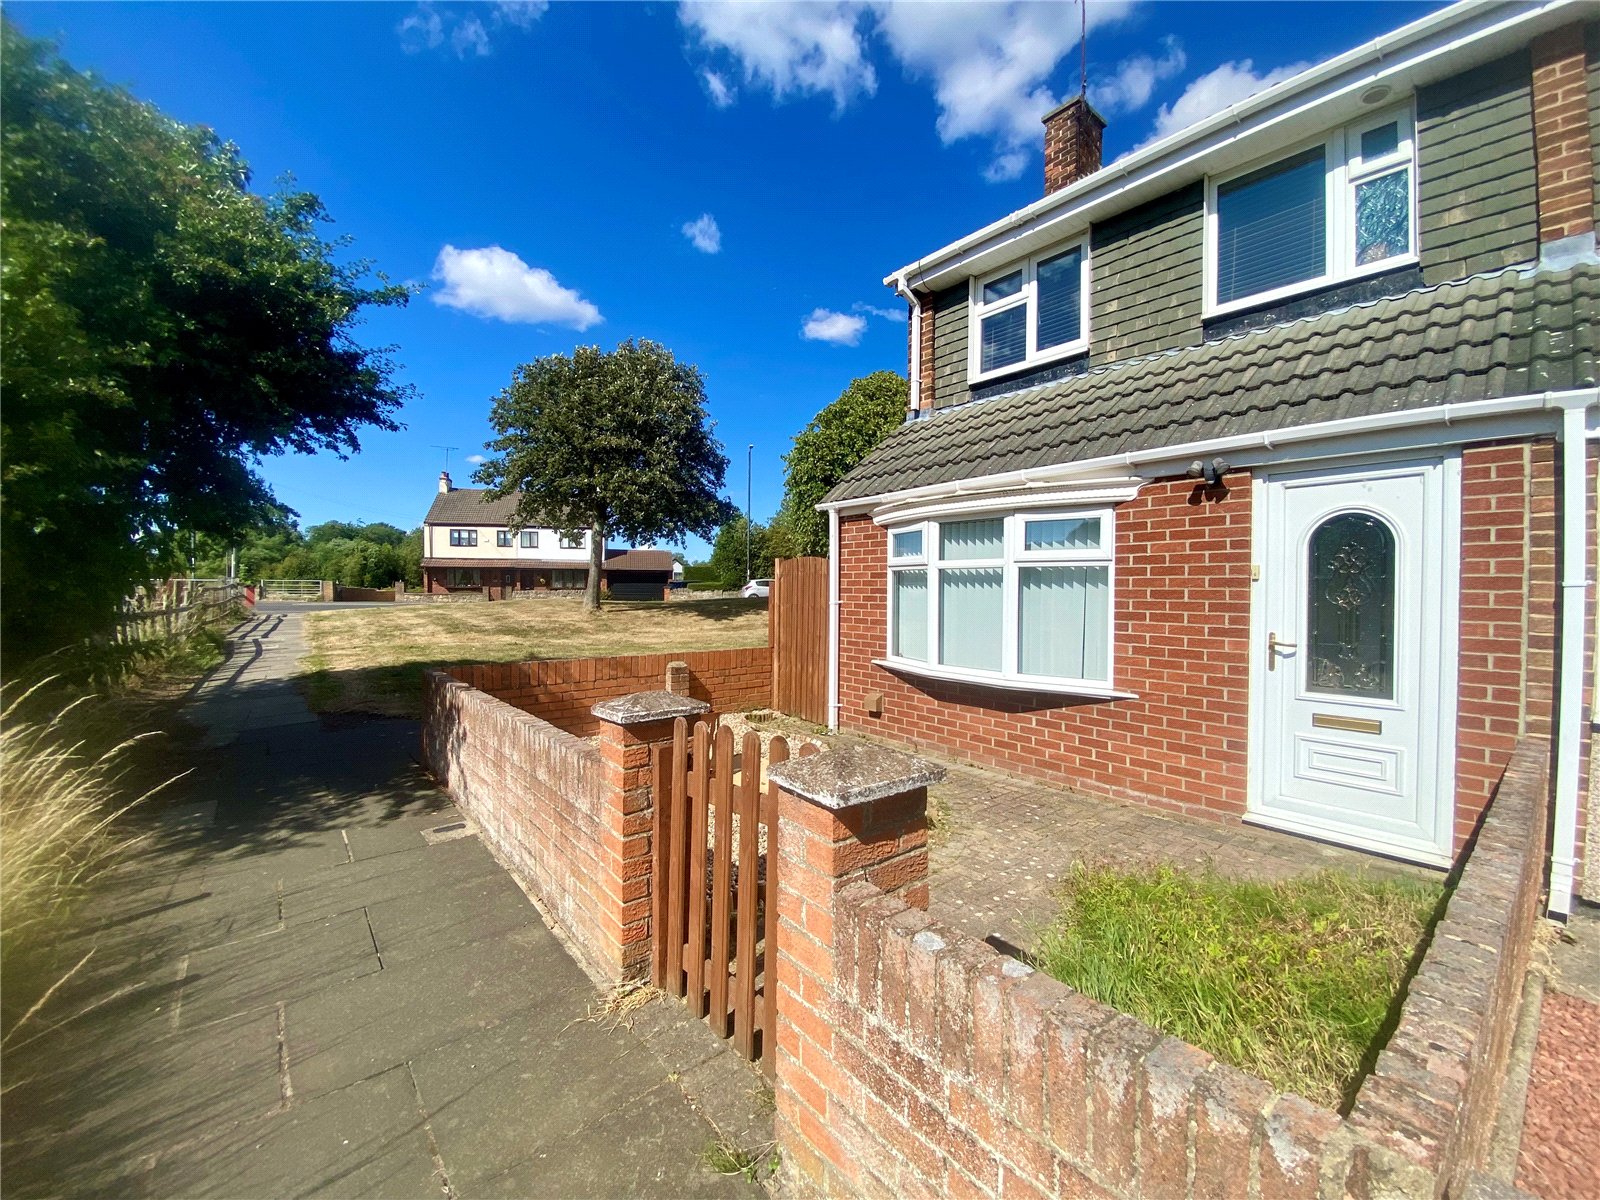
Nestled within a highly sought-after residential development this beautifully presented two-bedroom end-terraced home offers spacious and versatile accommodation making it an ideal purchase for first-time buyers, growing families or those looking to downsize without compromising on space.
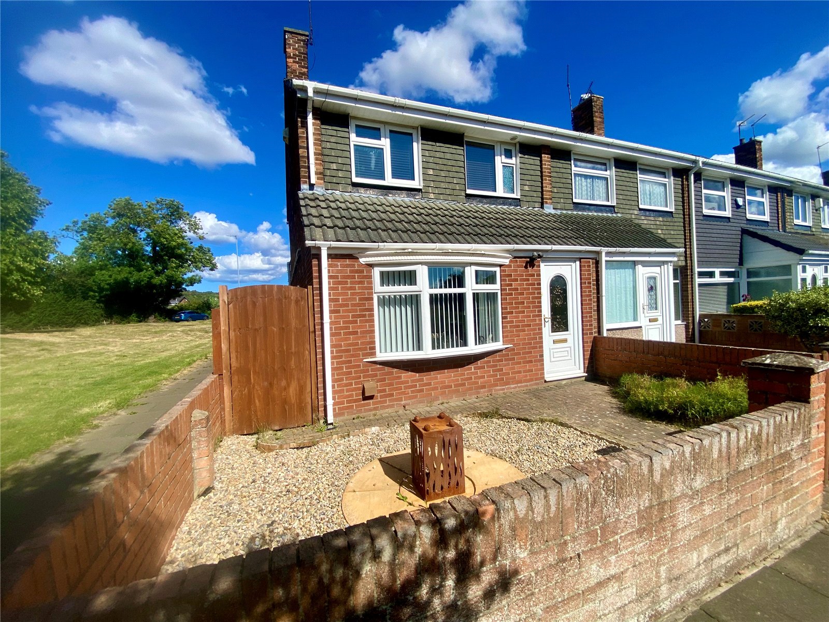
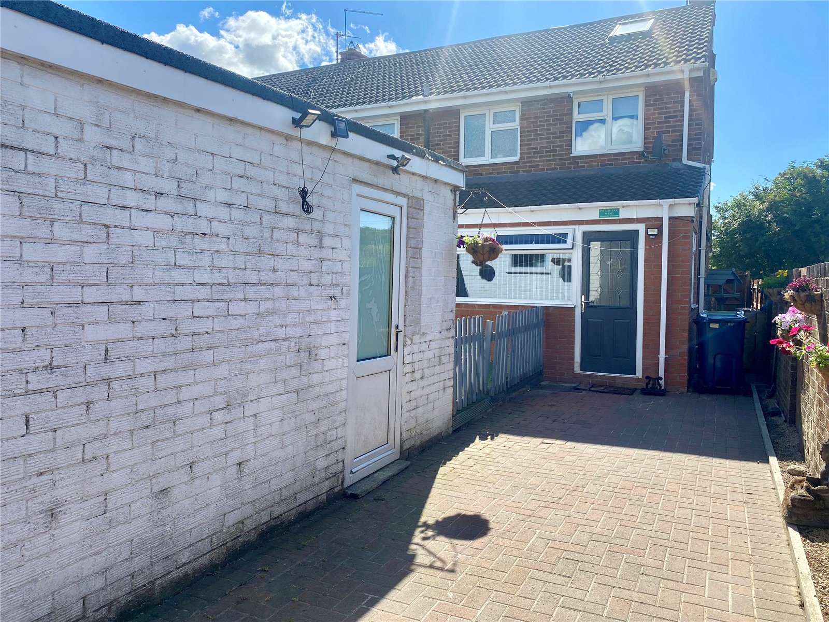
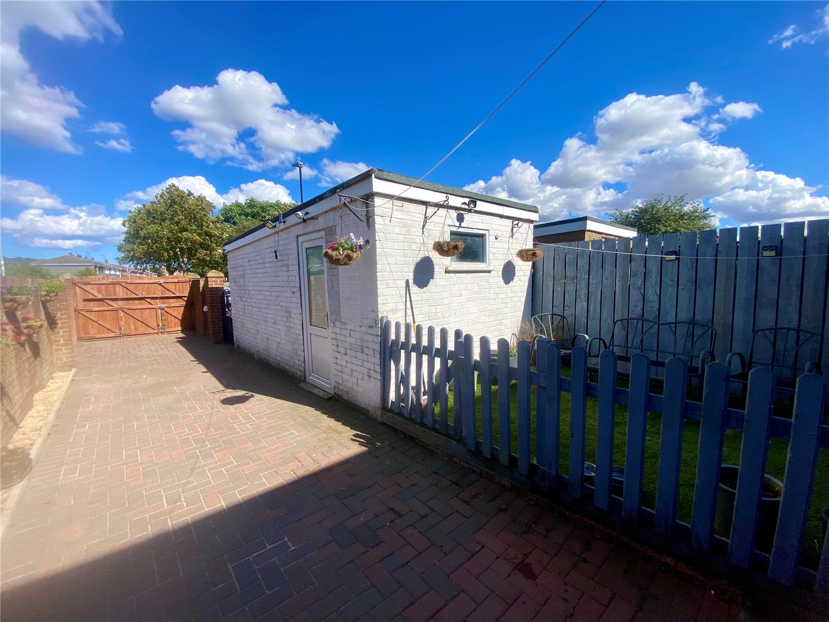
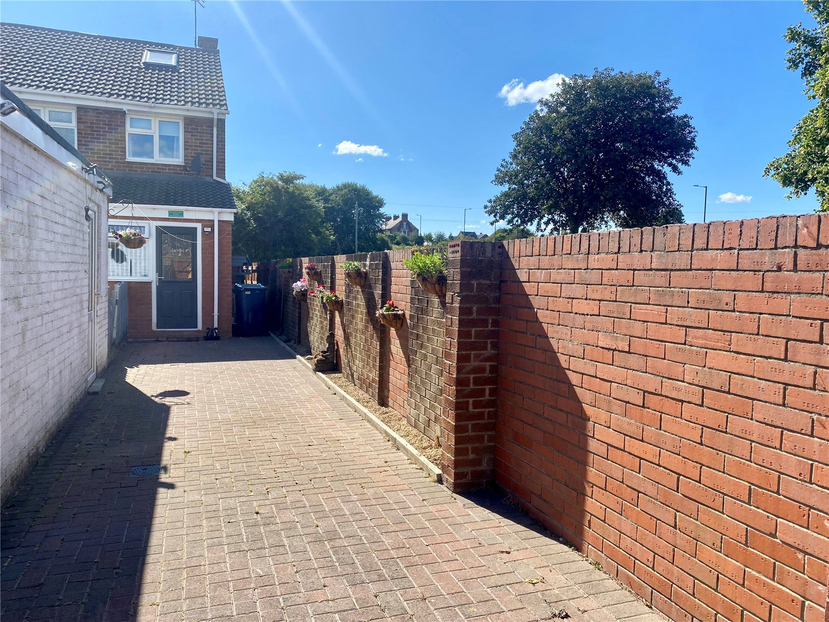
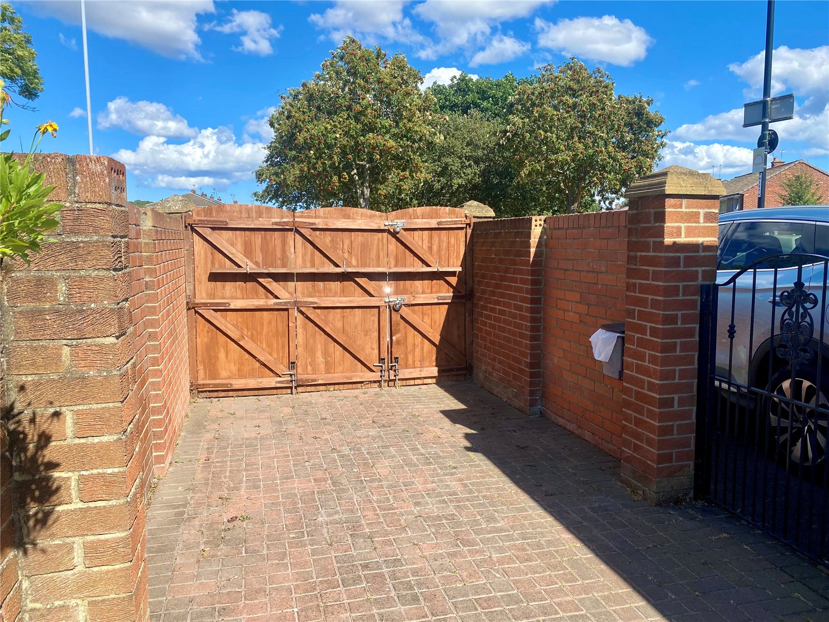
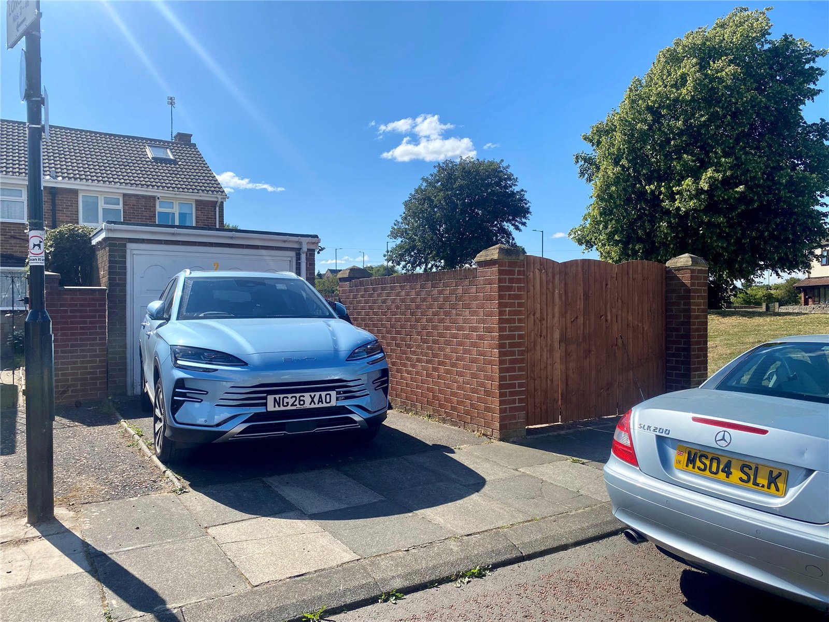
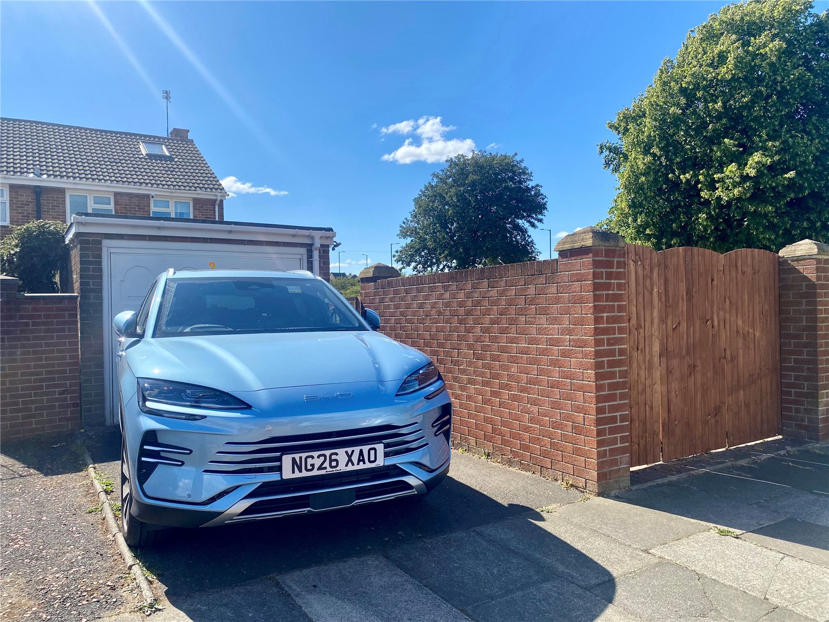
Occupying a private position with no road directly to the front the property enjoys a peaceful setting and excellent kerb appeal. Externally, there is a private driveway, detached garage and ample additional parking together with a well-maintained front lawn and an attractive low-maintenance paved rear garden perfect for relaxing or entertaining.
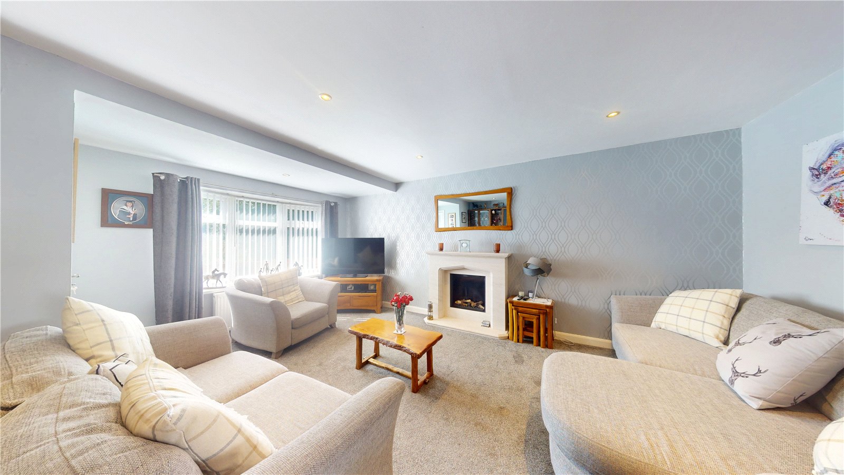
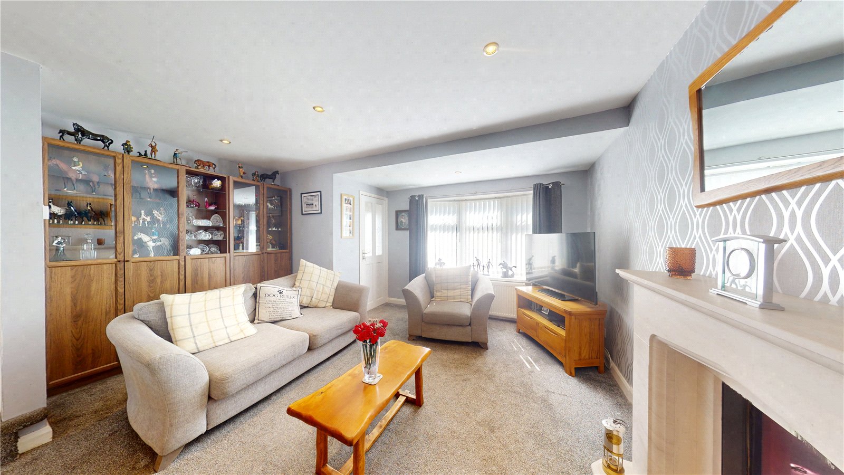
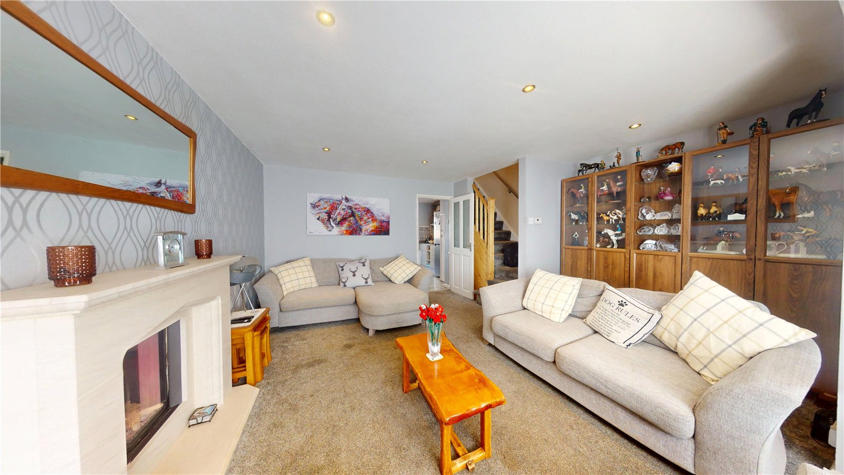
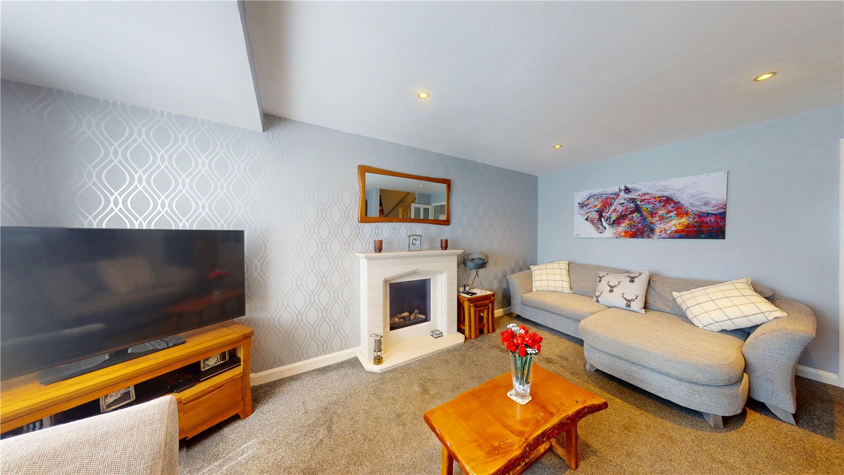
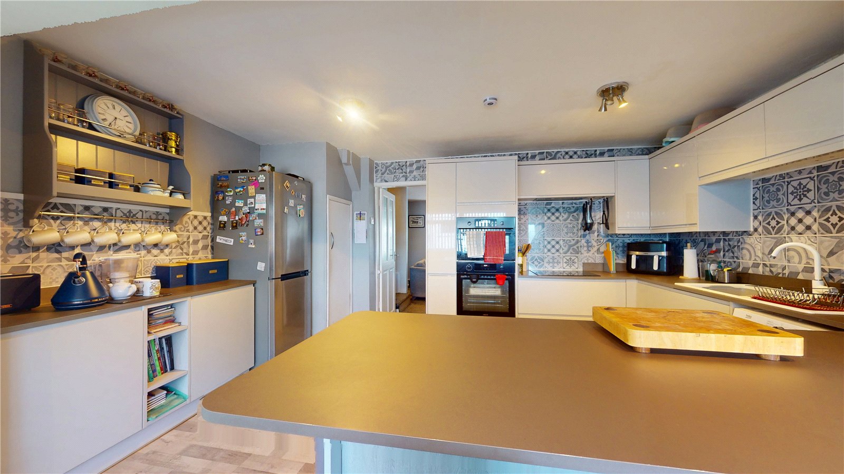
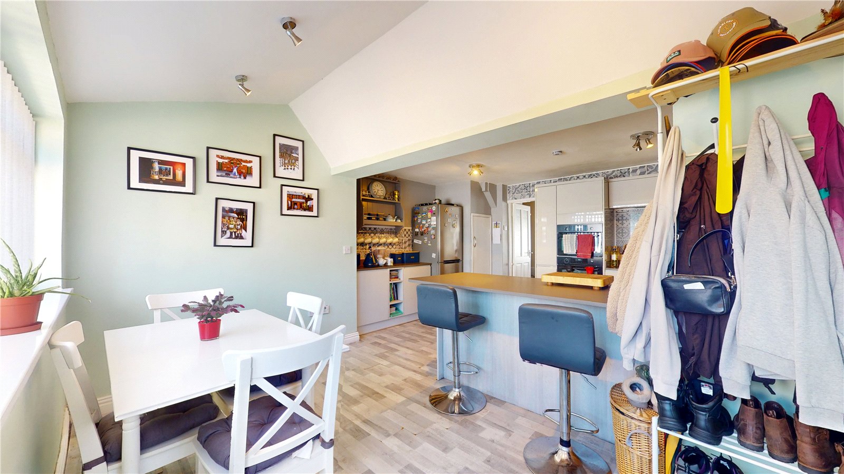
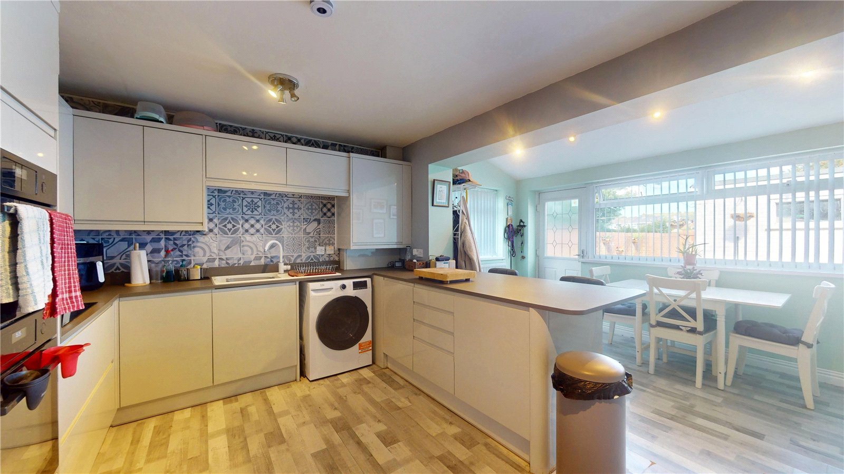
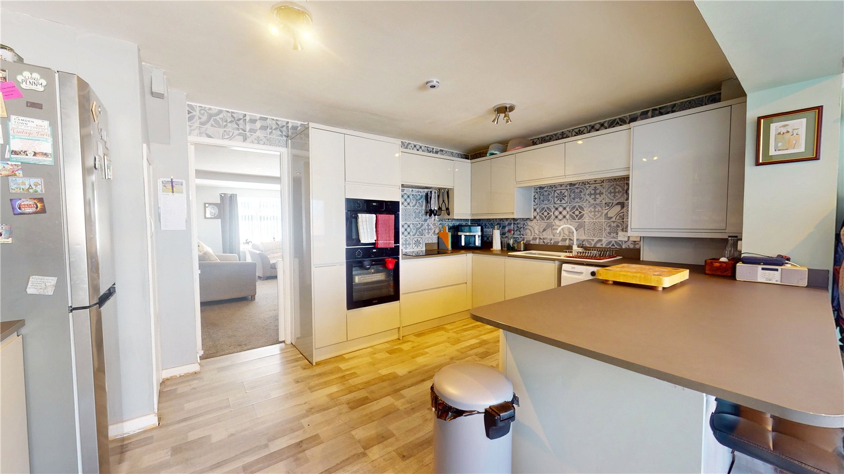
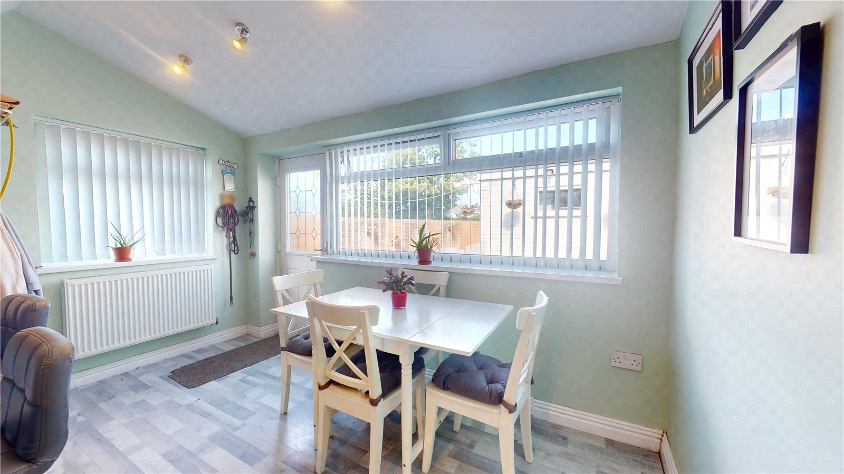
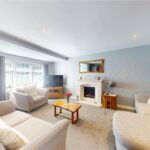
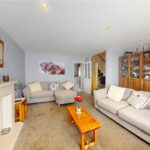
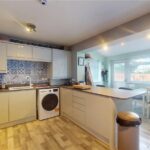
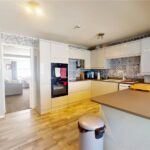
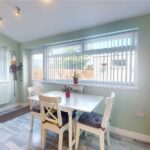
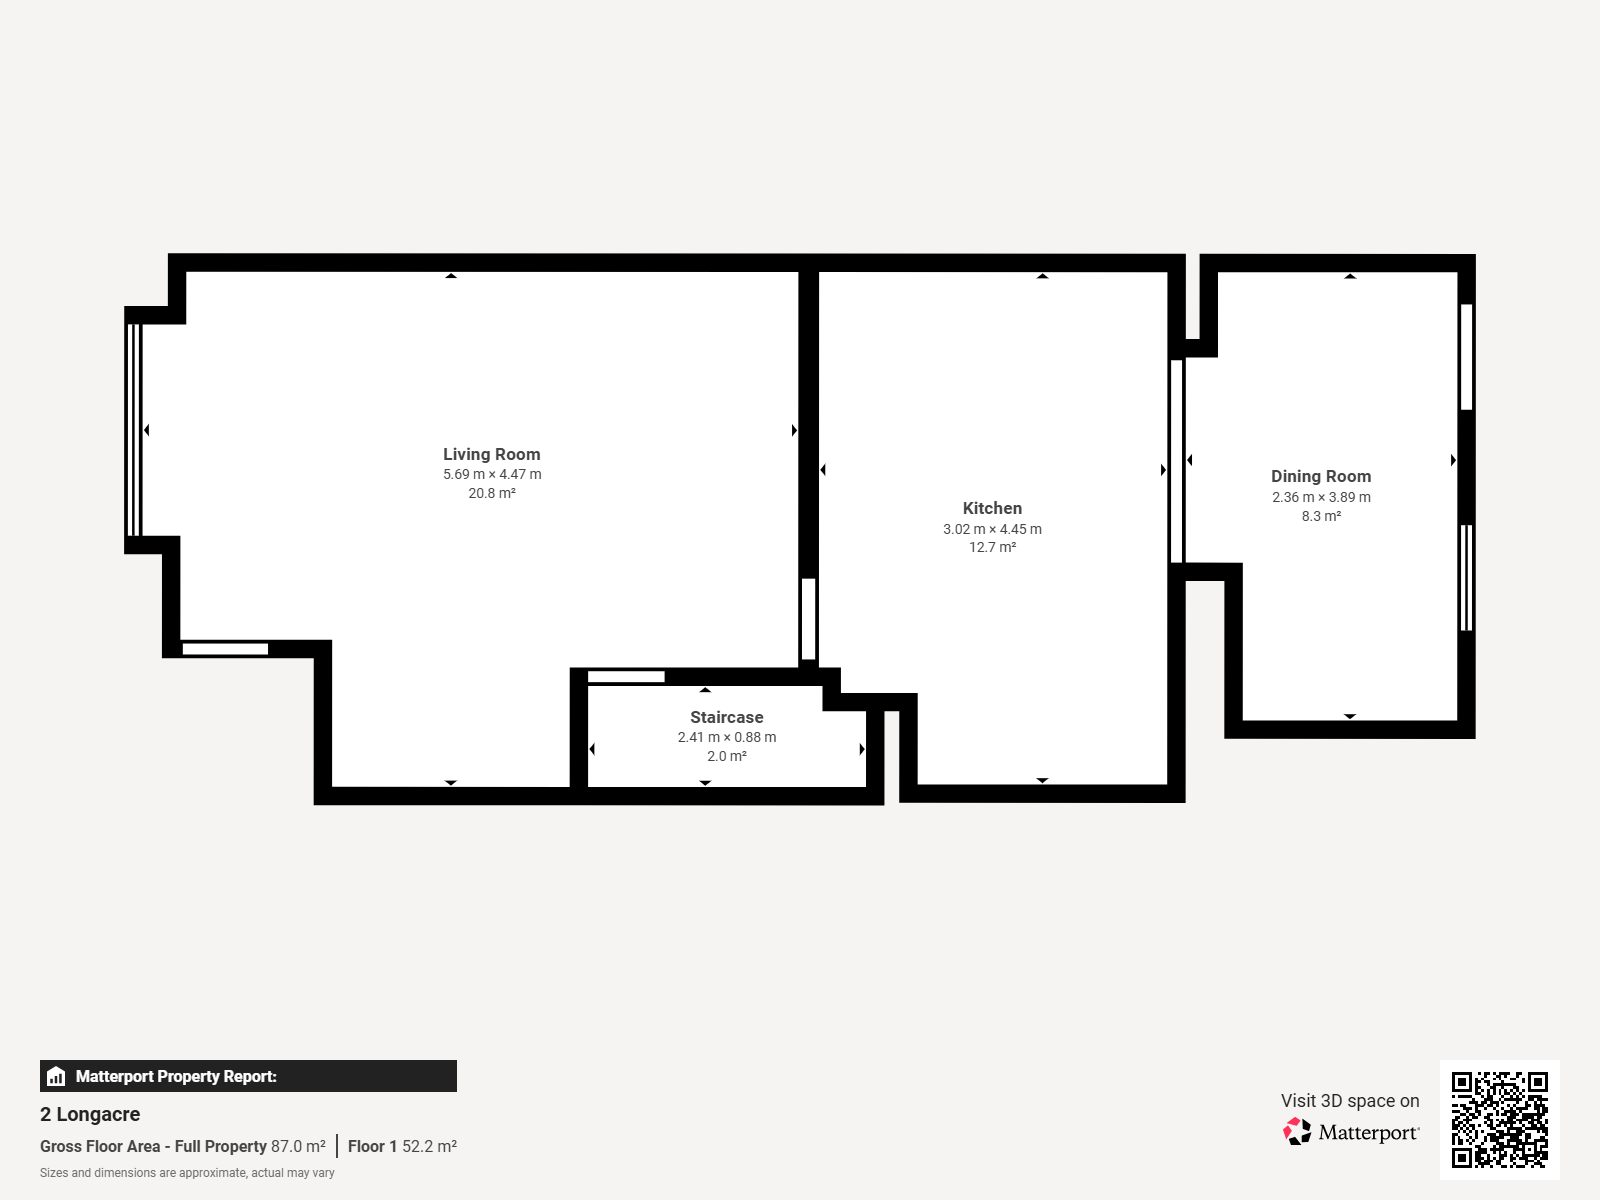
Internally, the property is bright, airy and immaculately presented throughout. To the front is a generous reception room flooded with natural light creating a warm and welcoming living space. To the rear, the extended kitchen provides an excellent family hub with ample space for dining and entertaining, making it the heart of the home.
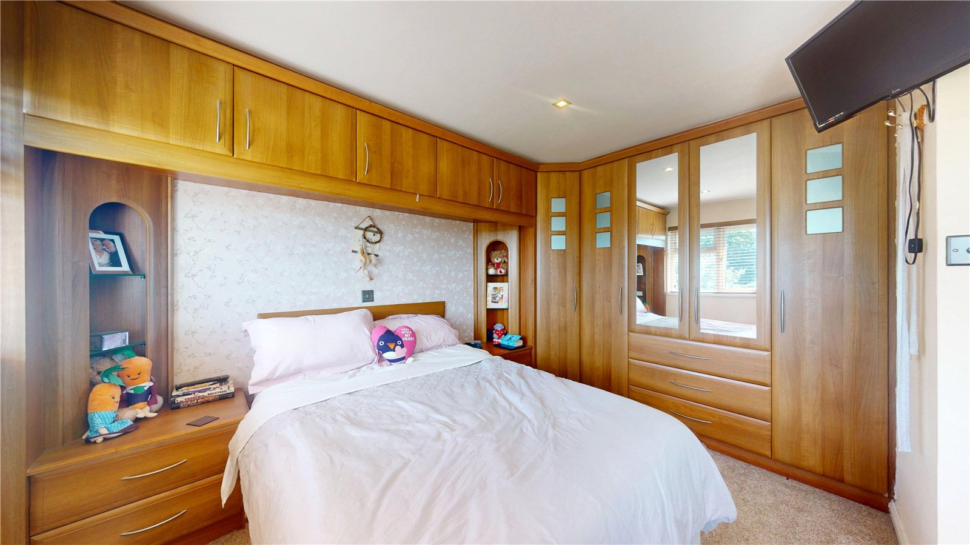
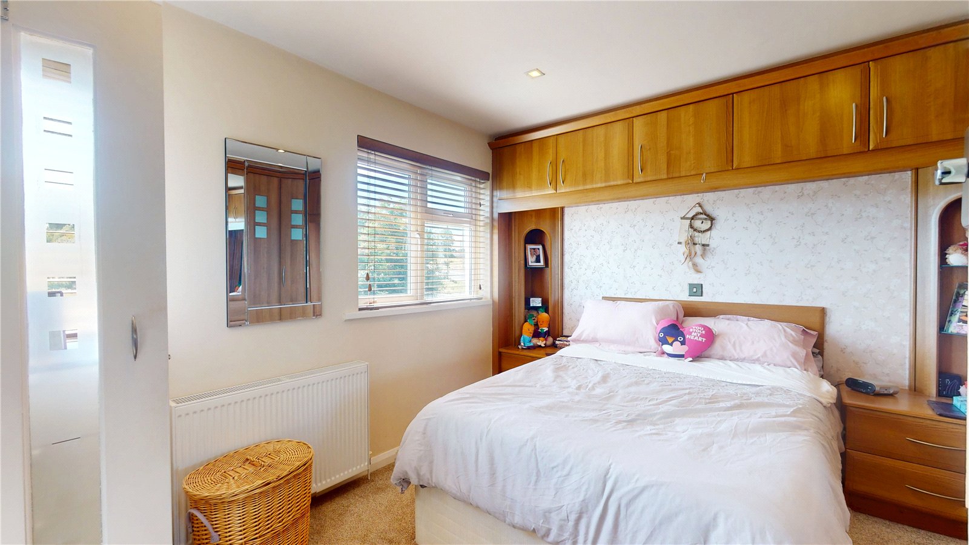
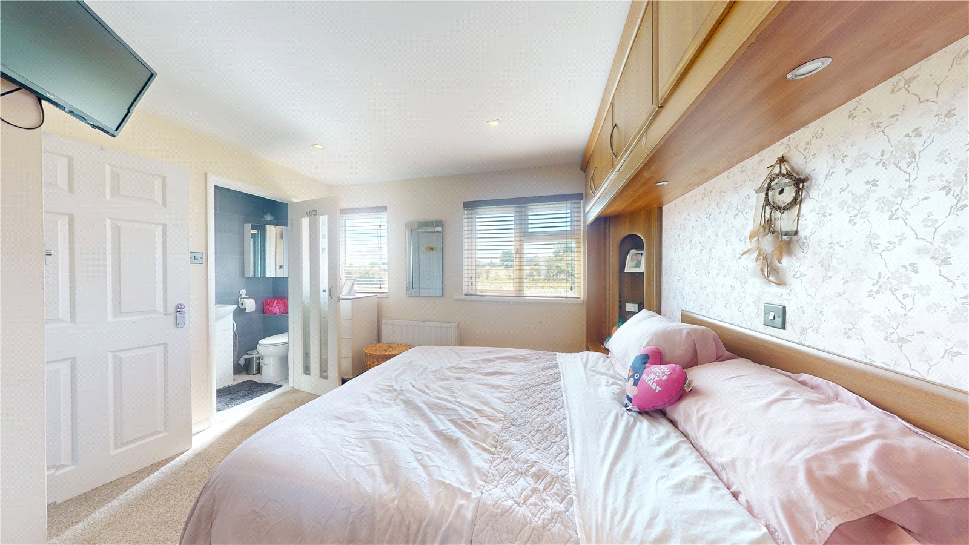
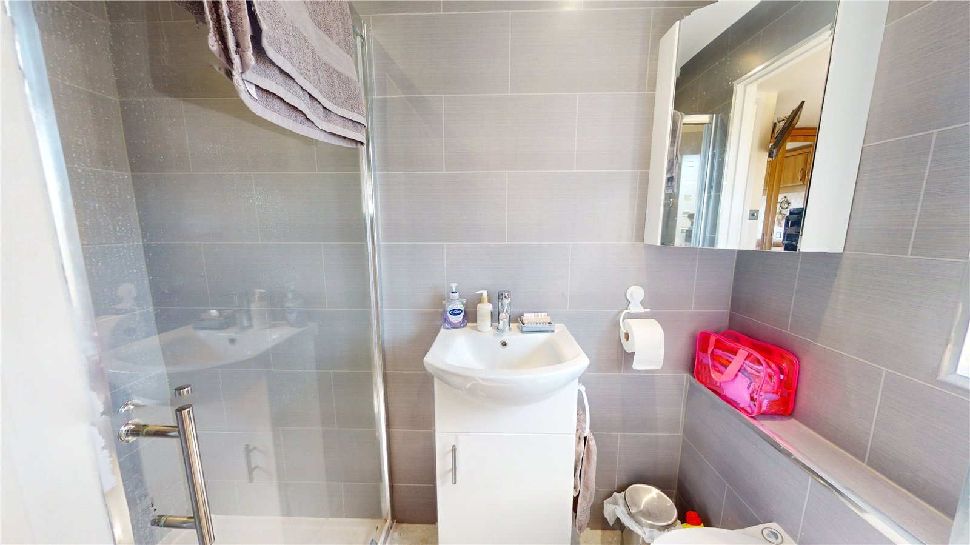
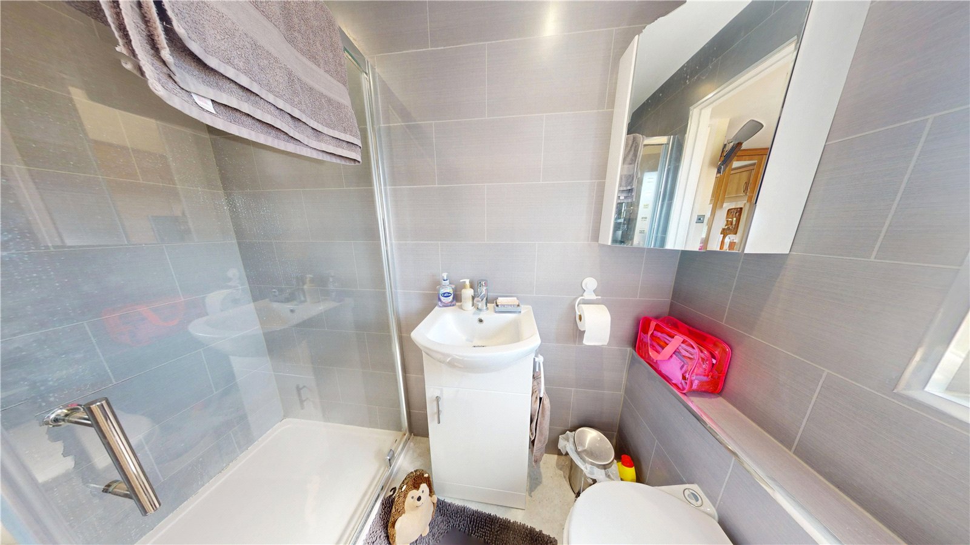
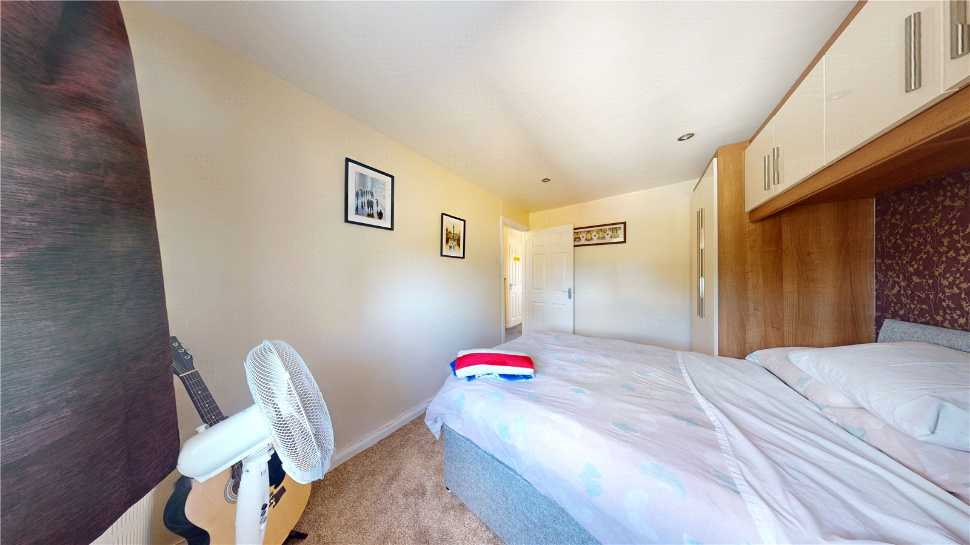
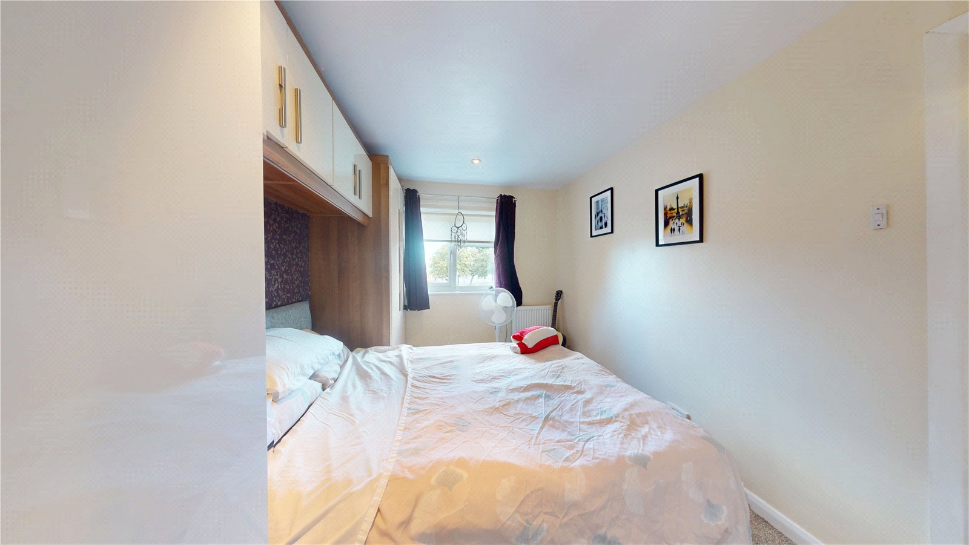
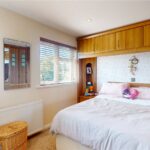
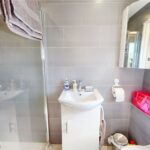
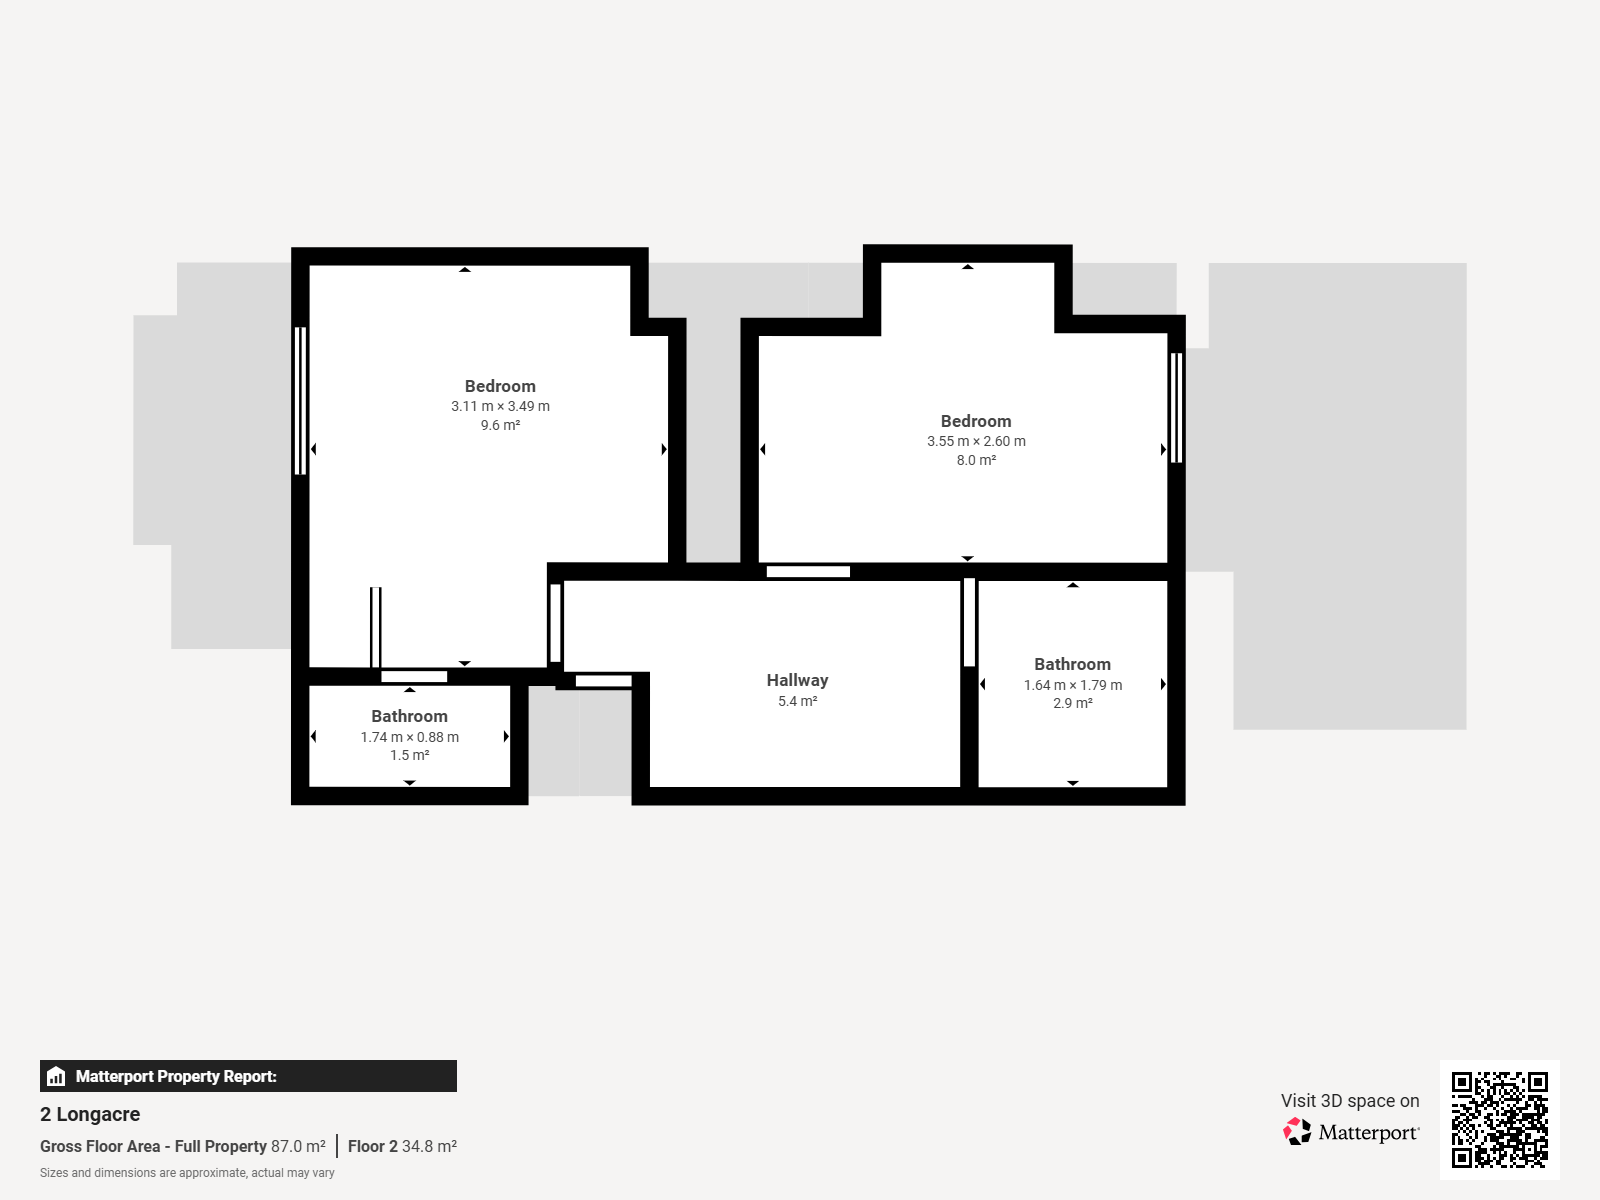
The first floor comprises two generously sized double bedrooms both beautifully presented and filled with natural light. The impressive master bedroom benefits from its own en-suite shower room while the second bedroom is served by a well-appointed family bathroom.
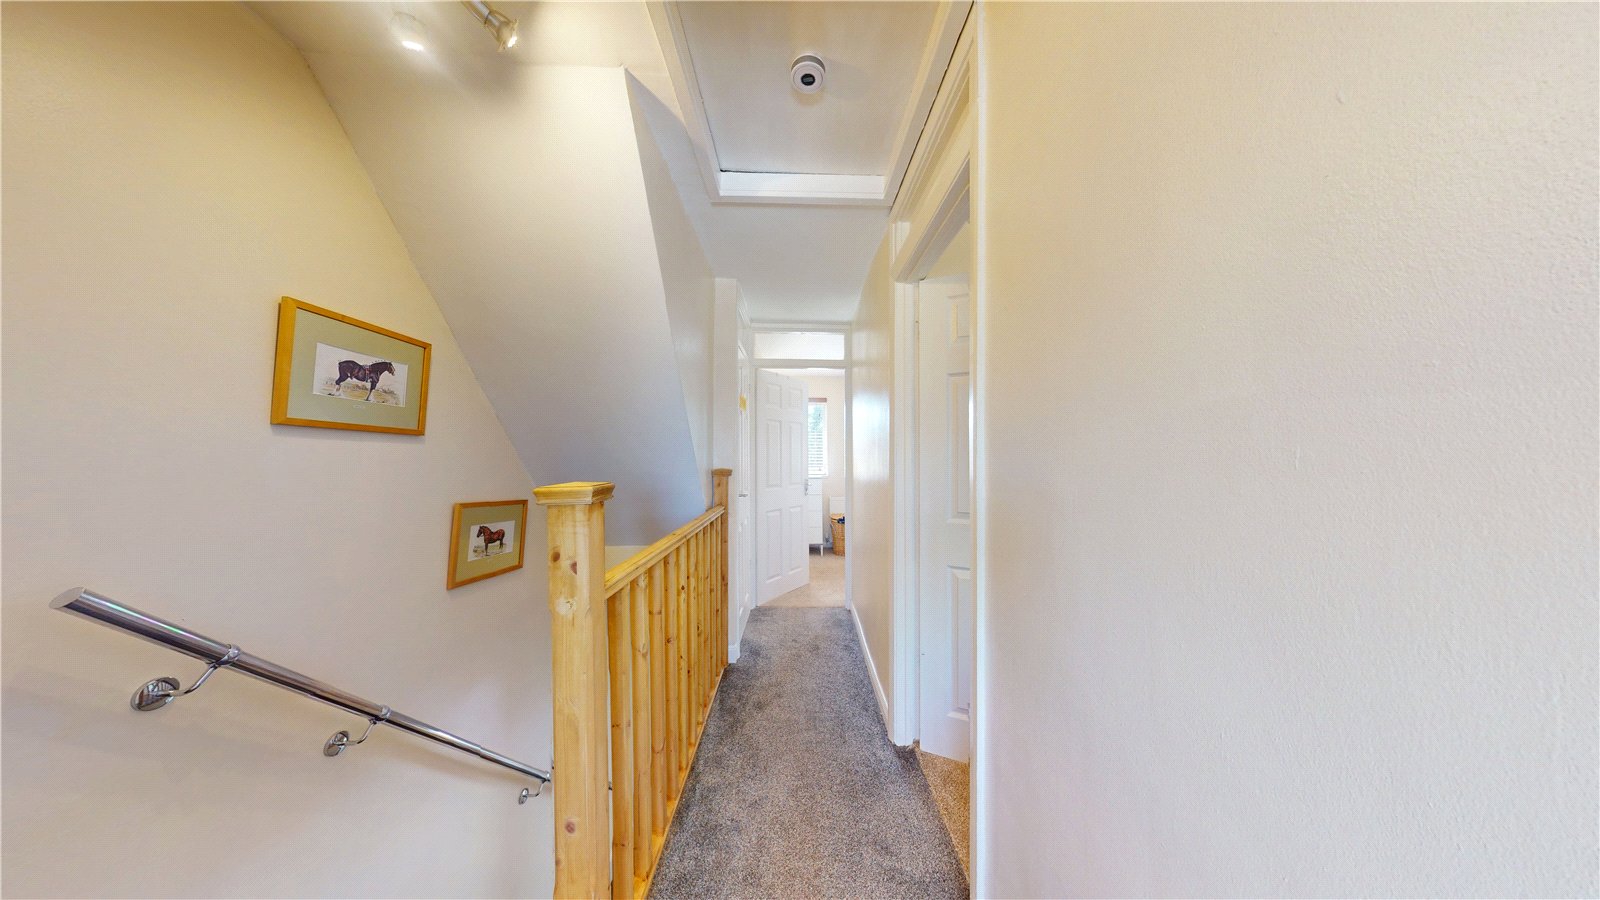
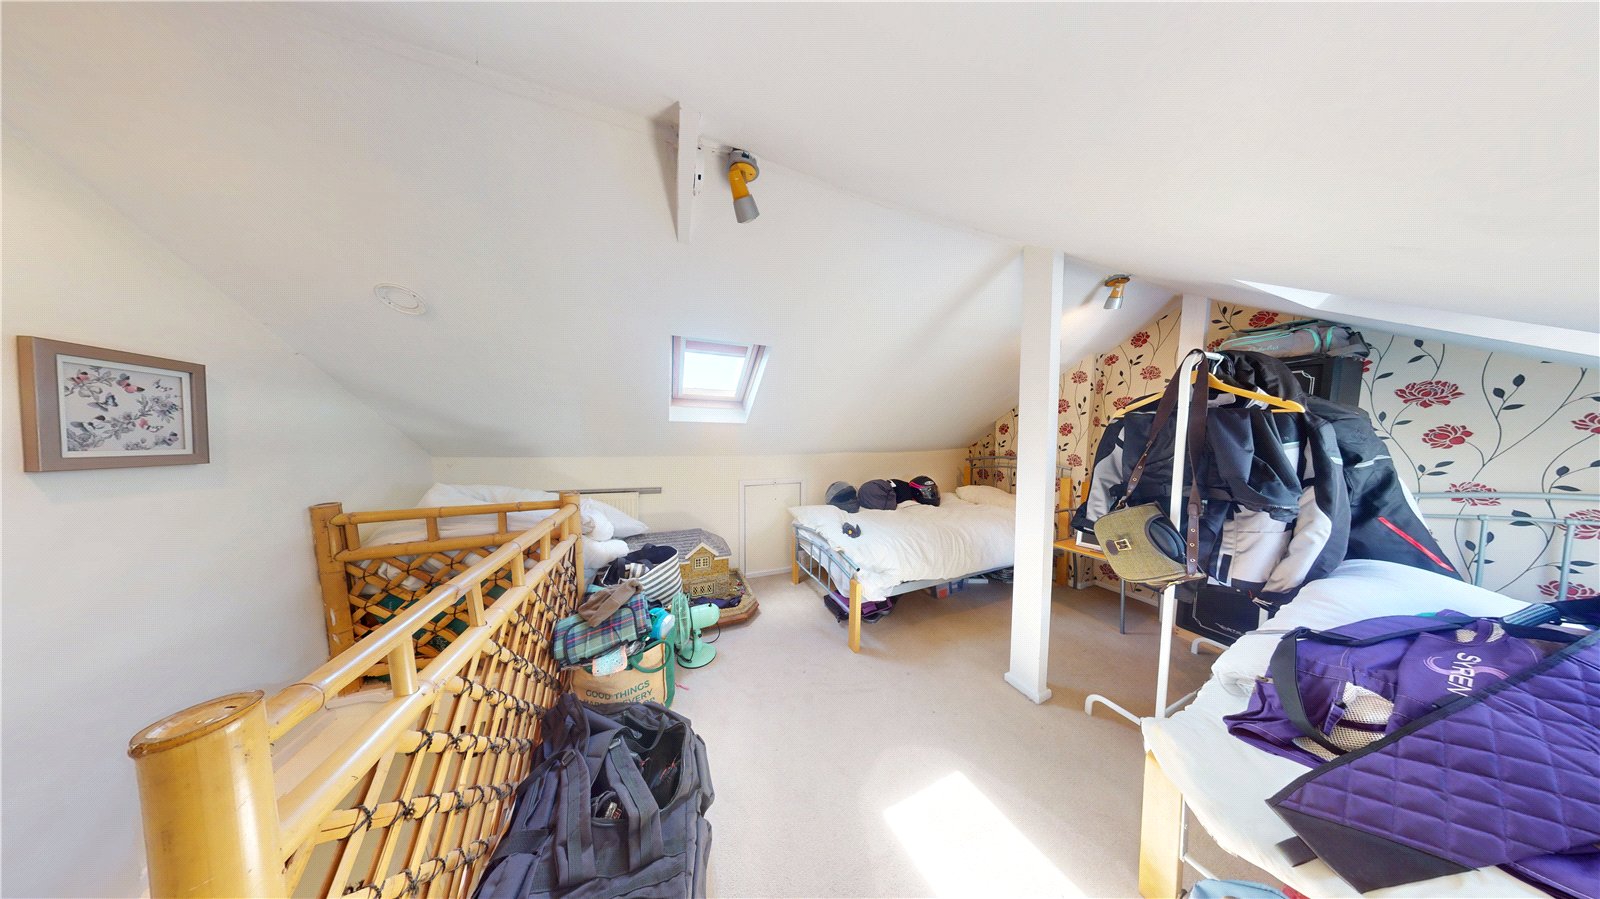
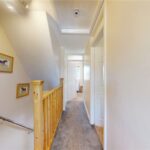
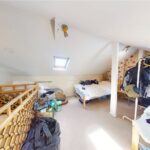
A particular highlight of this home is the converted loft, accessed via a staircase which offers a superb additional room complete with two Velux windows. This versatile space is ideal as a guest room, home office, playroom, hobby room or occasional third bedroom providing flexibility to suit a variety of lifestyles.
Located within a popular and family-friendly area, the property is ideally placed for excellent local schools, shops, amenities and transport links making it perfectly positioned for commuters and families alike.
Early viewing is highly recommended to fully appreciate the size, versatility and fantastic location this wonderful home has to offer.
Get ready for speedier, smoother and more successful sales with Sale Ready properties!
The vendors have opted to provide a legal pack for the sale of their property which includes a set of searches. The legal pack provides upfront the essential documentation that tends to cause or create delays in the transactional process.
The legal pack includes:
• Evidence of title
• Standard searches (regulated local authority, water & drainage & environmental)
• Protocol forms and answers to standard conveyancing enquiries
The legal pack is available to view in the branch prior to agreeing to purchase the property. The vendor requests that the buyer purchases the searches provided in the pack which will be billed at £360 (inc. VAT) upon completion
Occupying a private position with no road directly to the front the property enjoys a peaceful setting and excellent kerb appeal. Externally, there is a private driveway, detached garage and ample additional parking together with a well-maintained front lawn and an attractive low-maintenance paved rear garden perfect for relaxing or entertaining.
Internally, the property is bright, airy and immaculately presented throughout. To the front is a generous reception room flooded with natural light creating a warm and welcoming living space. To the rear, the extended kitchen provides an excellent family hub with ample space for dining and entertaining, making it the heart of the home.
The first floor comprises two generously sized double bedrooms both beautifully presented and filled with natural light. The impressive master bedroom benefits from its own en-suite shower room while the second bedroom is served by a well-appointed family bathroom.
A particular highlight of this home is the converted loft, accessed via a staircase which offers a superb additional room complete with two Velux windows. This versatile space is ideal as a guest room, home office, playroom, hobby room or occasional third bedroom providing flexibility to suit a variety of lifestyles.
Located within a popular and family-friendly area, the property is ideally placed for excellent local schools, shops, amenities and transport links making it perfectly positioned for commuters and families alike.
Early viewing is highly recommended to fully appreciate the size, versatility and fantastic location this wonderful home has to offer.
Get ready for speedier, smoother and more successful sales with Sale Ready properties!
The vendors have opted to provide a legal pack for the sale of their property which includes a set of searches. The legal pack provides upfront the essential documentation that tends to cause or create delays in the transactional process.
The legal pack includes:
• Evidence of title
• Standard searches (regulated local authority, water & drainage & environmental)
• Protocol forms and answers to standard conveyancing enquiries
The legal pack is available to view in the branch prior to agreeing to purchase the property. The vendor requests that the buyer purchases the searches provided in the pack which will be billed at £360 (inc. VAT) upon completion
Full Details
Reception 4.50m x 5.33m
Carpeted Flooring, UPVC Bay Window, Gas Fire with Surround, Radiator
Kitchen 4.44m x 5.26m
Laminate Flooring, UPVc Window, UPVC Door, Wall and Base Units, Sink with Drainer and Mixer Tap, Electric Oven and Hob with Extractor, Radiator
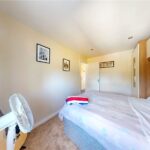
Master Bedroom 3.18m x 3.61m
Carpeted Flooring, UPVC Window, Wardrobes, Radiator
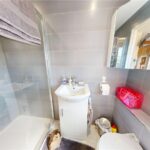
En-Suite 0.90m x 2.25m
Vinyl Flooring, UPVC Window, W/C, Washbasin with Mixer Tap, Shower Cubicle, Radiator
Bedroom Two 2.61m x 3.62m
Carpeted Flooring, UPVC Window, Wardrobes, Radiator
Loft Conversion 3.31m x 4.48m
Carpeted Flooring, 2no Velux Windows, Radiator
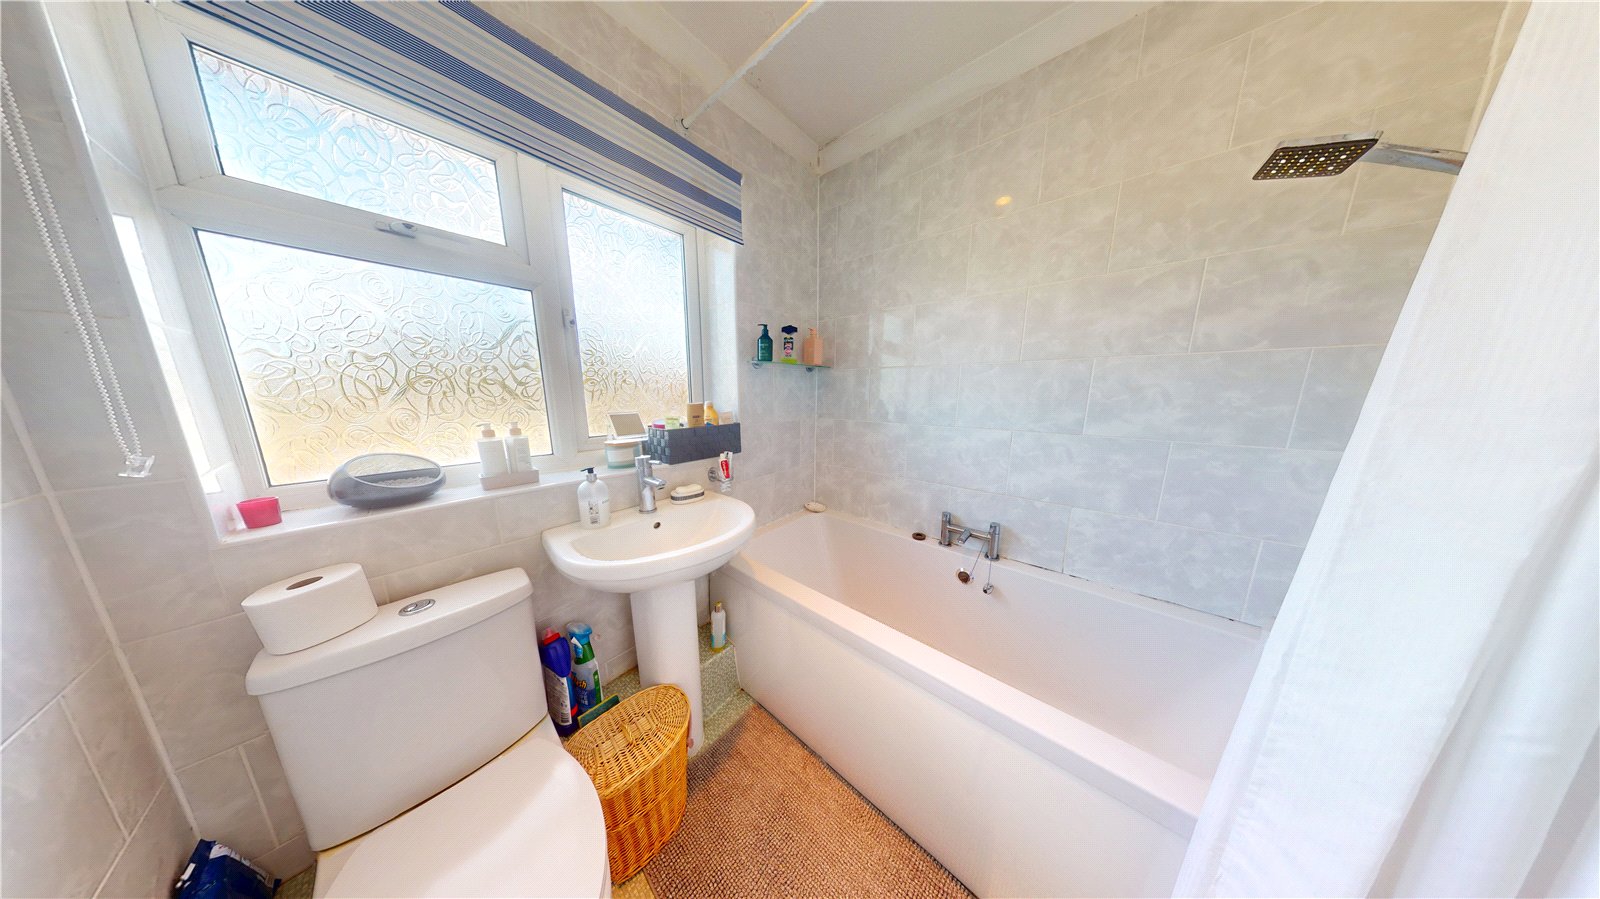
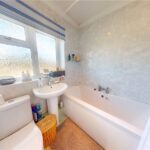
Bathroom 1.79m x 1.88m
Vinyl Flooring, UPVC Window, Panelled Bath with Overhead Shower, W/C, Washbasin with Mixer Tap, Radiator
EPC: TBC
Council Tax Band: B, Sunderland
Parking: Driveway & Garage
Material Information
The following information should be read and considered by any potential buyers prior to making a transactional decision.
SERVICES:
We are advised by the seller that the property has mains provide gas, electricity, water and drainage.
MAINTENANCE/SERVICE CHARGES- none
PARKING ARRANGEMENTS: Dribeway & Garage
BROADBAND SPEED: The maximum speed for broadband in this area is shown by inputting the postcode at the following link here> https://www.youfibre.com/?utm_network=o&msclkid=a964e1396205158931618726fe30f982&utm_source=bing&utm_medium=cpc&utm_campaign=You%20Fibre%20%7C%20Broadband%20%7C%20Grouped%20campaign%20test&utm_term=how%20fast%20is%20my%20broadband&utm_content=Fast
ELECTRIC CAR CHARGER- No
WATER METER: Yes
MOBILE PHONE SIGNAL: No known issues at the property
NORTH EAST OF ENGLAND- EX MINING AREA: We operate in an ex-mining area. This property may have been built on or near an ex-mining site. Further information can/will be clarified by the Solicitors prior to completion.
The information above has been provided by the seller and has not yet been verified at this point of producing this material. There may be more information related to the sale of this property that can be made available to any potential buyer.
Disclaimer
Every attempt has been made to ensure accuracy, however these property particulars are approximate and for illustrative purposes only. They have been prepared in good faith and they are not intended to constitute part of an offer of contract. We have not carried out a structural survey and the services, appliances and specific fittings have not been tested. All photographs, measurements, floor plans and distances referred to are given as a guide only and should not be relied upon for the purchase of any fixture or fittings. Lease details, service charges and ground rent (where applicable) are given as a guide only and should be checked prior to agreeing a sale.
Viewing Arrangements
To arrange an appointment to view this property, please contact us on 01915124940.
hours are :
Monday to Friday 9.00a.m. to 5.00pm. / Saturday 9.00a.m. to 12.00pm.