






















Property Summary
Nestled in the sought-after village of West Rainton, Houghton-le-Spring, this distinctive detached residence offers a rare opportunity to acquire a truly individual family home boasting generous proportions throughout.
Occupying an attractive position, the property features an impressive and versatile layout with three exceptionally spacious double bedrooms making it ideal for growing families or those seeking additional space for home working and guest accommodation.
The accommodation is well-proportioned throughout providing a wonderful sense of space and character while the unique design and detached setting set the property apart from more conventional homes in the area. The property also benefits from substantial 27-inch thick walls helping to maintain a comfortable temperature throughout the year keeping the home warm during the colder winter months and naturally cooler during the summer.
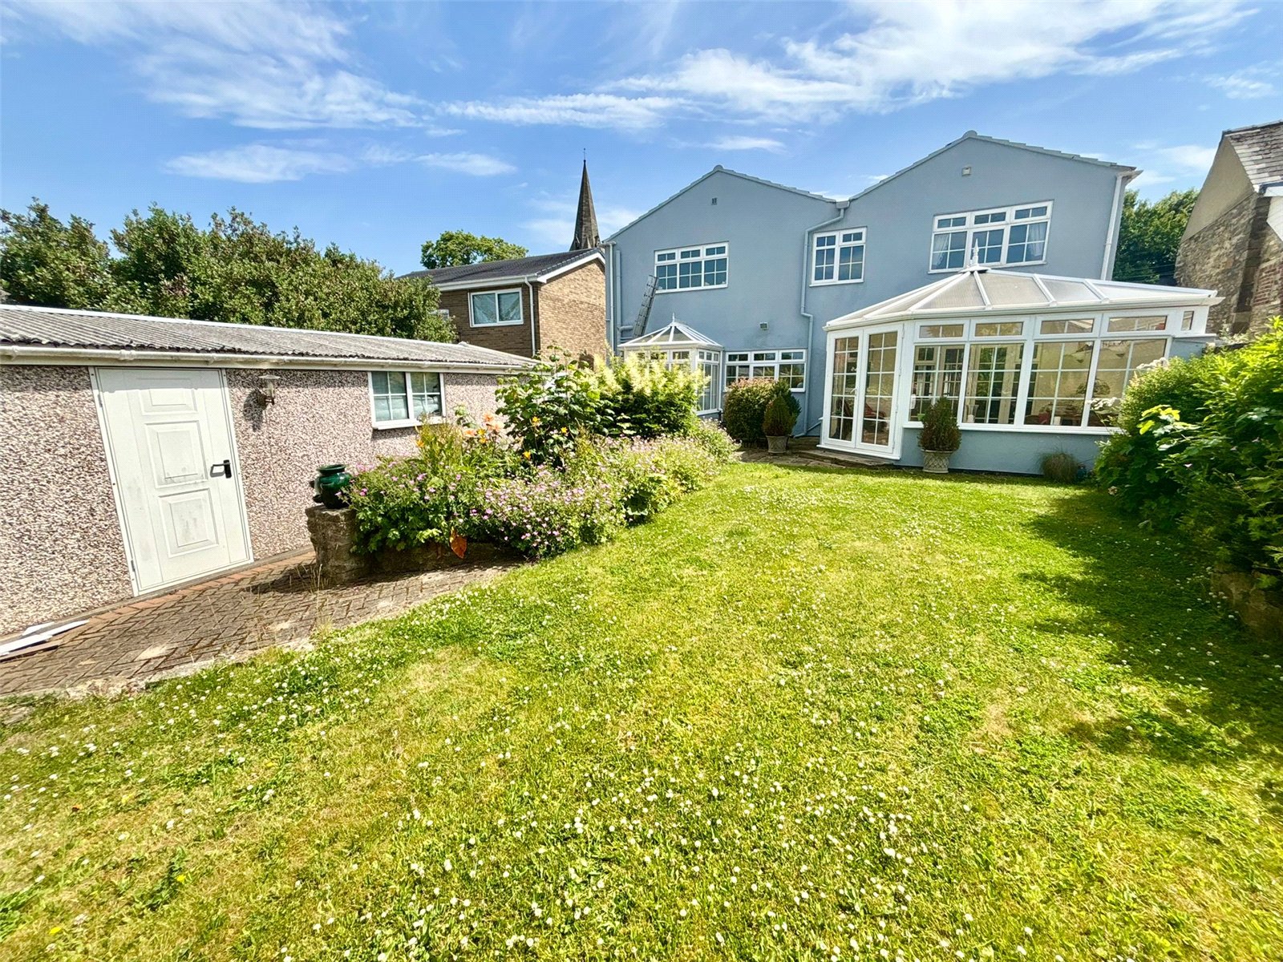
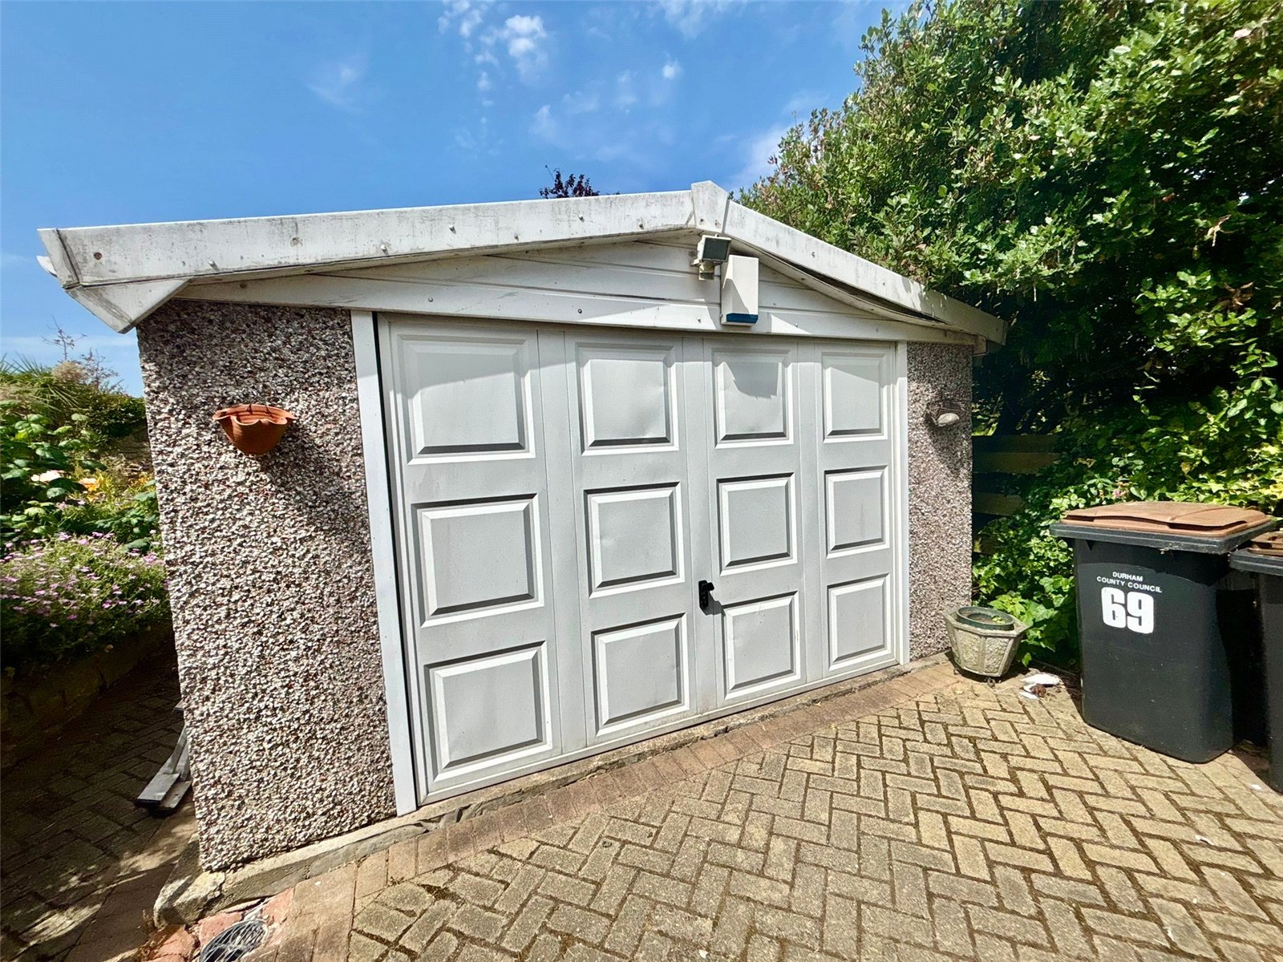
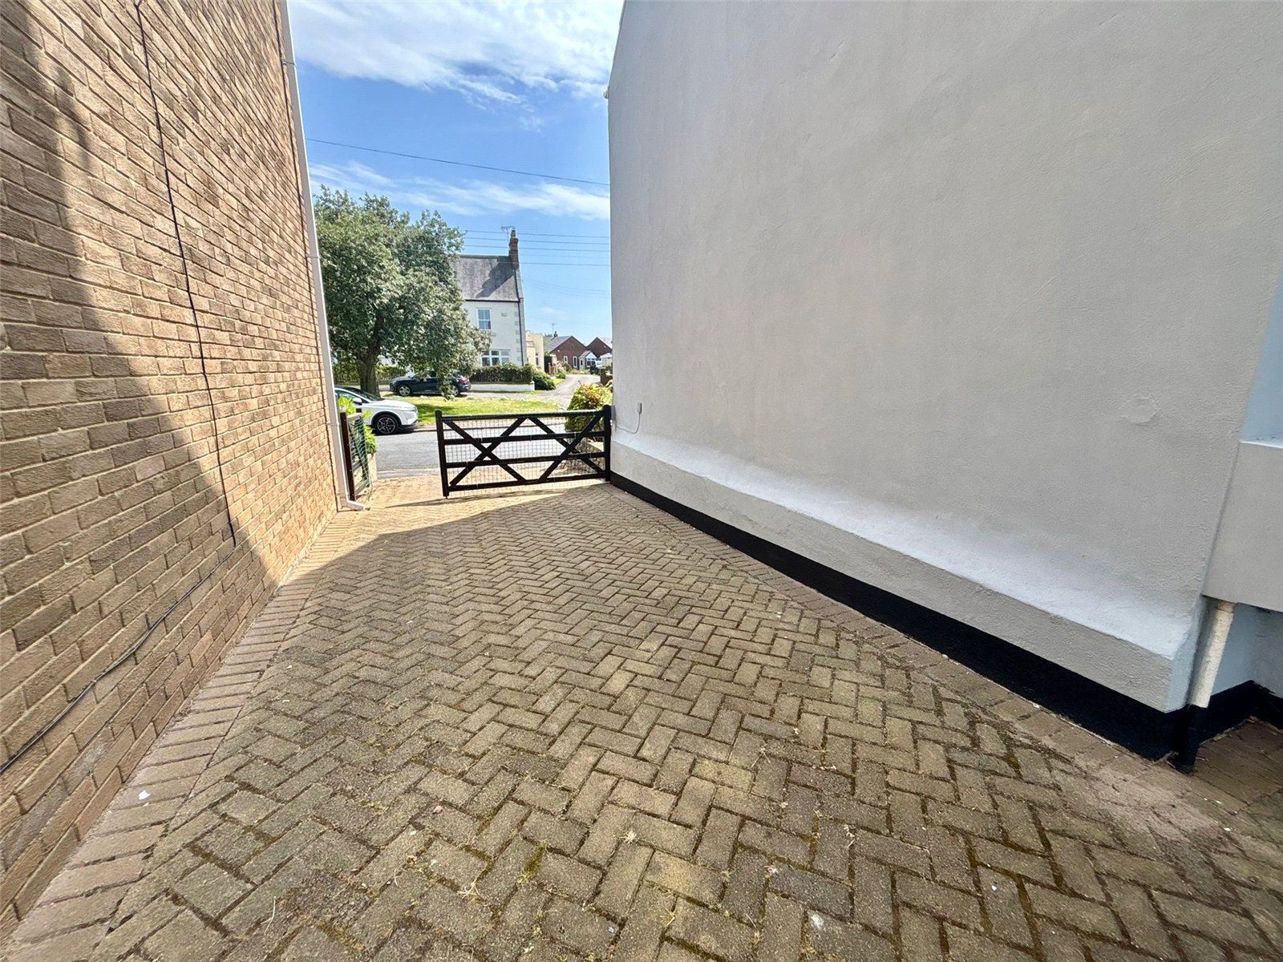
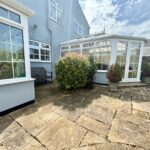
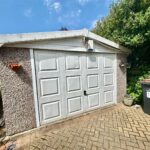
Externally, the home benefits from a private rear garden offering an excellent space for outdoor entertaining, family enjoyment or simply relaxing in peaceful surroundings. In addition, the property boasts a large detached garage and ample off-road parking offering practicality and convenience.
Perfectly positioned within the desirable village of West Rainton residents can enjoy a semi-rural lifestyle whilst remaining conveniently located for access to local amenities, well-regarded schools, and excellent transport links to Durham, Sunderland and Newcastle.
This is a fantastic opportunity to purchase a substantial and individual detached home in a popular village location offering generous living accommodation, three large double bedrooms and attractive gardens all with the potential to create a superb long-term family residence.
Internal viewing is highly recommended.
Occupying an attractive position, the property features an impressive and versatile layout with three exceptionally spacious double bedrooms making it ideal for growing families or those seeking additional space for home working and guest accommodation.
The accommodation is well-proportioned throughout providing a wonderful sense of space and character while the unique design and detached setting set the property apart from more conventional homes in the area. The property also benefits from substantial 27-inch thick walls helping to maintain a comfortable temperature throughout the year keeping the home warm during the colder winter months and naturally cooler during the summer.
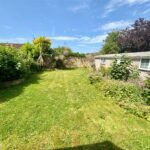
Externally, the home benefits from a private rear garden offering an excellent space for outdoor entertaining, family enjoyment or simply relaxing in peaceful surroundings. In addition, the property boasts a large detached garage and ample off-road parking offering practicality and convenience.
Perfectly positioned within the desirable village of West Rainton residents can enjoy a semi-rural lifestyle whilst remaining conveniently located for access to local amenities, well-regarded schools, and excellent transport links to Durham, Sunderland and Newcastle.
This is a fantastic opportunity to purchase a substantial and individual detached home in a popular village location offering generous living accommodation, three large double bedrooms and attractive gardens all with the potential to create a superb long-term family residence.
Internal viewing is highly recommended.
Full Details
GROUND FLOOR:
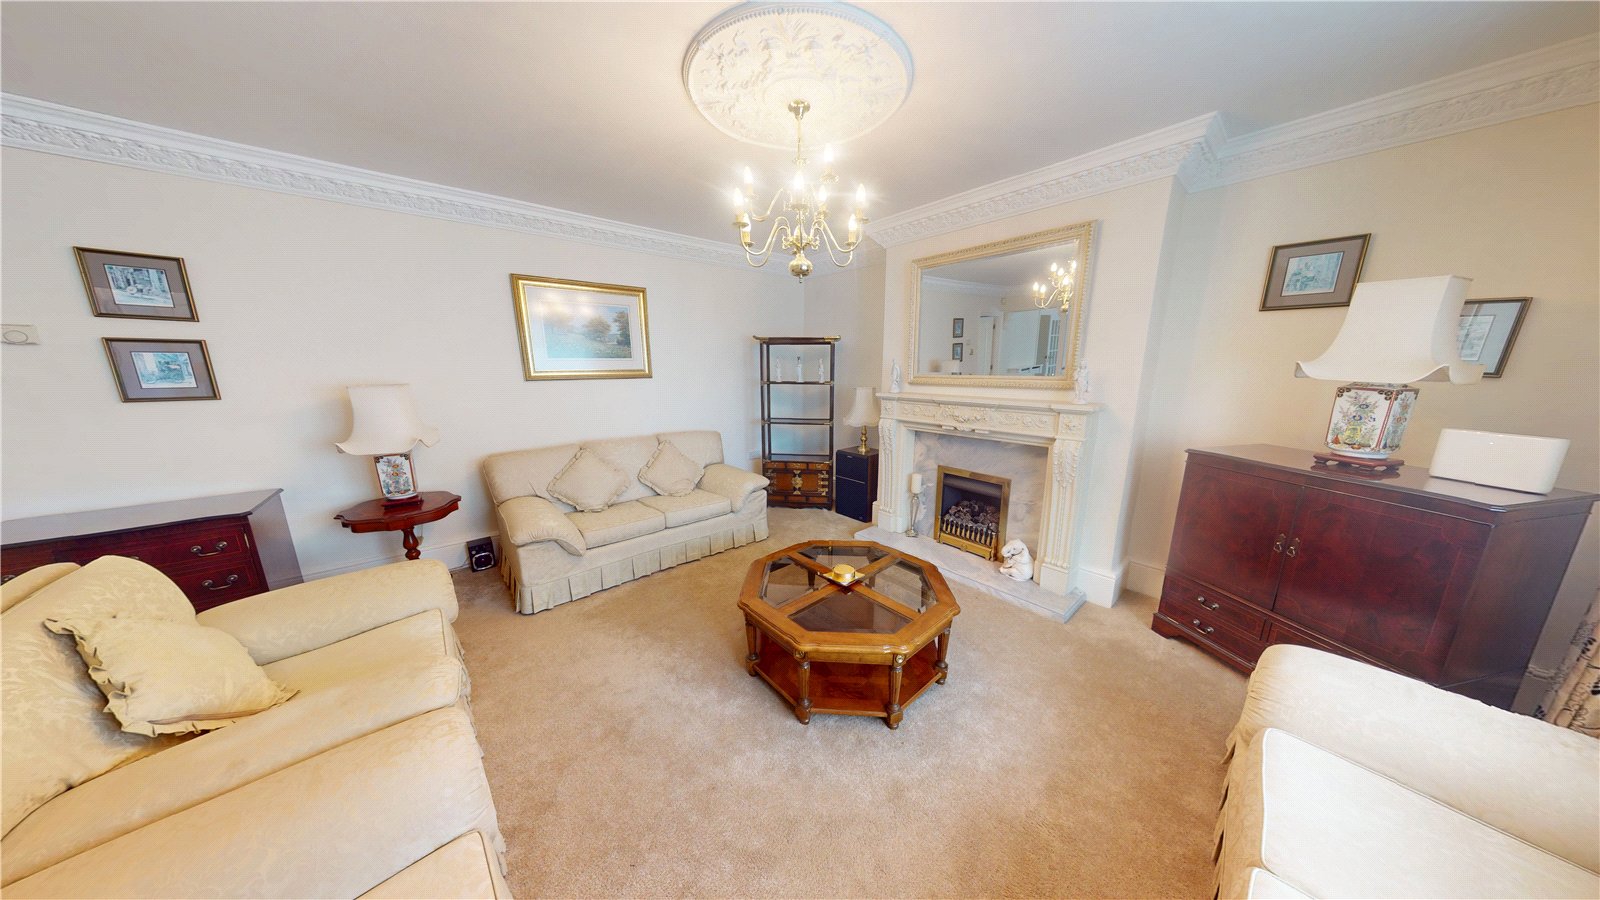
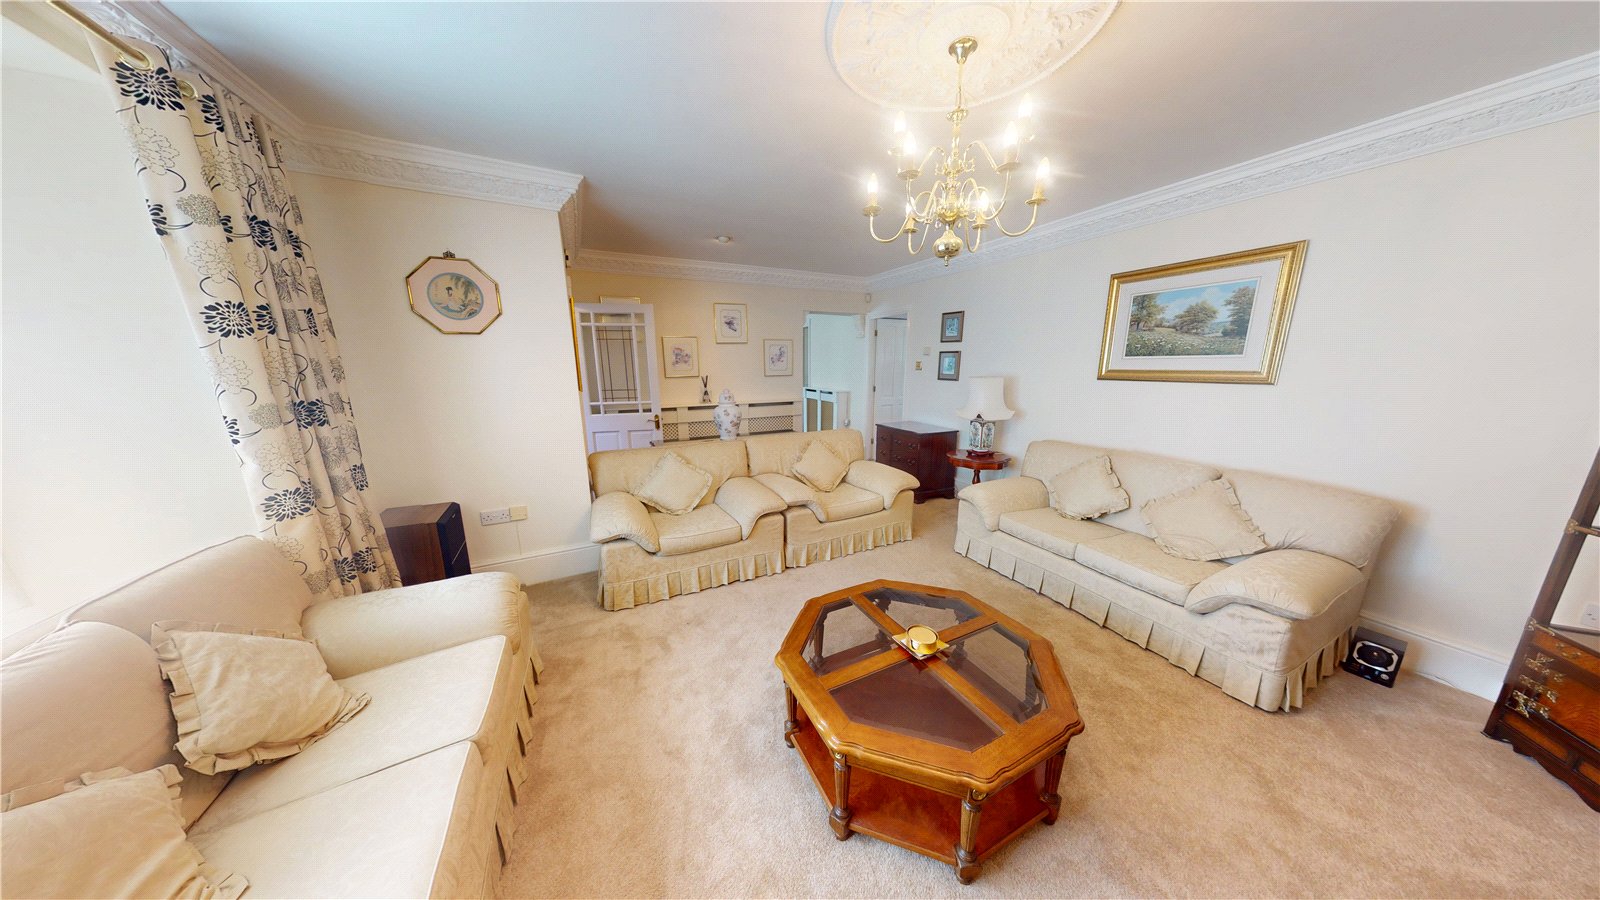
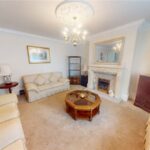
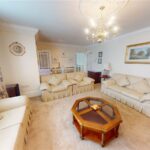
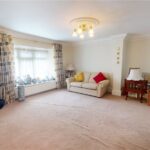
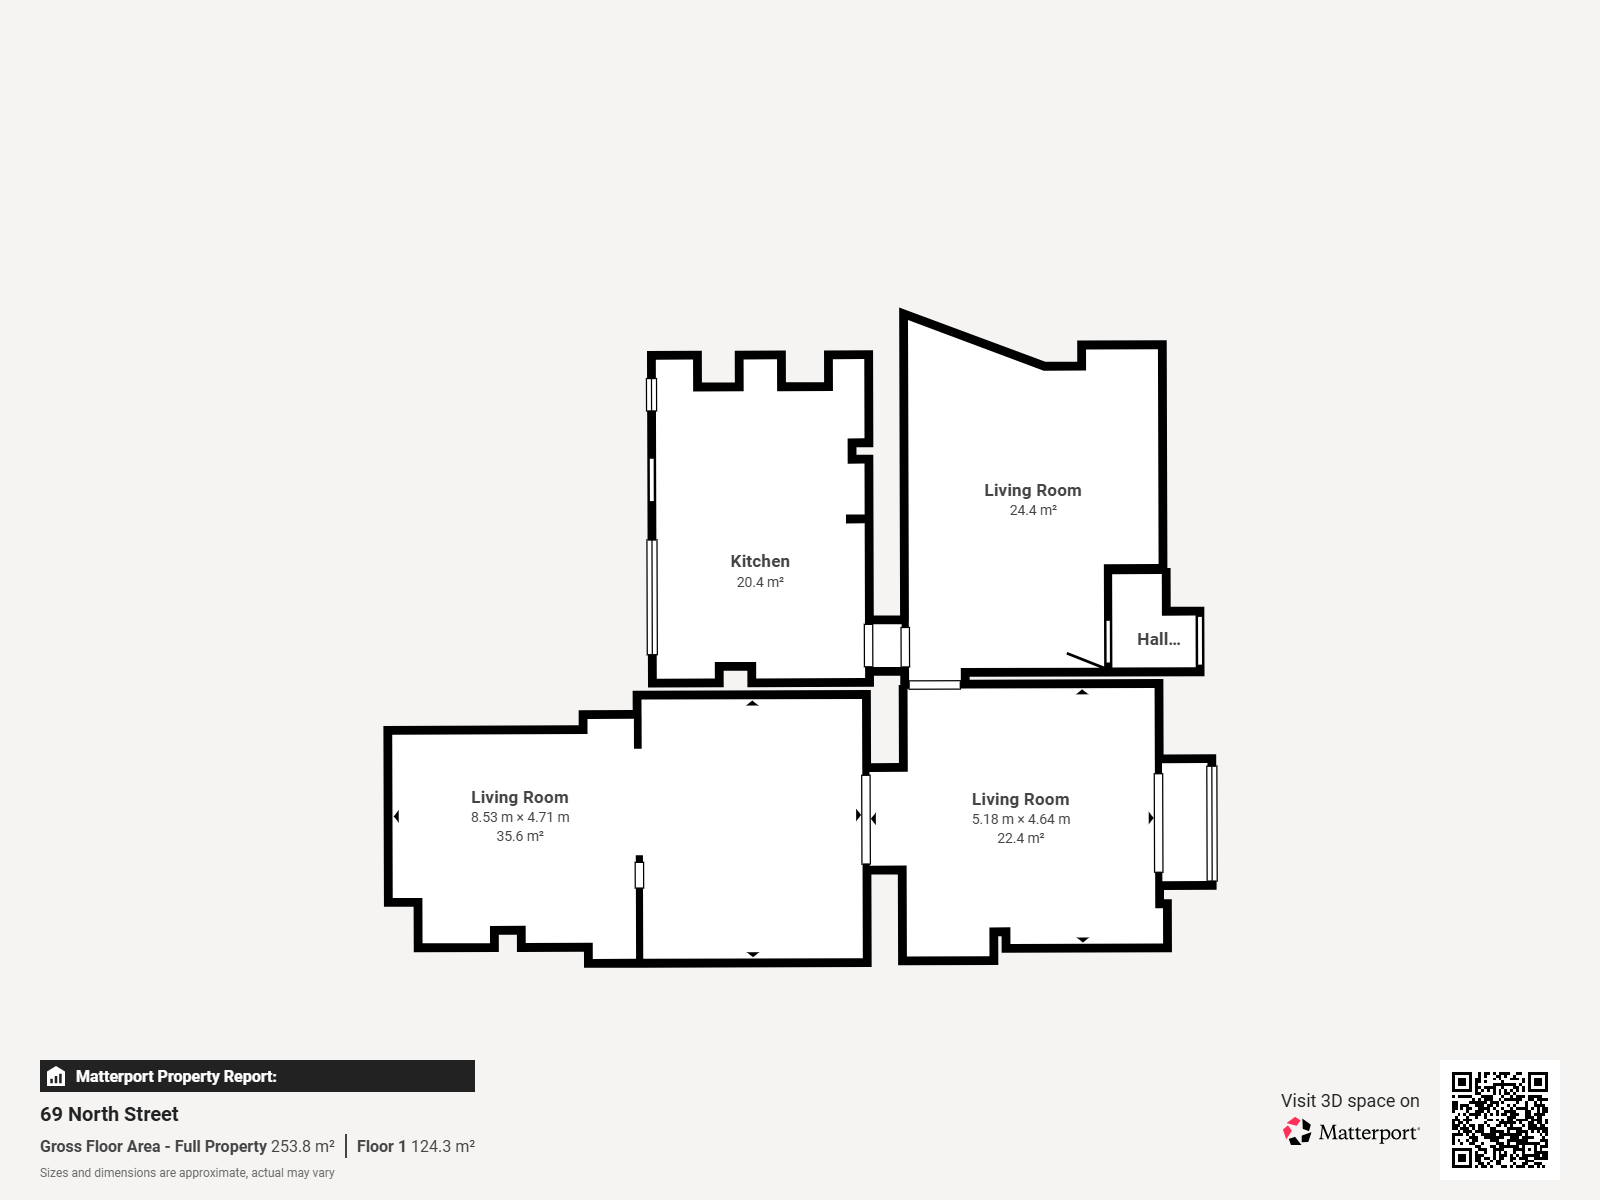
Reception 5.66 x 4.59
Double glazed bay window, radiator, gas fire, carpeted flooring.
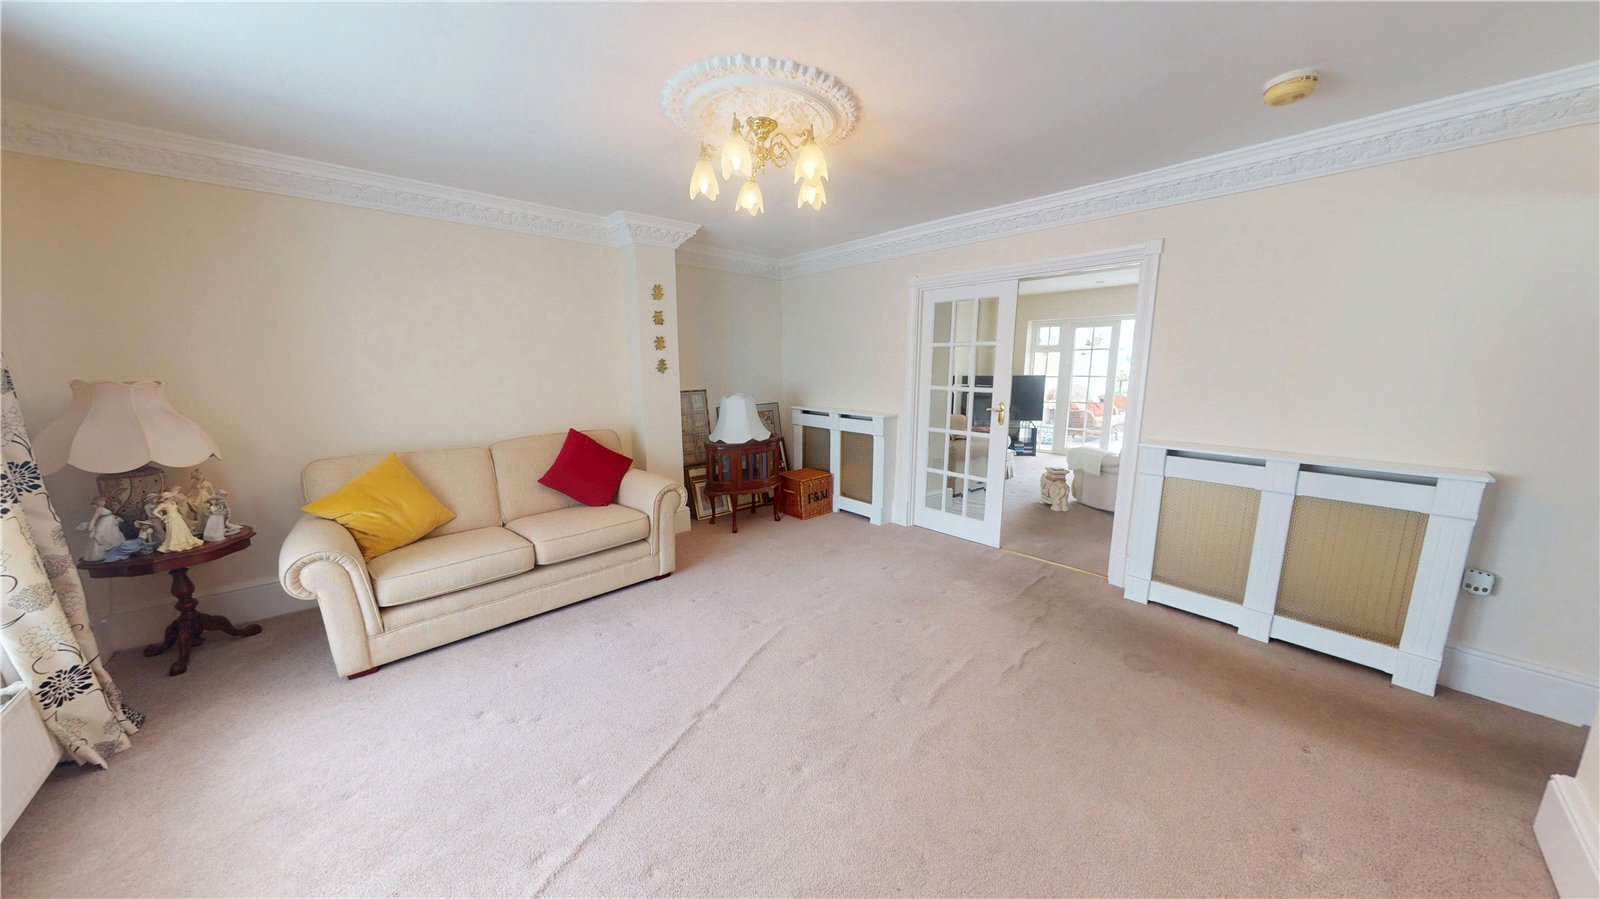
TV Room 4.61 x 4.81
Double glazed bay window, three radiators, carpeted flooring.
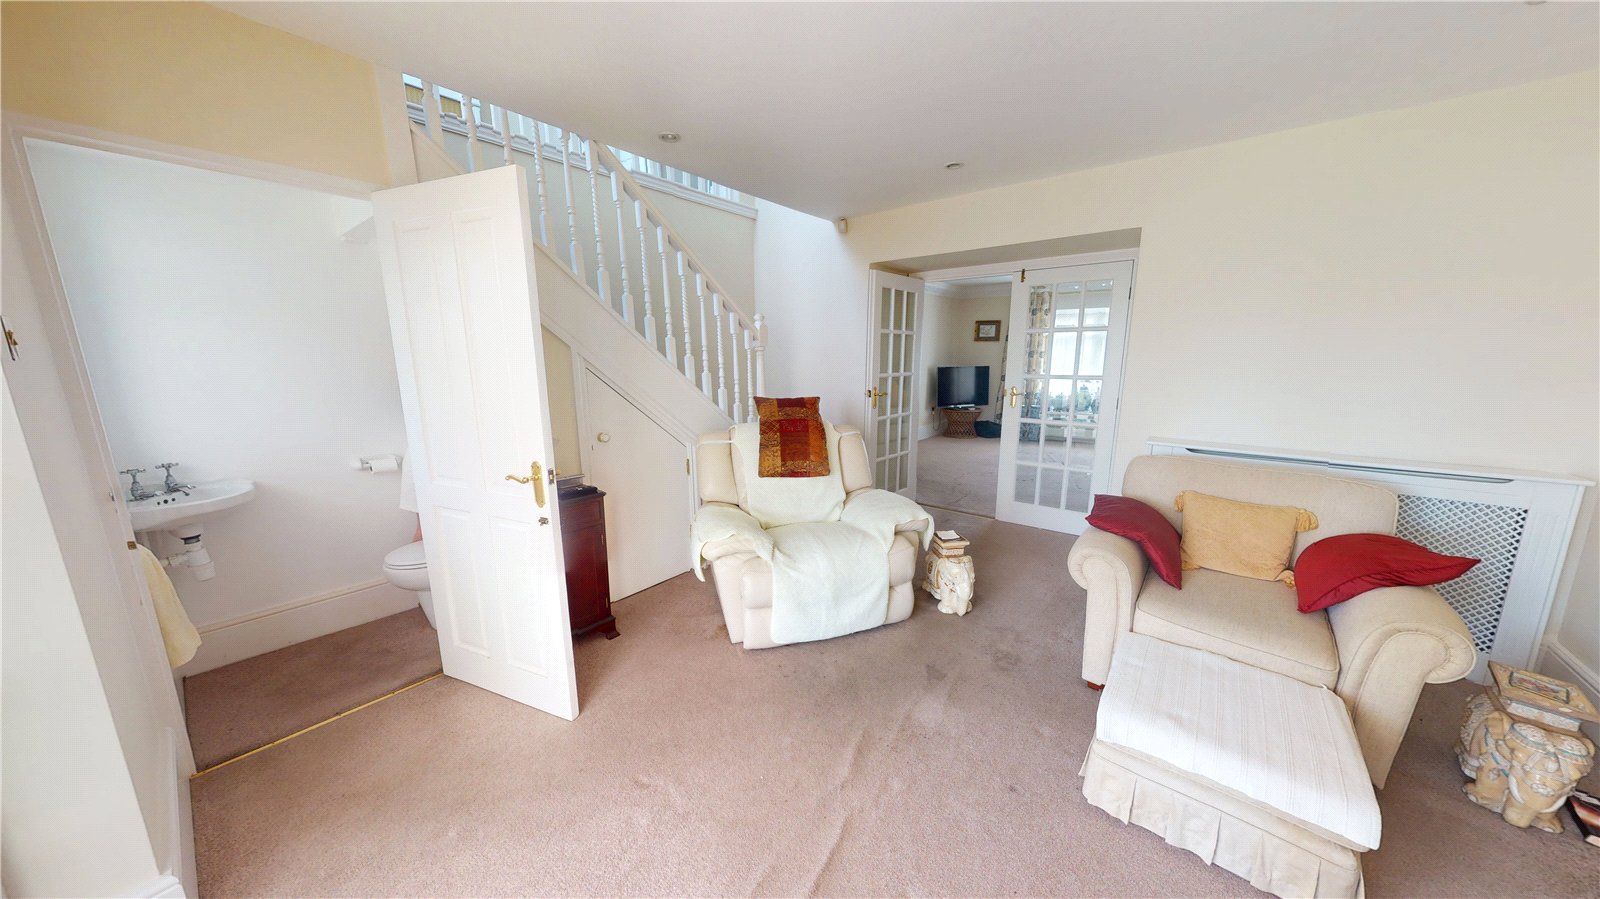
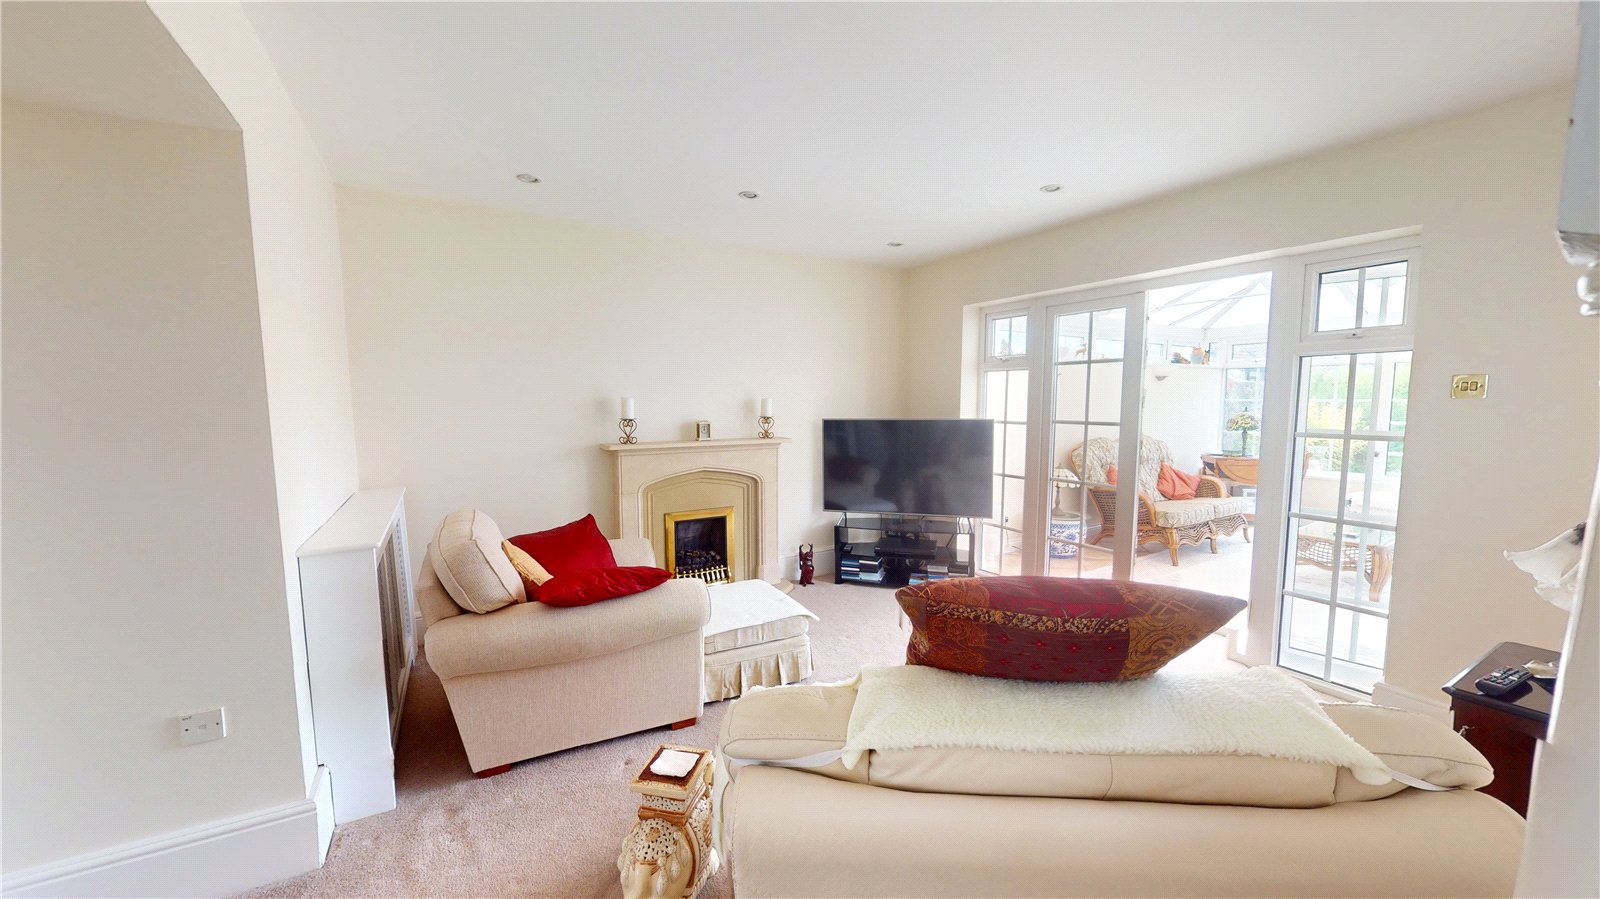
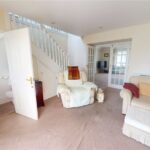
Third Reception Room 4.65 x 3.70
Radiator, carpeted flooring, gas fire, staircase leading to first floor.
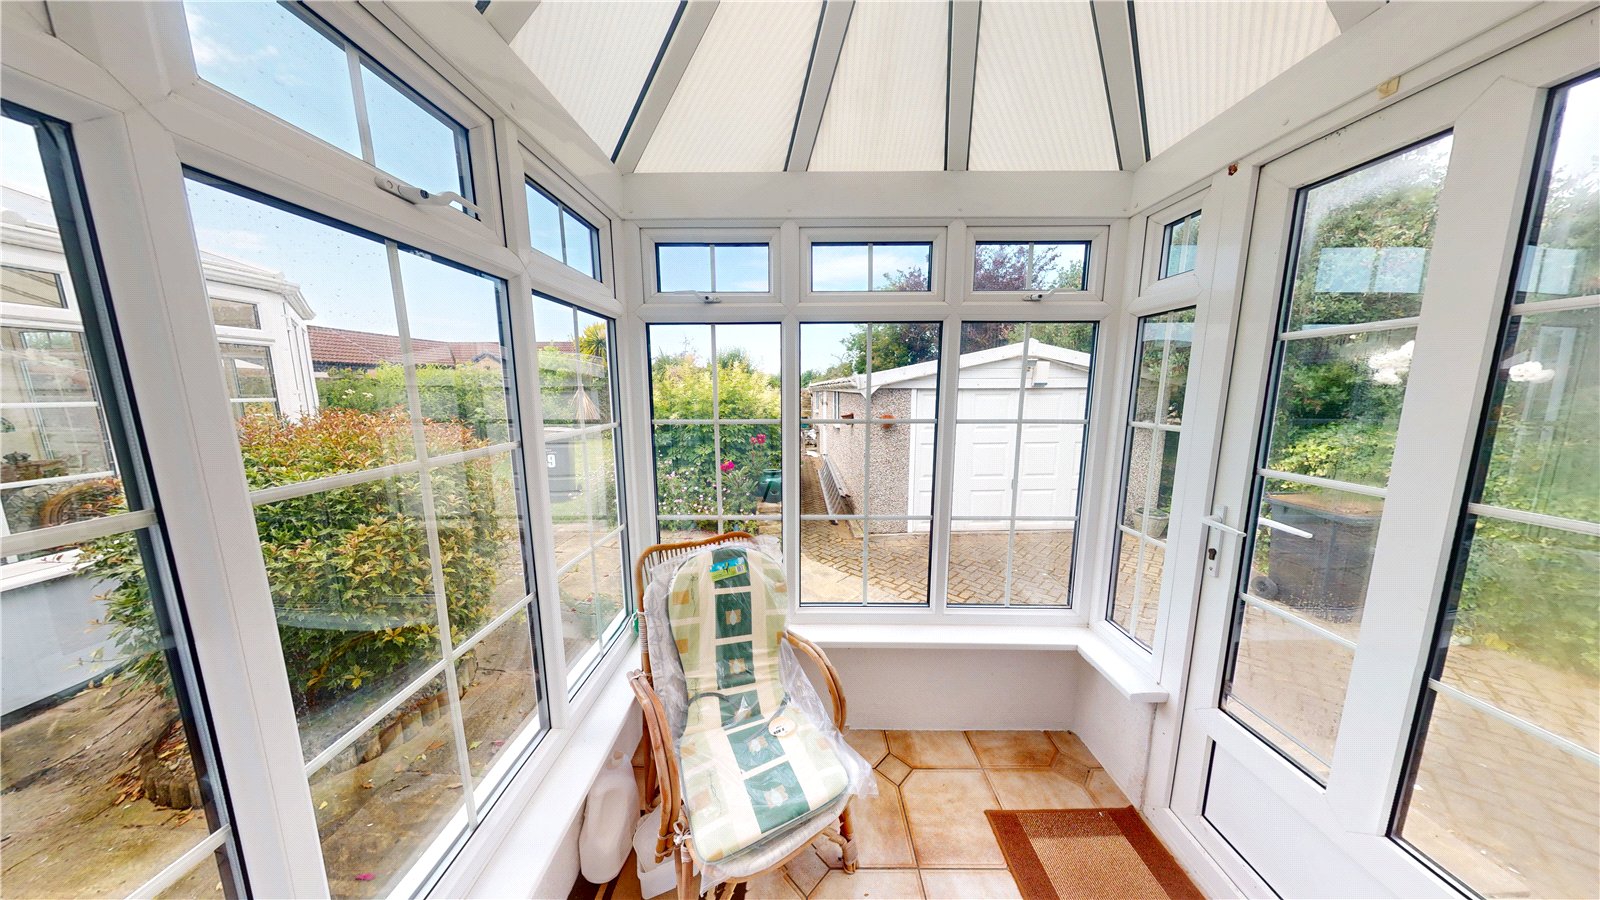
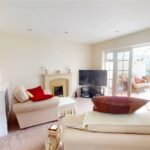
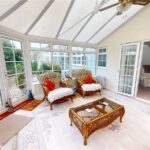
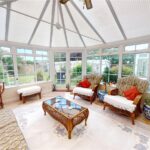
Conservatory 4.01 x 4.33
Fully double glazed, French doors leading to rear garden.
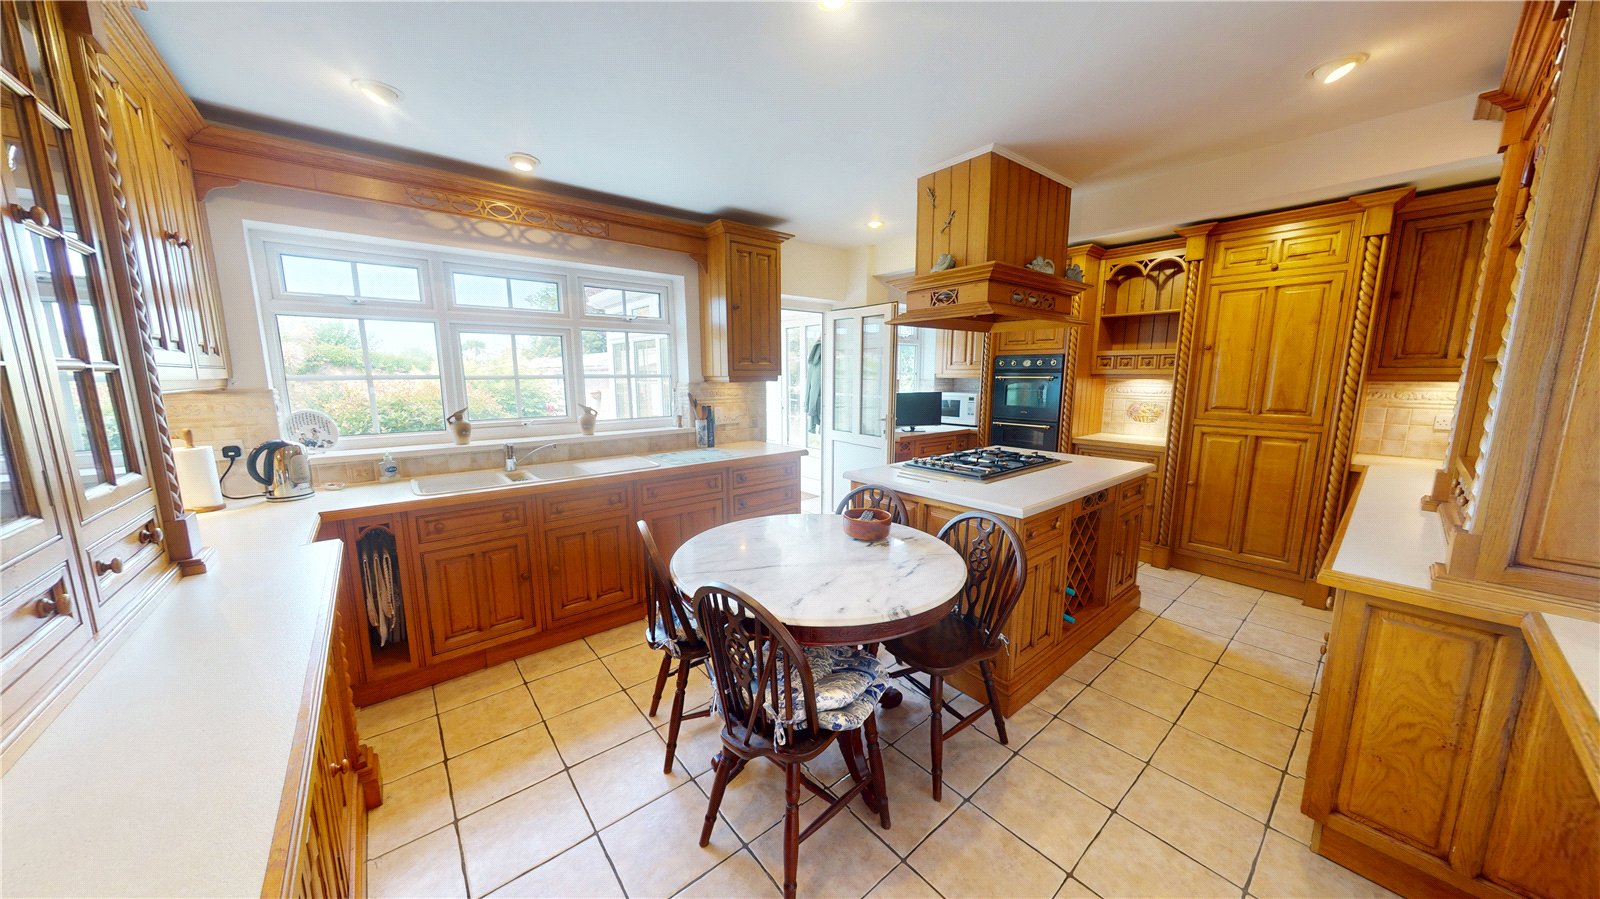
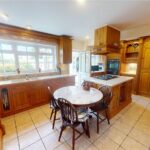
Kitchen 3.75 x 5.68
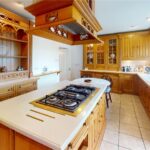
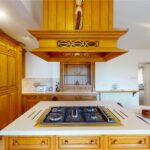
Range of wall and base units, island, gas hob, extractor, integrated gas oven, tiled flooring, double glazed window, radiator.
FIRST FLOOR:
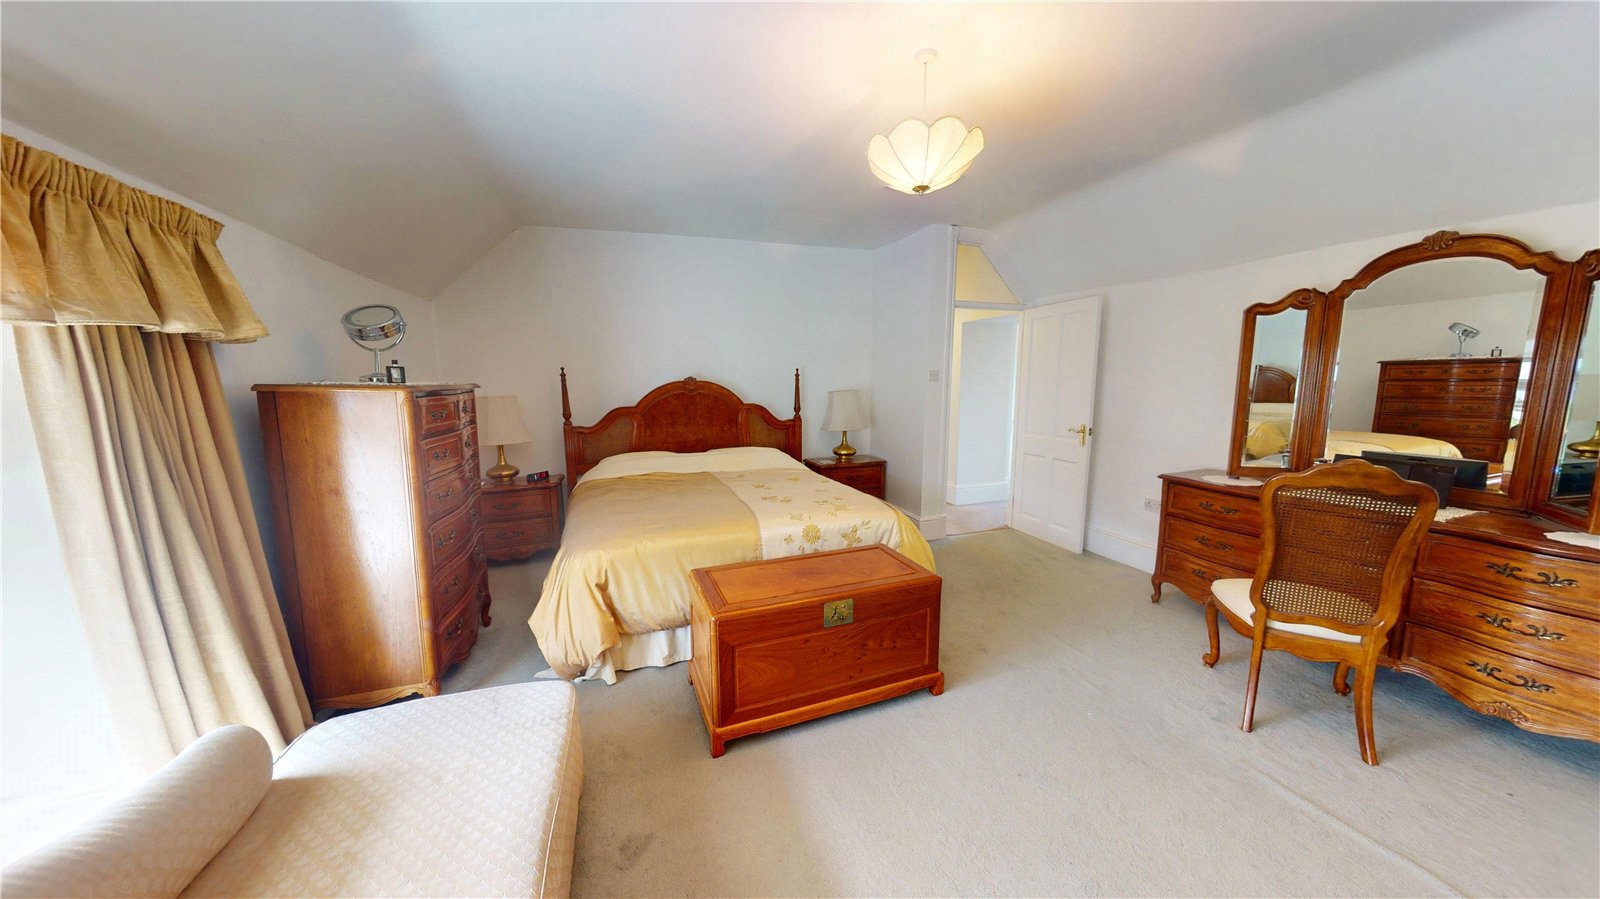
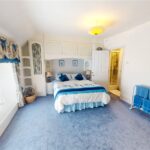
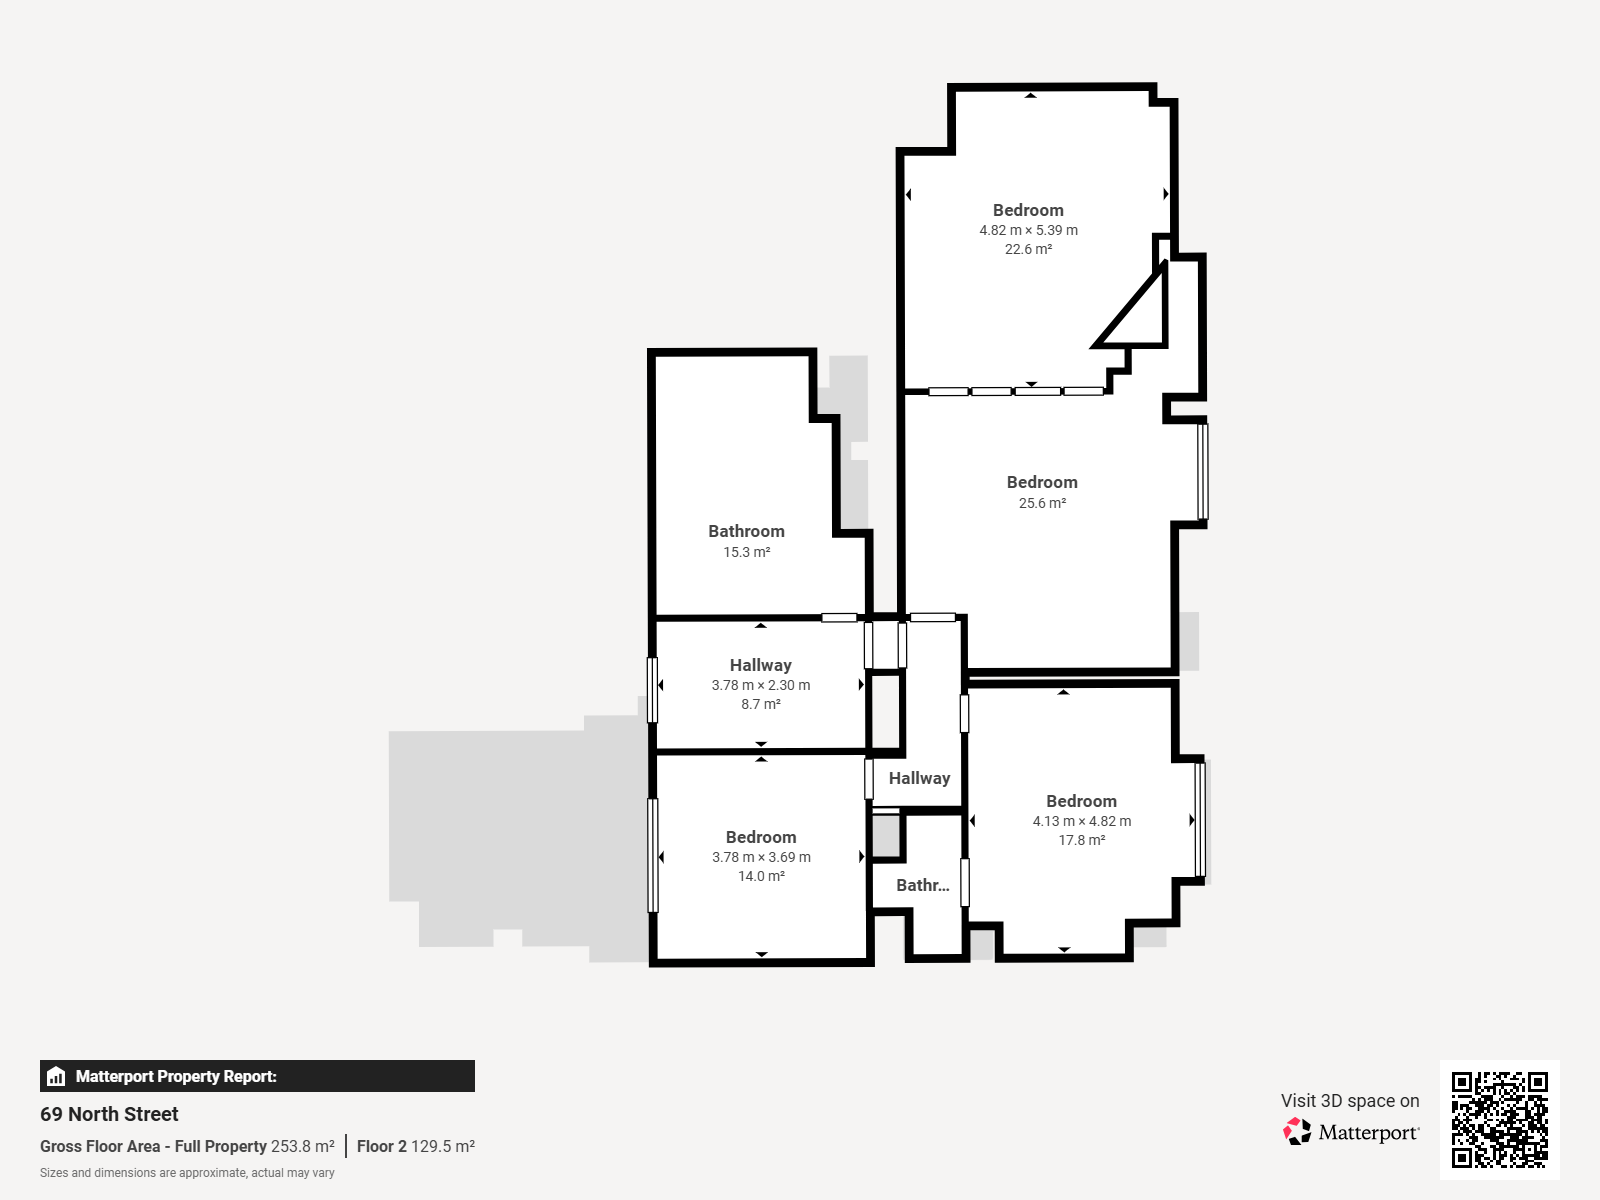
Bedroom 1 3.67 x 4.90
Double glazed window, radiator, carpeted flooring.
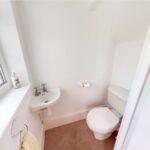
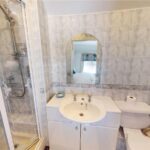
En - Suite
Low level W.C, vanity unit with inset sink, shower cubicle, carpeted flooring.
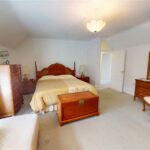
Bedroom 2 3.62 x 4.78
Double glazed window, radiator, built in sliding door wardrobes, carpeted flooring.
Bedroom 3 3.62 x 3.70
Double glazed window, radiator, carpeted flooring.
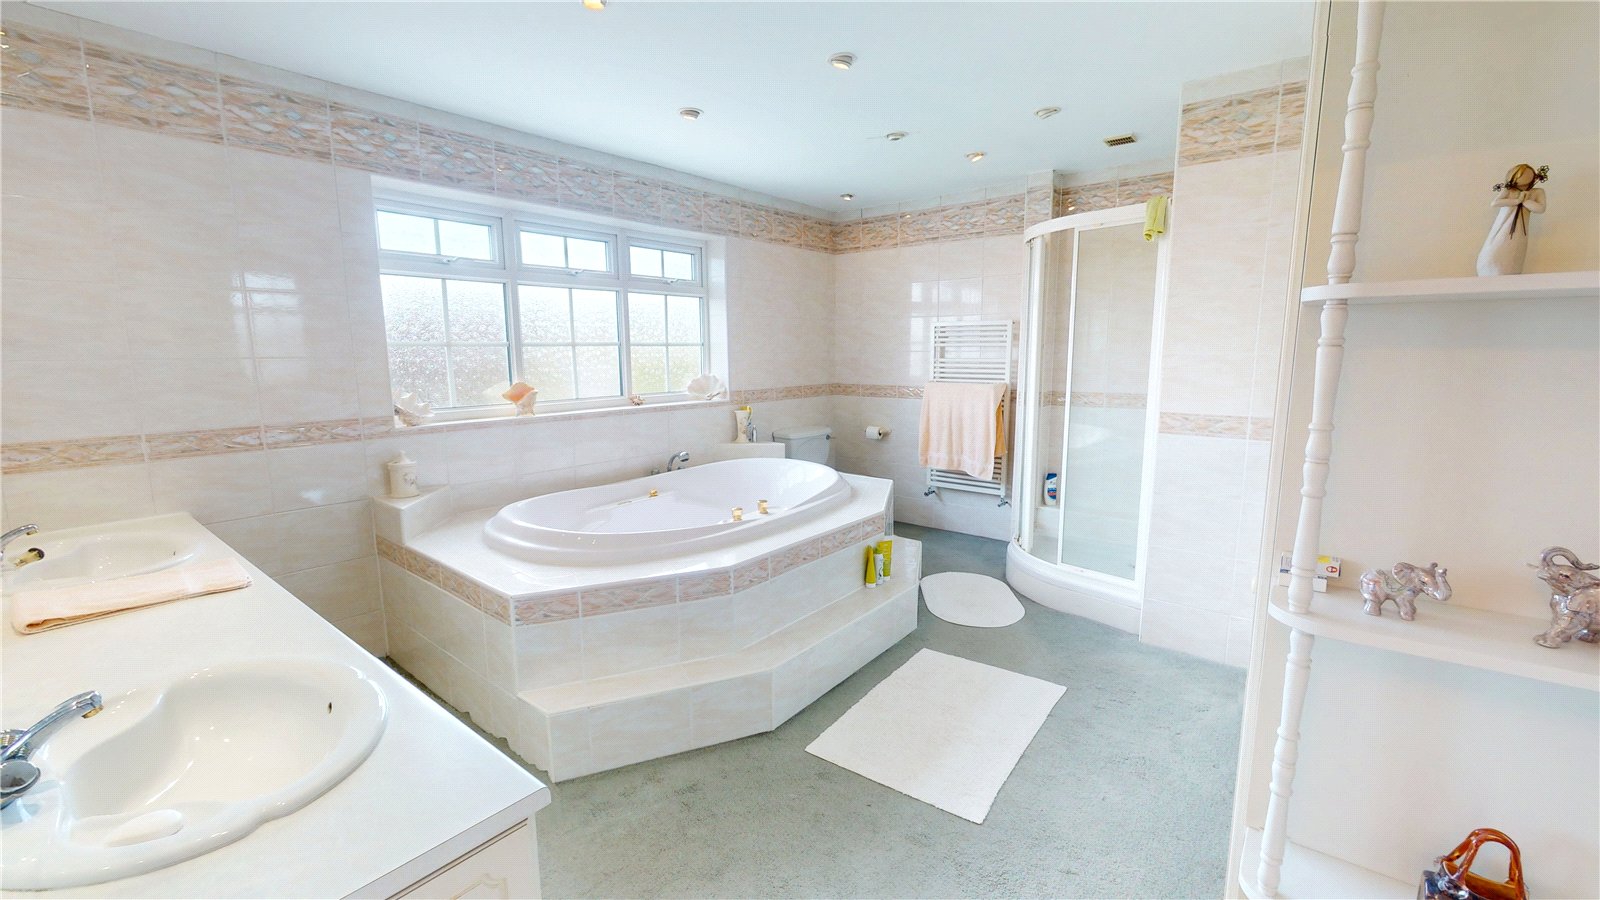
Bathroom 3.75 x 4.60
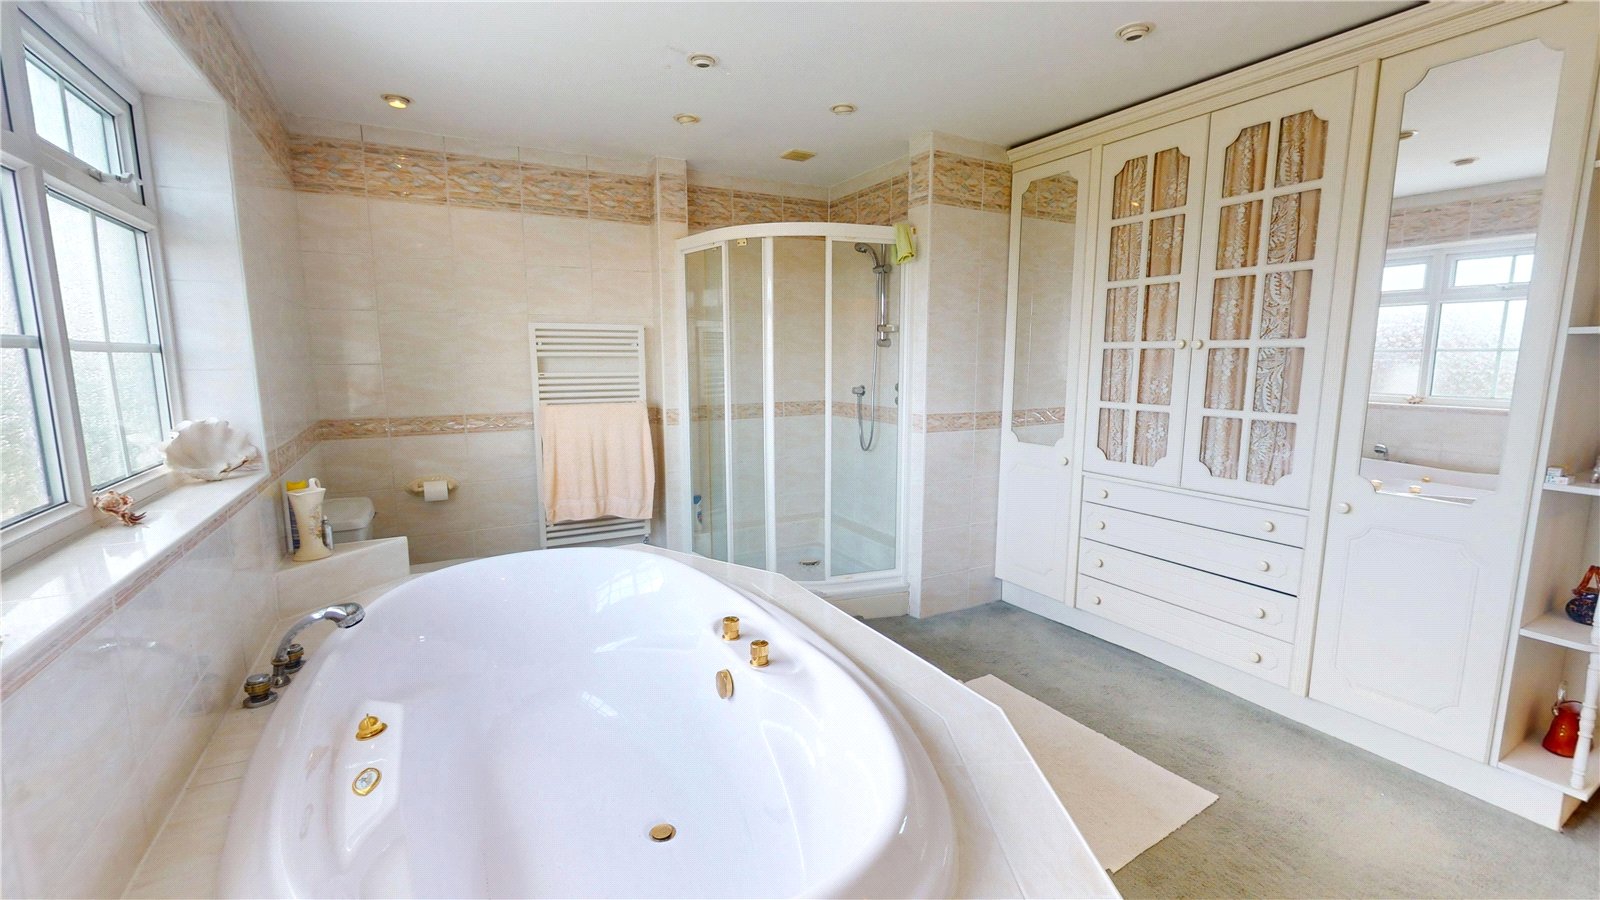
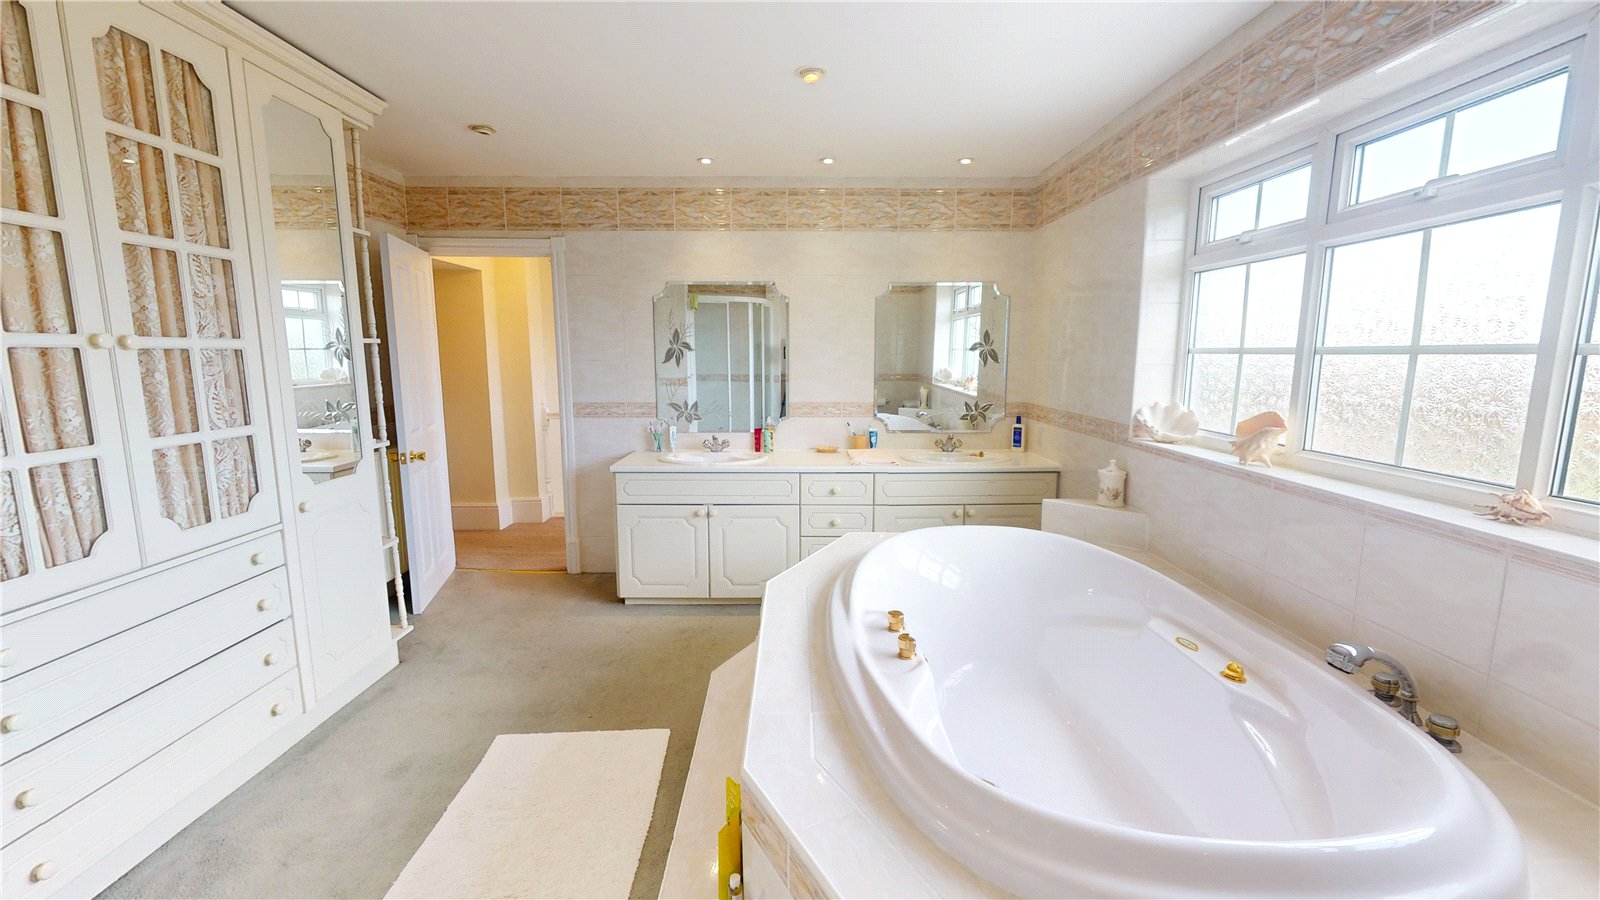
Low level W.C, double glazed window, heated towel radiator, vanity unit with twin wash hand basins, large raised inset bath, shower cubicle, carpeted flooring.
EXTERNALLY:
Externally, the home benefits from a private rear garden offering an excellent space for outdoor entertaining, family enjoyment or simply relaxing in peaceful surroundings. In addition, the property boasts a large detached garage and ample off-road parking offering practicality and convenience.
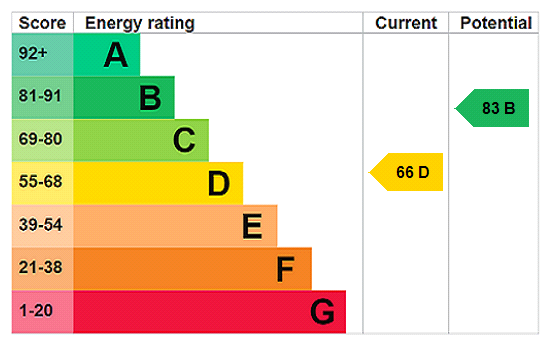
EPC: TBC
Council Tax Band: E, Durham Council
Tenure: Freehold
Disclaimer
Every attempt has been made to ensure accuracy, however these property particulars are approximate and for illustrative purposes only. They have been prepared in good faith and they are not intended to constitute part of an offer of contract. We have not carried out a structural survey and the services, appliances and specific fittings have not been tested. All photographs, measurements, floor plans and distances referred to are given as a guide only and should not be relied upon for the purchase of any fixture or fittings. Lease details, service charges and ground rent (where applicable) are given as a guide only and should be checked prior to agreeing a sale.
Material Information
The following information should be read and considered by any potential buyers prior to making a transactional decision.
SERVICES:
We are advised by the seller that the property has mains provide gas, electricity, water and drainage.
MAINTENANCE/SERVICE CHARGES- none
PARKING ARRANGEMENTS: Driveway and detached garage.
BROADBAND SPEED: The maximum speed for broadband in this area is shown by inputting the postcode at the following link here> https://www.youfibre.com/?utm_network=o&msclkid=a964e1396205158931618726fe30f982&utm_source=bing&utm_medium=cpc&utm_campaign=You%20Fibre%20%7C%20Broadband%20%7C%20Grouped%20campaign%20test&utm_term=how%20fast%20is%20my%20broadband&utm_content=Fast
ELECTRIC CAR CHARGER- No
MOBILE PHONE SIGNAL: No known issues at the property
NORTH EAST OF ENGLAND- EX MINING AREA: We operate in an ex-mining area. This property may have been built on or near an ex-mining site. Further information can/will be clarified by the Solicitors prior to completion.
The information above has been provided by the seller and has not yet been verified at this point of producing this material. There may be more information related to the sale of this property that can be made available to any potential buyer.
Viewing Arrangements
To arrange an appointment to view this property, please contact us on 01915124940.
hours are :
Monday to Friday 9.00a.m. to 5.00pm. / Saturday 9.00a.m. to 12.00pm.