











Property Summary
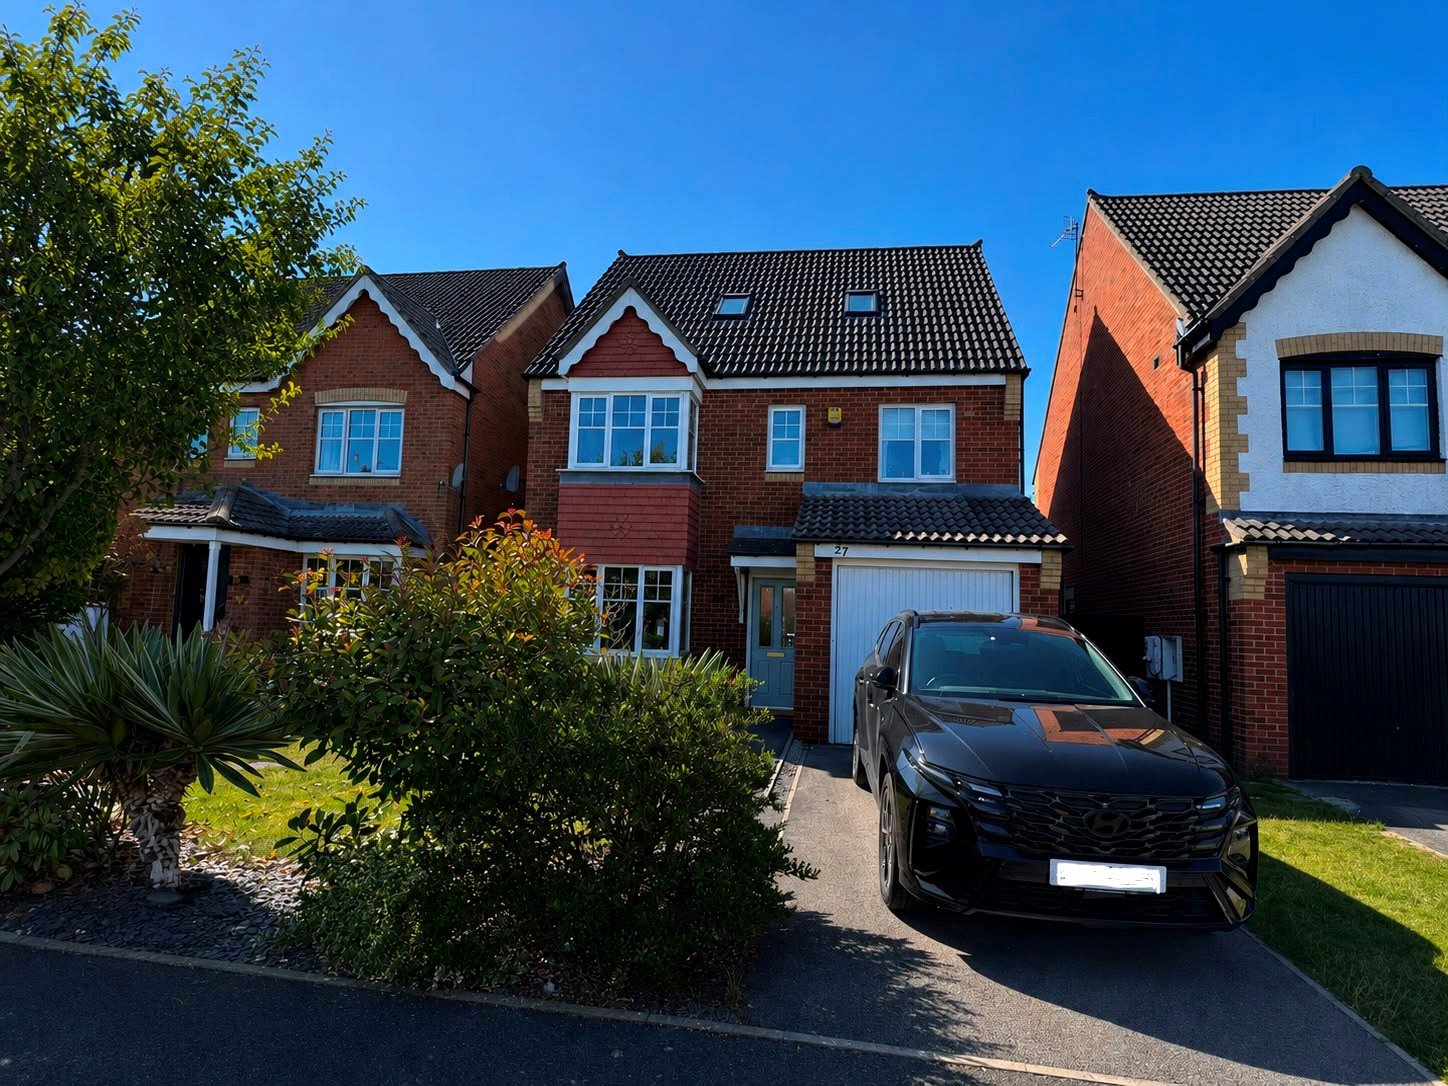
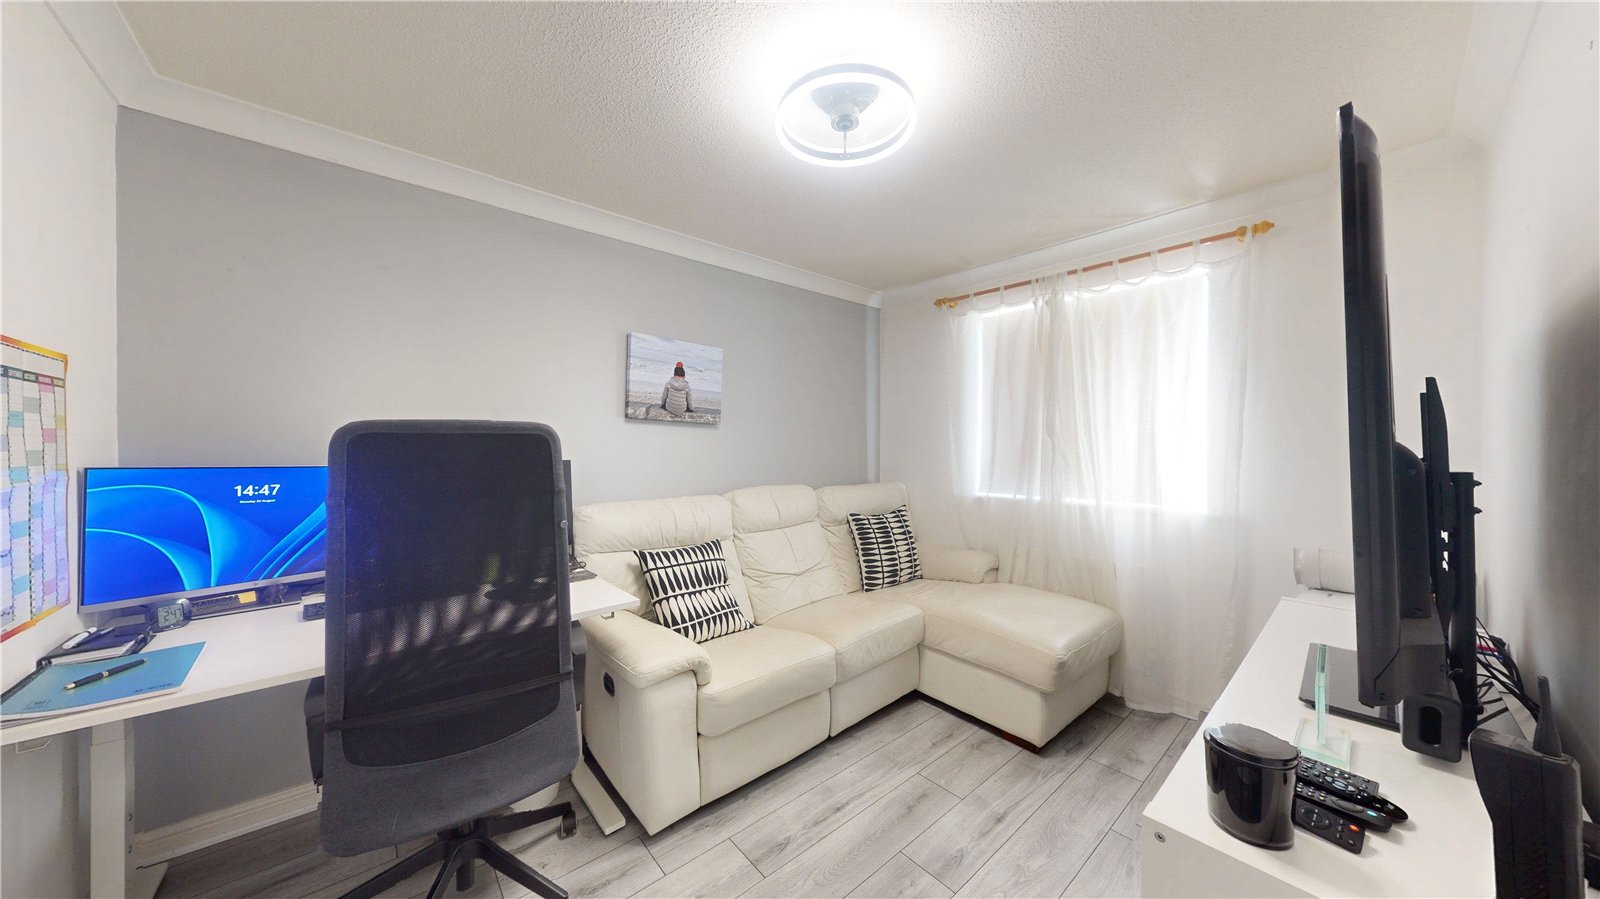
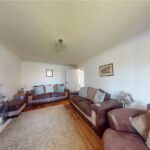
An impressive five bedroom detached family home beautifully presented throughout and offering substantial accommodation arranged over three floors. Situated within the highly regarded Mulberry Park development this exceptional property provides generous living space, modern interiors and excellent outdoor space making it an ideal home for a growing family.
The property boasts a private driveway and garage providing excellent off road parking and useful storage. Internally, the home is modern, bright and stylishly presented throughout with generous proportions and a layout designed perfectly for family living.
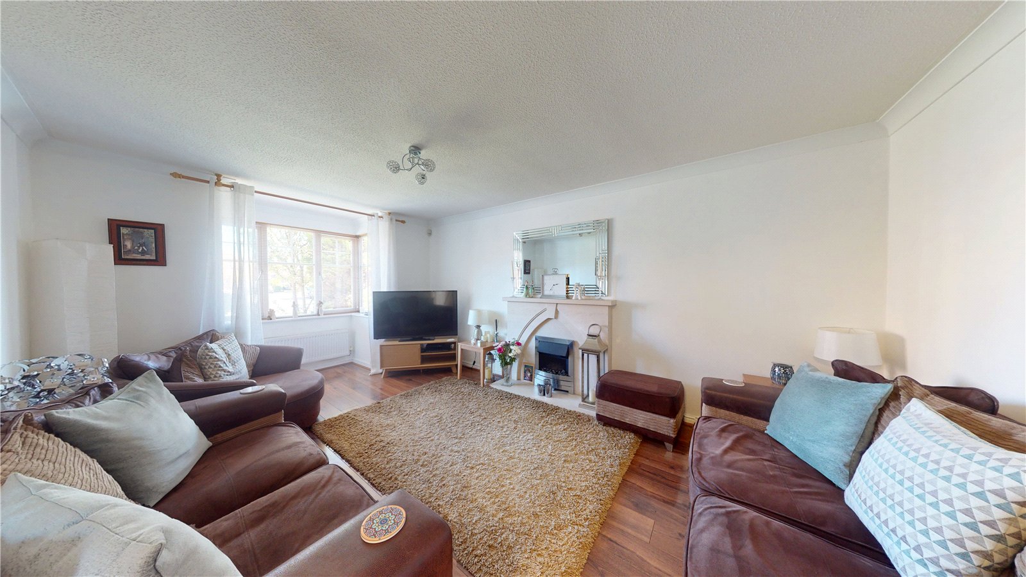
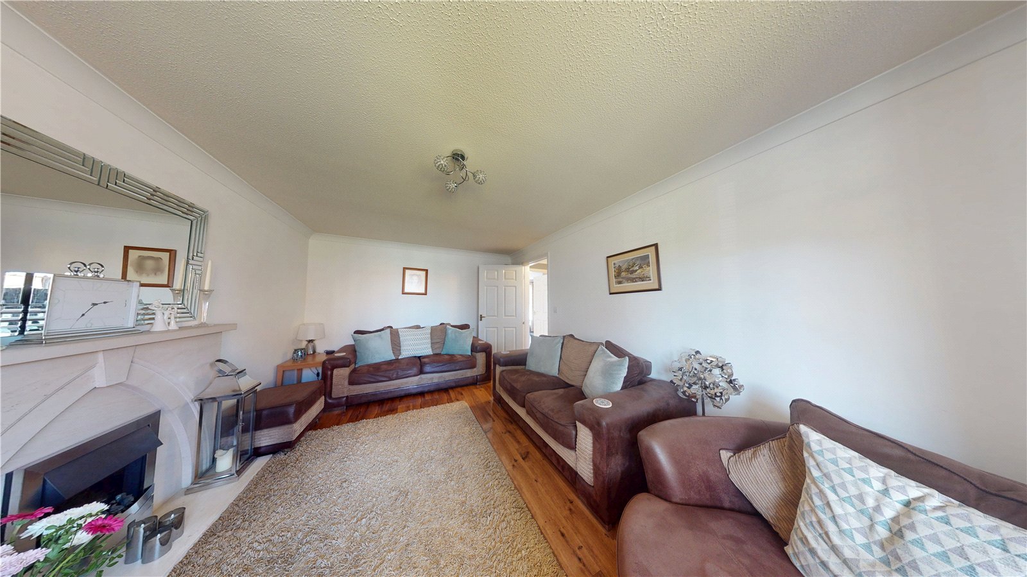
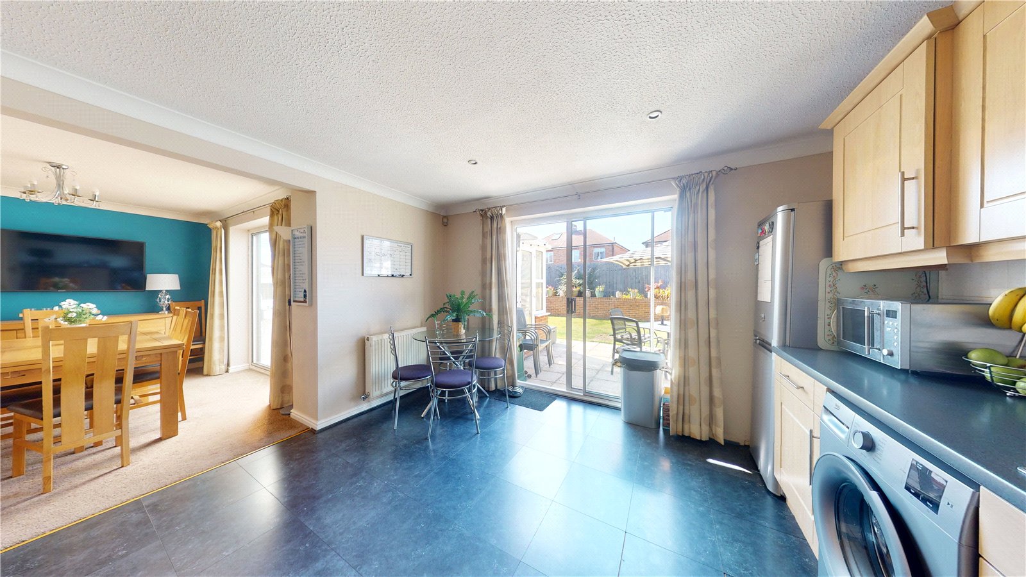
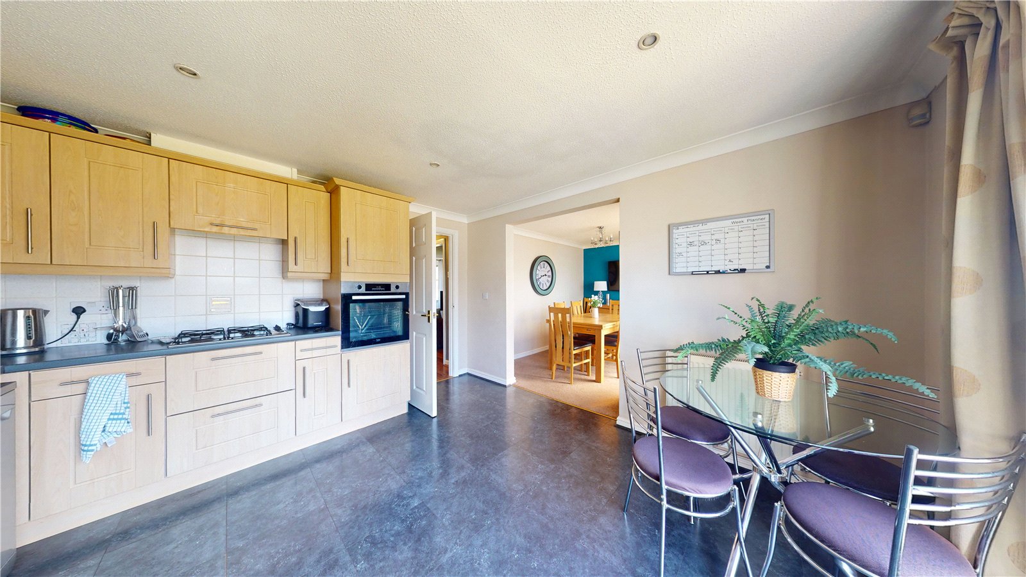
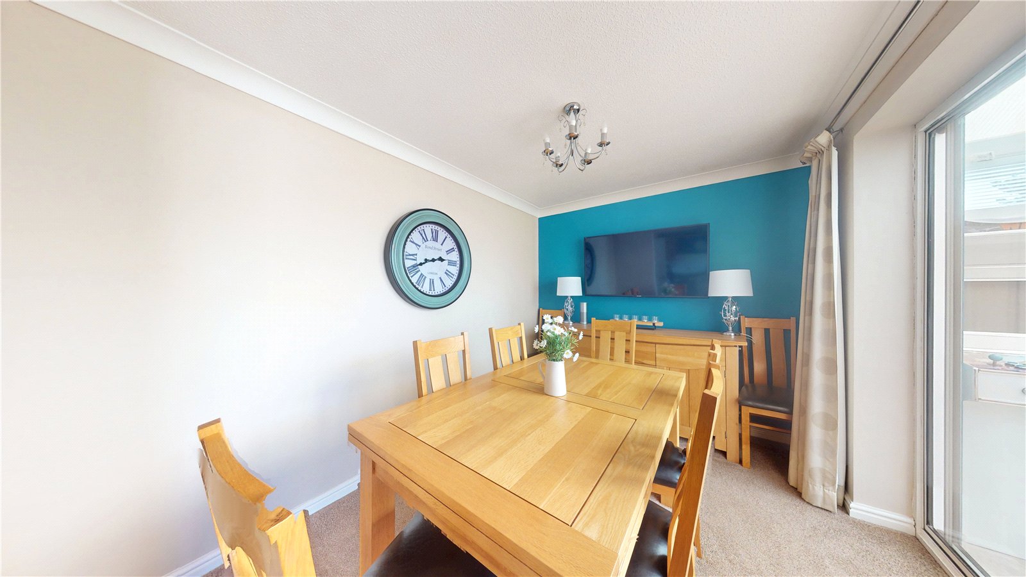
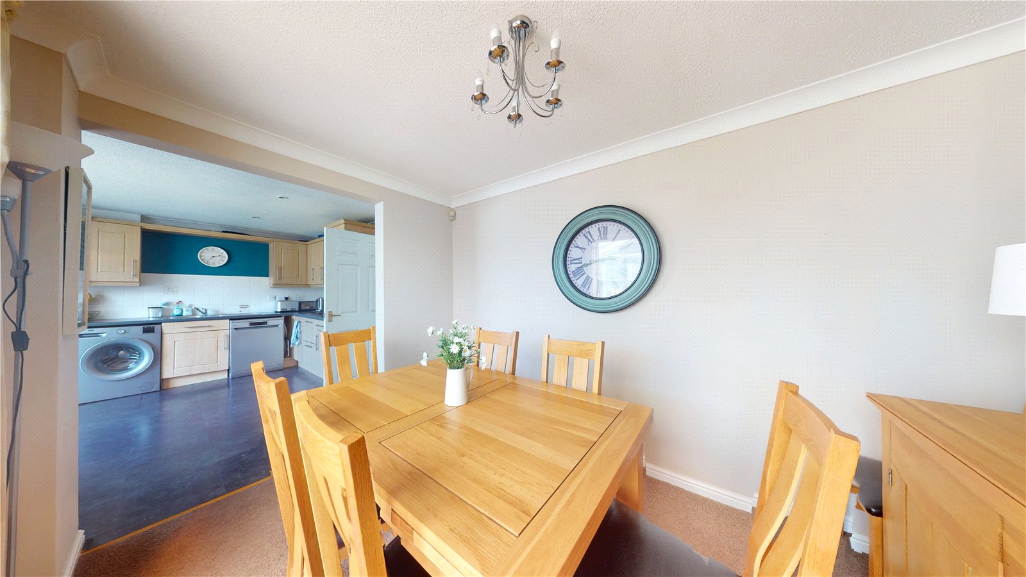
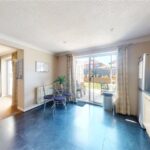
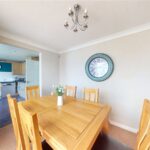
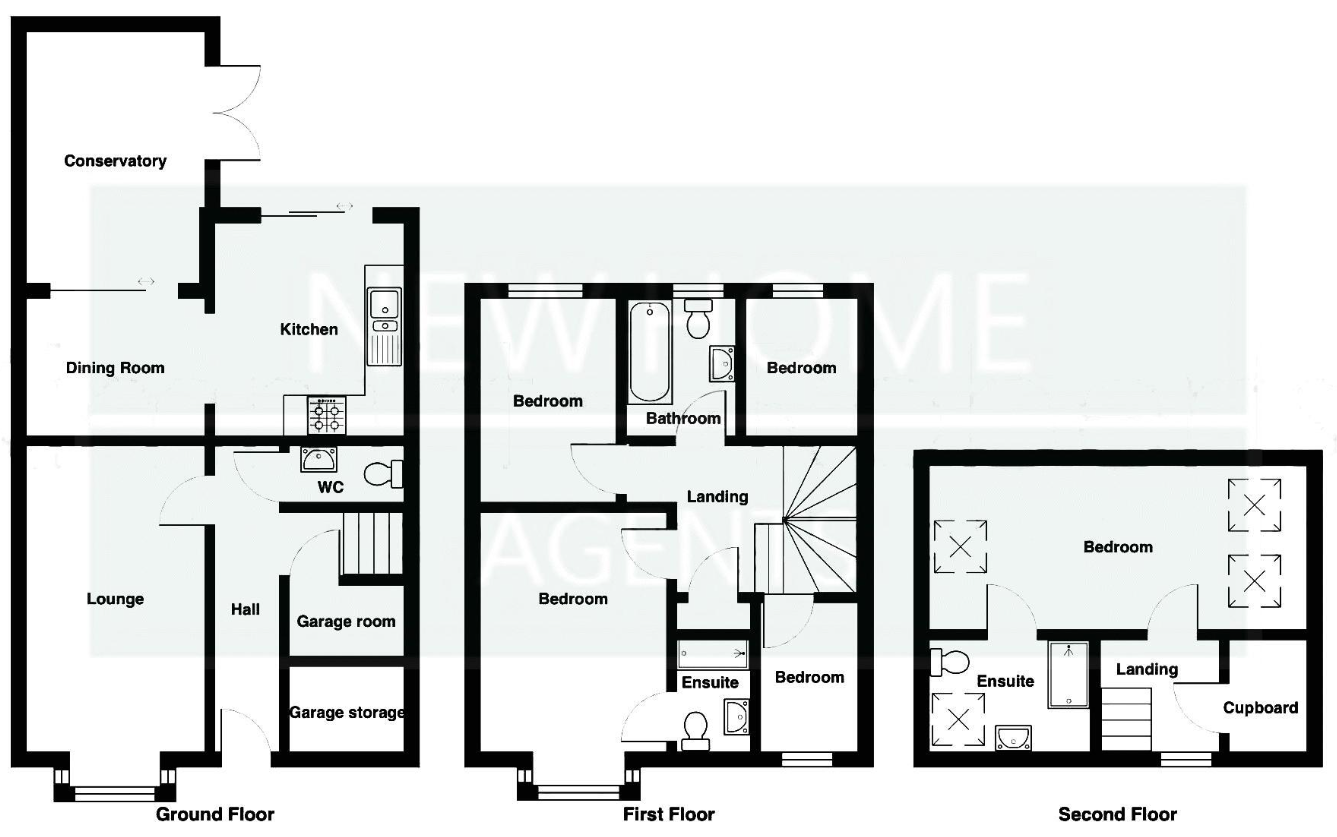
The ground floor provides a welcoming entrance and benefits from a convenient downstairs WC, together with excellent living accommodation. To the rear is a fantastic large kitchen/diner creating a superb heart to the home and an ideal space for family meals and entertaining.
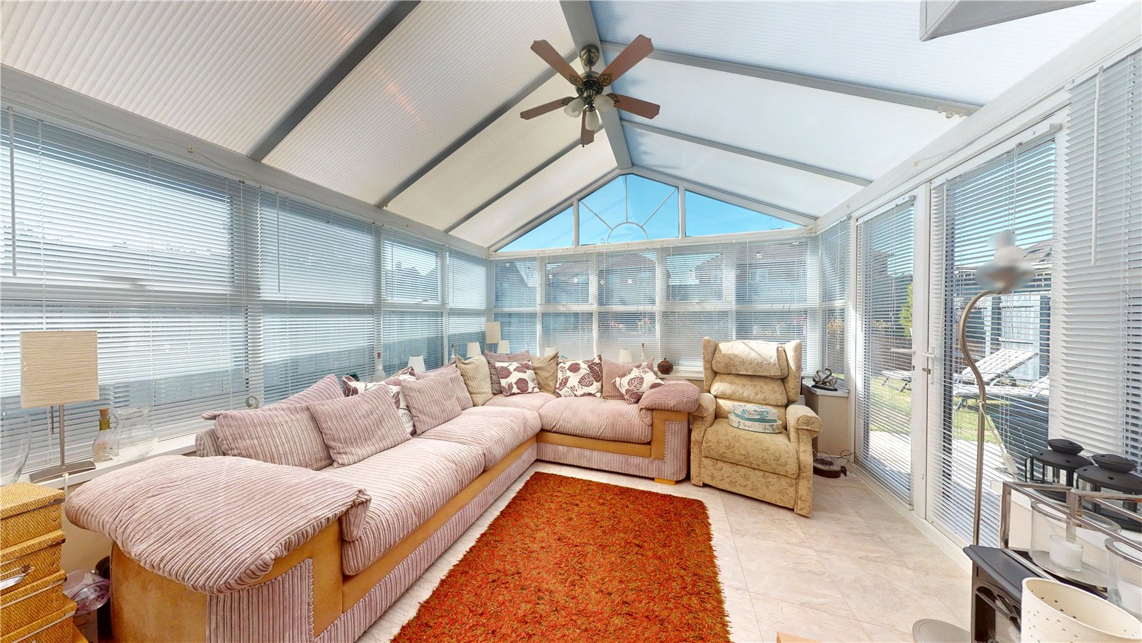
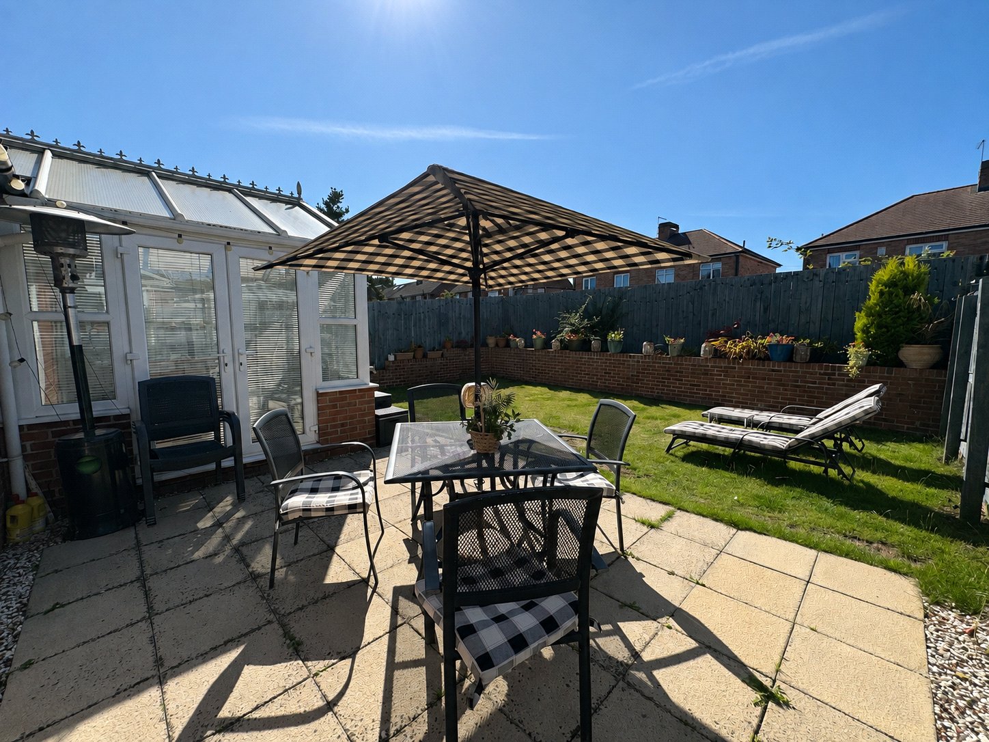
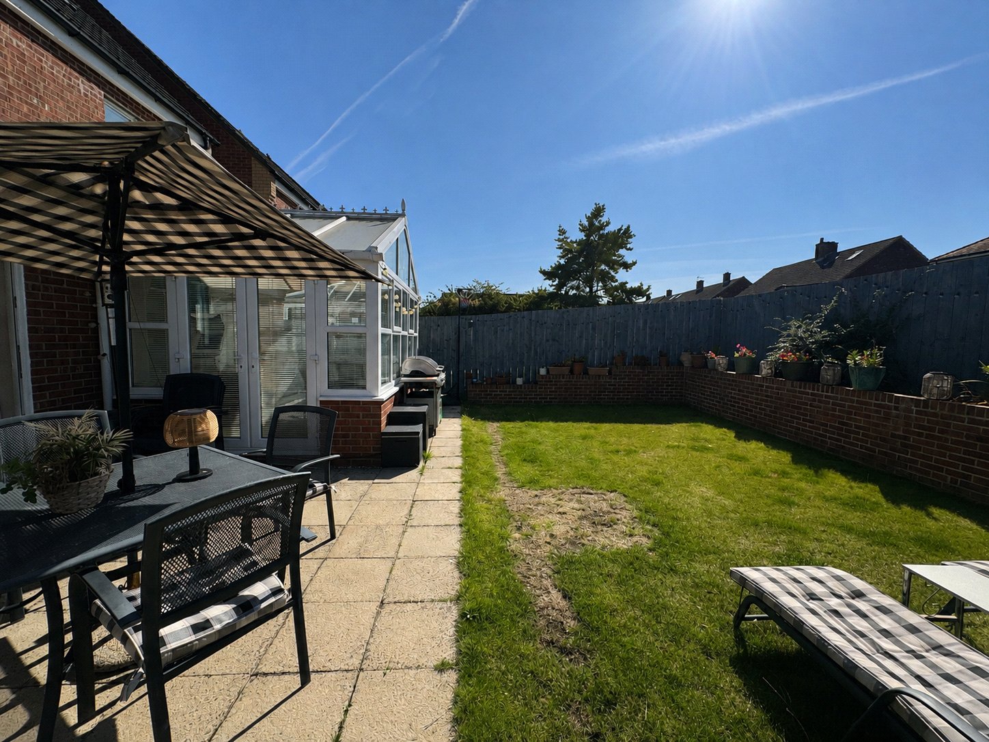
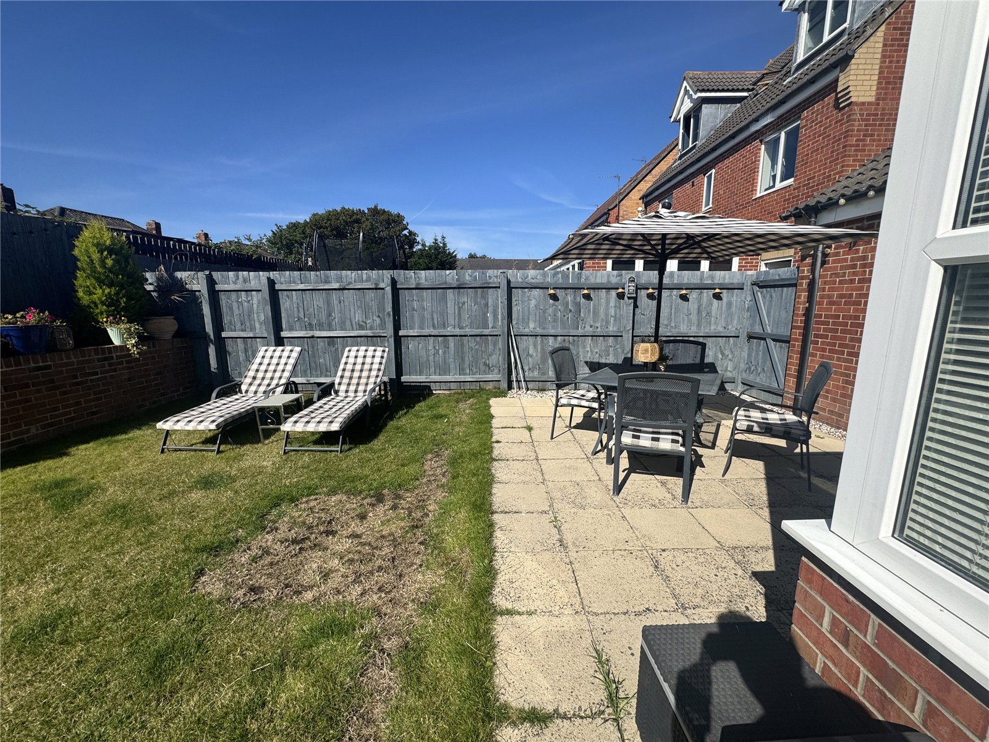
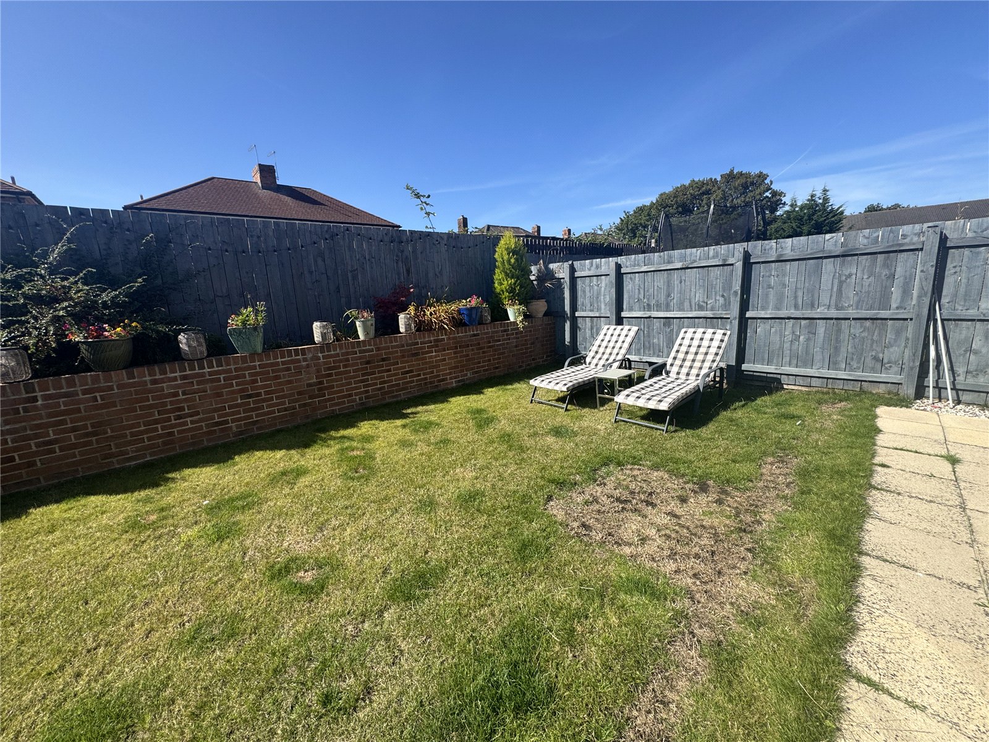
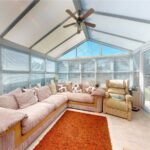
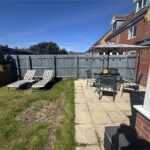
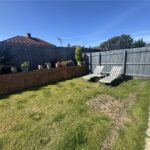
The kitchen/diner leads through to a lovely rear conservatory providing an additional reception space with pleasant views over the garden. Outside, the property enjoys a large lawned rear garden offering plenty of room for children, entertaining and outdoor relaxation.
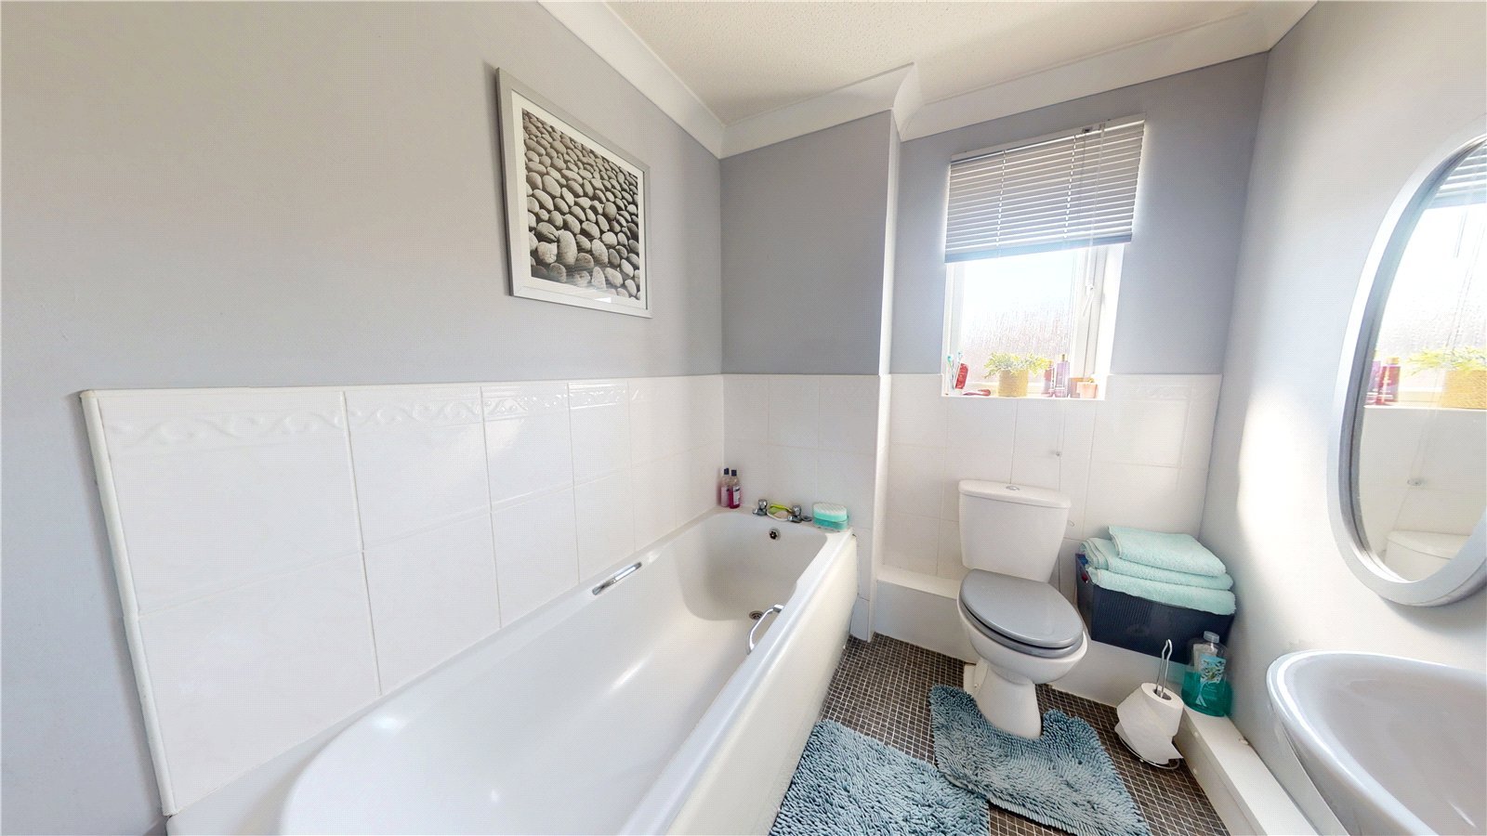
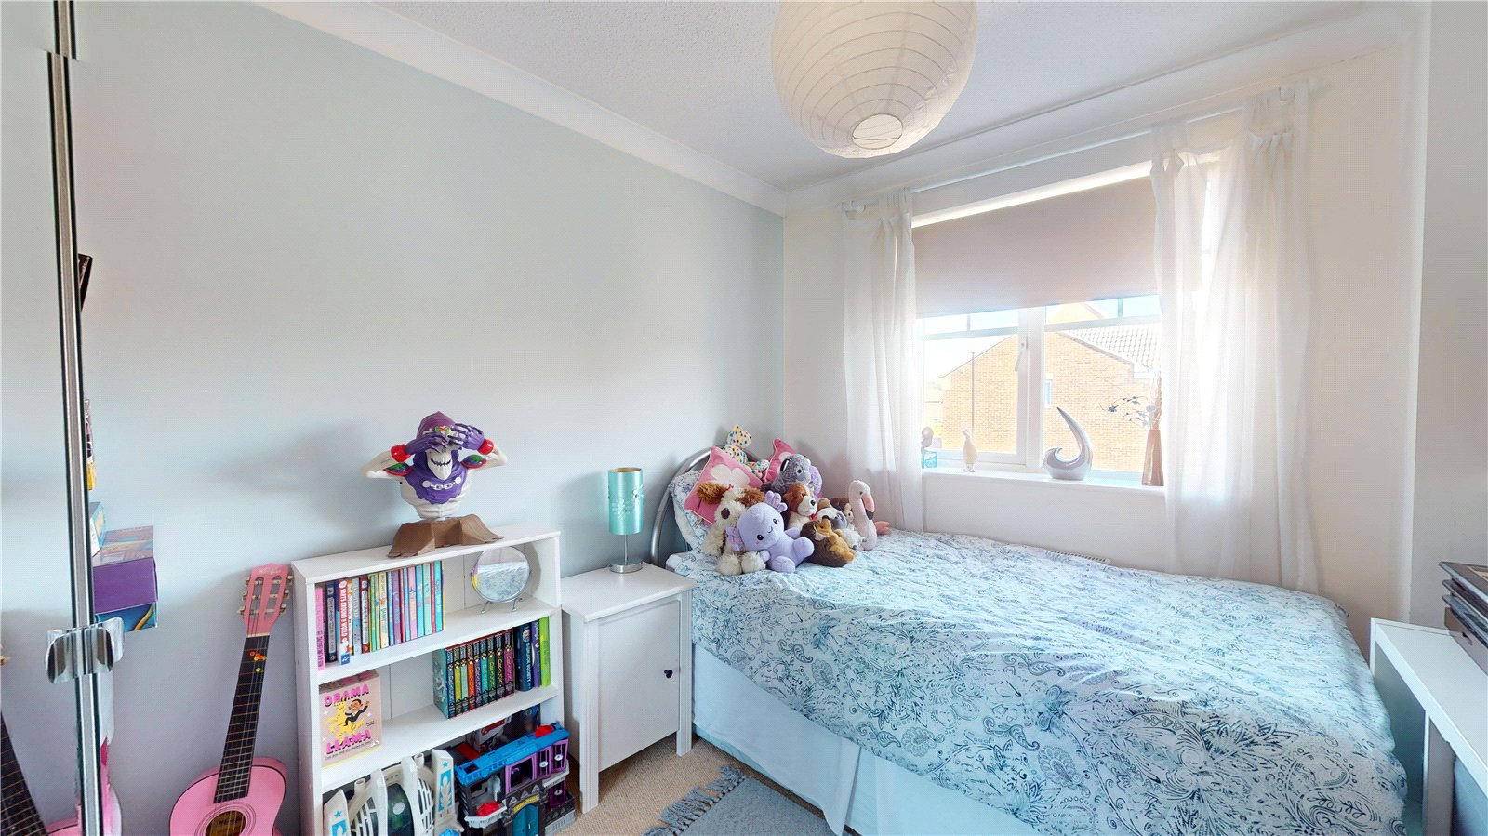
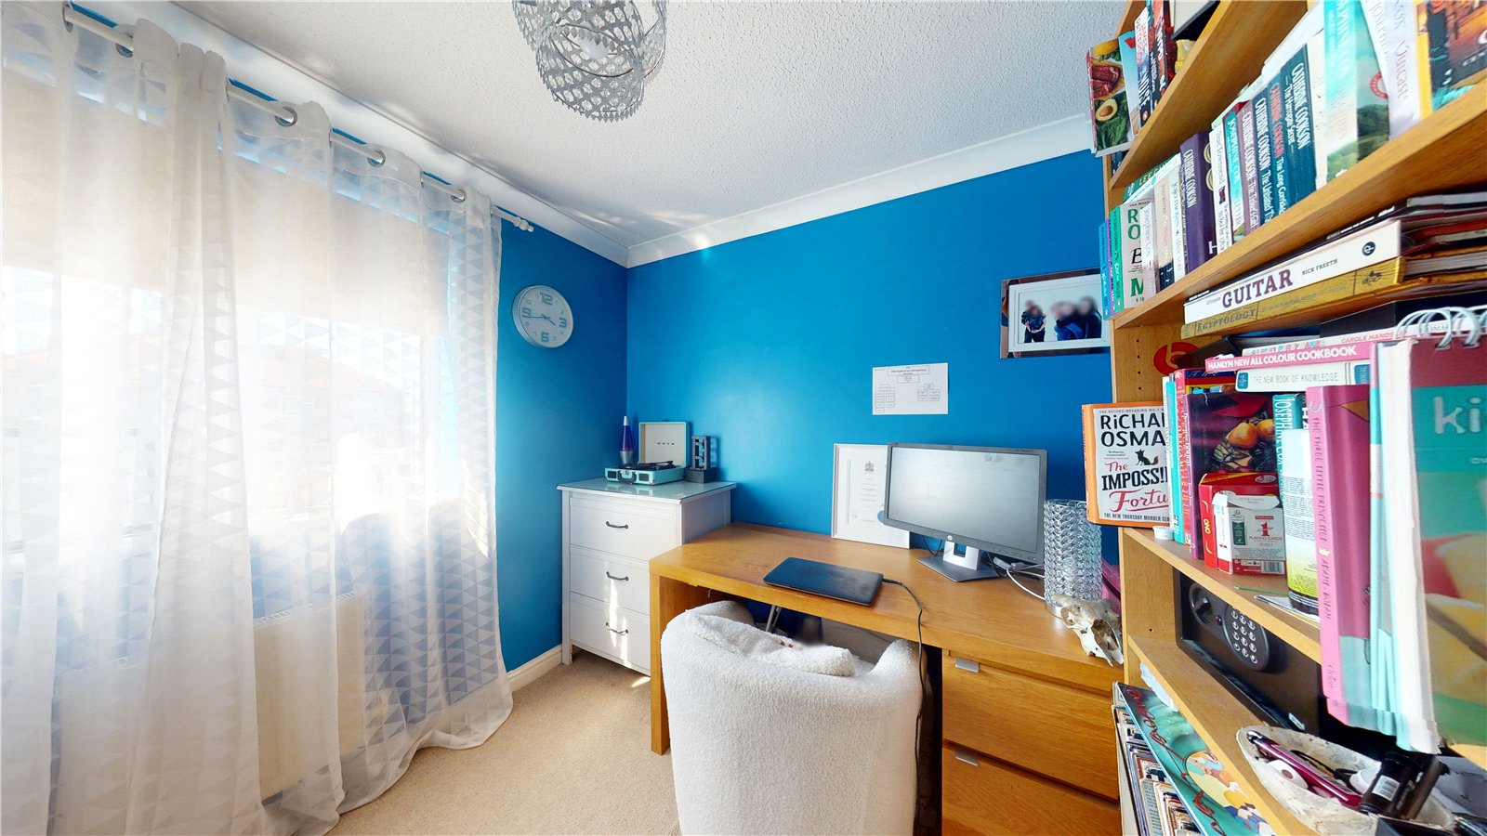
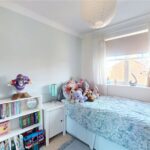
The first floor provides four excellent sized bedrooms giving the property exceptional flexibility for a large family, guests or home working requirements. A family bathroom also serves this floor.
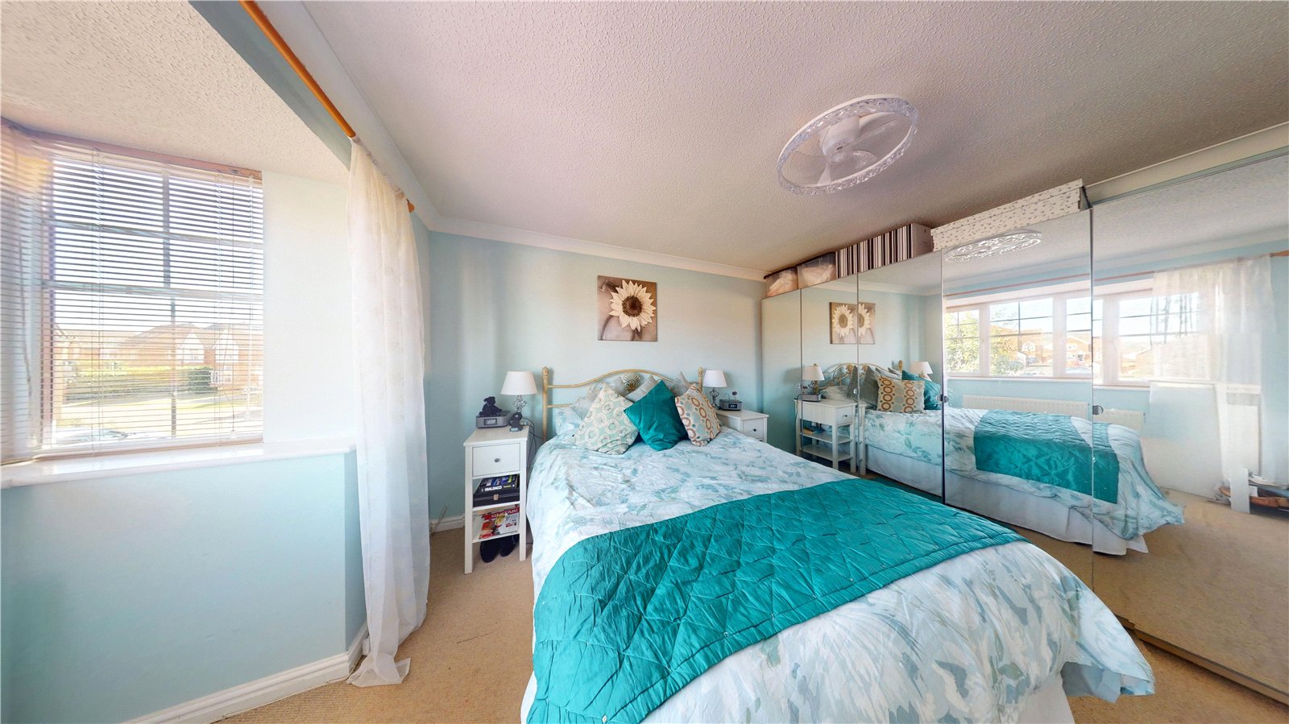
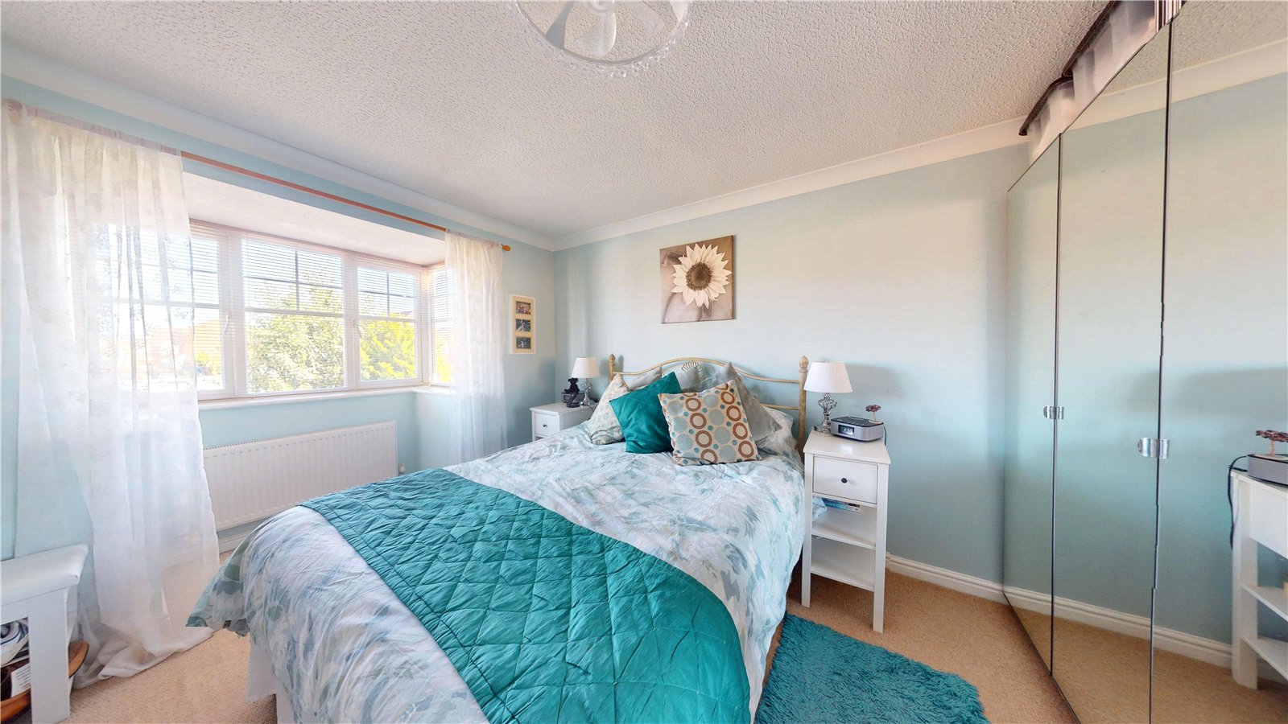
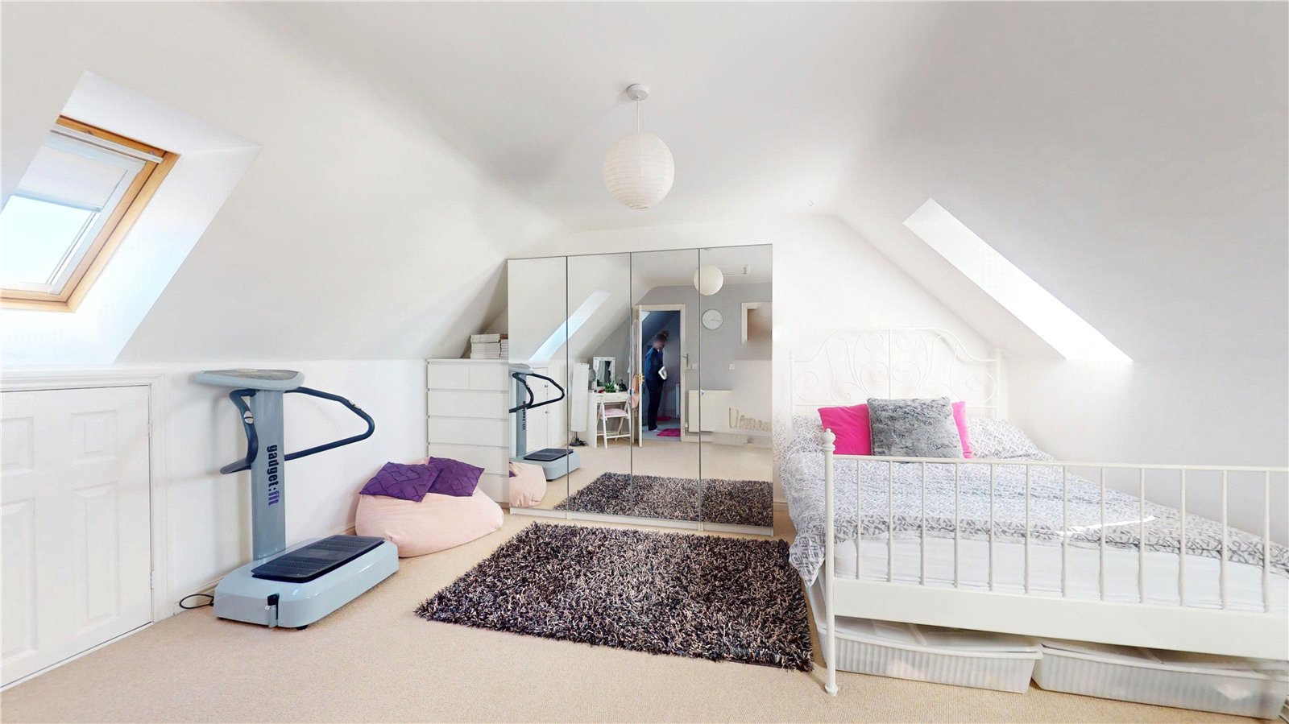
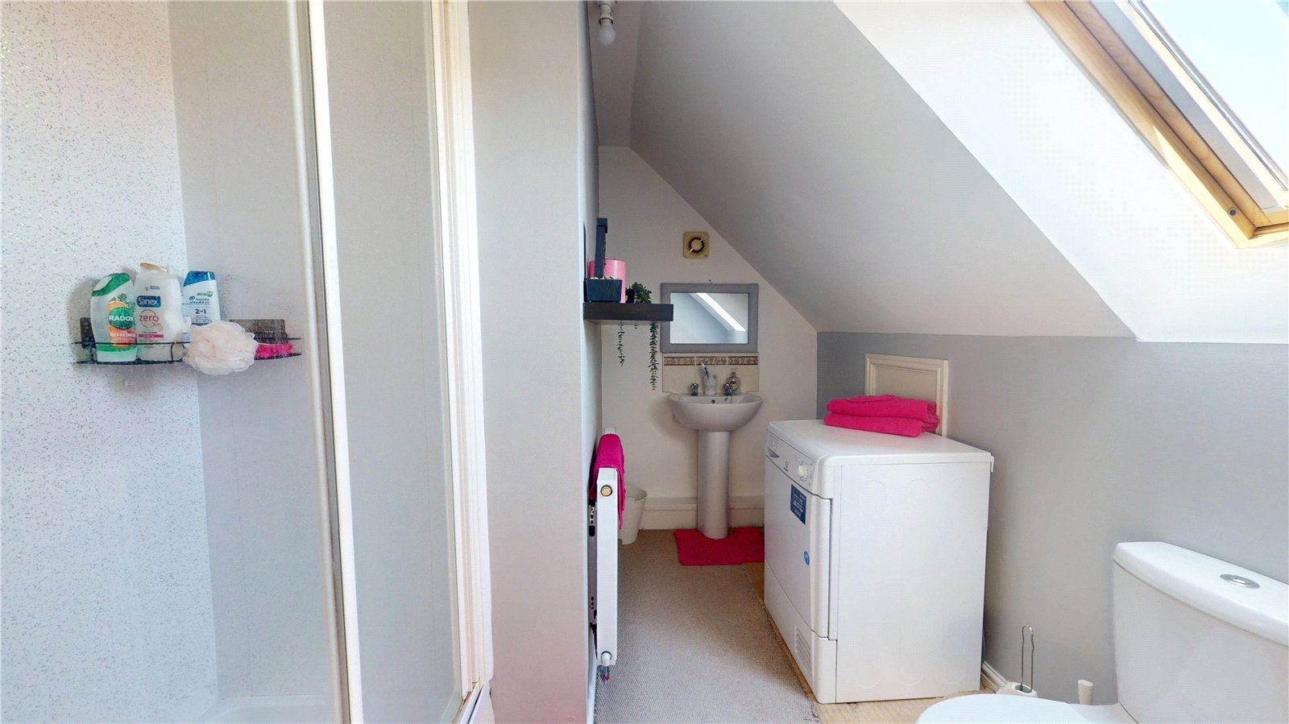
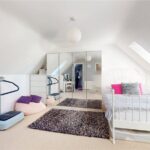
The entire second floor is dedicated to the impressive master bedroom creating a wonderful private retreat. The bedroom benefits from a private en-suite adding an excellent level of comfort and convenience.
With accommodation arranged over three spacious floors this is a property that offers far more space than many conventional five bedroom homes.
Located within a popular and convenient residential area the property is close to a wide range of local amenities, schools, transport links and everything needed for modern family life.
This is an excellent and exceptionally spacious family home combining five bedrooms, three floors of accommodation, modern presentation, driveway, garage, superb kitchen/diner, conservatory and a large rear garden.
A fantastic opportunity for anyone looking for a substantial family home in a great location. Early viewing is strongly recommended to fully appreciate the size, quality and versatility of this superb property. An absolute must-see!
The property boasts a private driveway and garage providing excellent off road parking and useful storage. Internally, the home is modern, bright and stylishly presented throughout with generous proportions and a layout designed perfectly for family living.
The ground floor provides a welcoming entrance and benefits from a convenient downstairs WC, together with excellent living accommodation. To the rear is a fantastic large kitchen/diner creating a superb heart to the home and an ideal space for family meals and entertaining.
The kitchen/diner leads through to a lovely rear conservatory providing an additional reception space with pleasant views over the garden. Outside, the property enjoys a large lawned rear garden offering plenty of room for children, entertaining and outdoor relaxation.
The first floor provides four excellent sized bedrooms giving the property exceptional flexibility for a large family, guests or home working requirements. A family bathroom also serves this floor.
The entire second floor is dedicated to the impressive master bedroom creating a wonderful private retreat. The bedroom benefits from a private en-suite adding an excellent level of comfort and convenience.
With accommodation arranged over three spacious floors this is a property that offers far more space than many conventional five bedroom homes.
Located within a popular and convenient residential area the property is close to a wide range of local amenities, schools, transport links and everything needed for modern family life.
This is an excellent and exceptionally spacious family home combining five bedrooms, three floors of accommodation, modern presentation, driveway, garage, superb kitchen/diner, conservatory and a large rear garden.
A fantastic opportunity for anyone looking for a substantial family home in a great location. Early viewing is strongly recommended to fully appreciate the size, quality and versatility of this superb property. An absolute must-see!
Full Details
Reception Room 3.38m x 4.88m
Kitchen / Diner 3.75m x 7.26m
W/C 1.00m x 1.40m
Conservatory 3.47m x 4.14m
Master Bedroom 4.29m x 4.34m
En-Suite 1.72m x 2.82m
Bedroom Two 3.38m x 4.90m
En-Suite 1.19m x 1.96m
Bedroom Three 3.35m x 3.52m
Bedroom Four 2.82m x 2.54m
Bedroom Five 2.45m x 2.58m
Bathroom 1.89m x 2.43m
Parking: Driveway & Garage
Tenure: Freehold
Material Information
The following information should be read and considered by any potential buyers prior to making a transactional decision.
SERVICES:
We are advised by the seller that the property has mains provide gas, electricity, water and drainage.
MAINTENANCE/SERVICE CHARGES- none
PARKING ARRANGEMENTS: Driveway & Garage
BROADBAND SPEED: The maximum speed for broadband in this area is shown by inputting the postcode at the following link here> https://www.youfibre.com/?utm_network=o&msclkid=a964e1396205158931618726fe30f982&utm_source=bing&utm_medium=cpc&utm_campaign=You%20Fibre%20%7C%20Broadband%20%7C%20Grouped%20campaign%20test&utm_term=how%20fast%20is%20my%20broadband&utm_content=Fast
ELECTRIC CAR CHARGER- No
MOBILE PHONE SIGNAL: No known issues at the property
NORTH EAST OF ENGLAND- EX MINING AREA: We operate in an ex-mining area. This property may have been built on or near an ex-mining site. Further information can/will be clarified by the Solicitors prior to completion.
The information above has been provided by the seller and has not yet been verified at this point of producing this material. There may be more information related to the sale of this property that can be made available to any potential buyer.
Disclaimer
Every attempt has been made to ensure accuracy, however these property particulars are approximate and for illustrative purposes only. They have been prepared in good faith and they are not intended to constitute part of an offer of contract. We have not carried out a structural survey and the services, appliances and specific fittings have not been tested. All photographs, measurements, floor plans and distances referred to are given as a guide only and should not be relied upon for the purchase of any fixture or fittings. Lease details, service charges and ground rent (where applicable) are given as a guide only and should be checked prior to agreeing a sale.
Viewing Arrangements
To arrange an appointment to view this property, please contact us on 01915124940.
hours are :
Monday to Friday 9.00a.m. to 5.00pm. / Saturday 9.00a.m. to 12.00pm.