
Property Summary
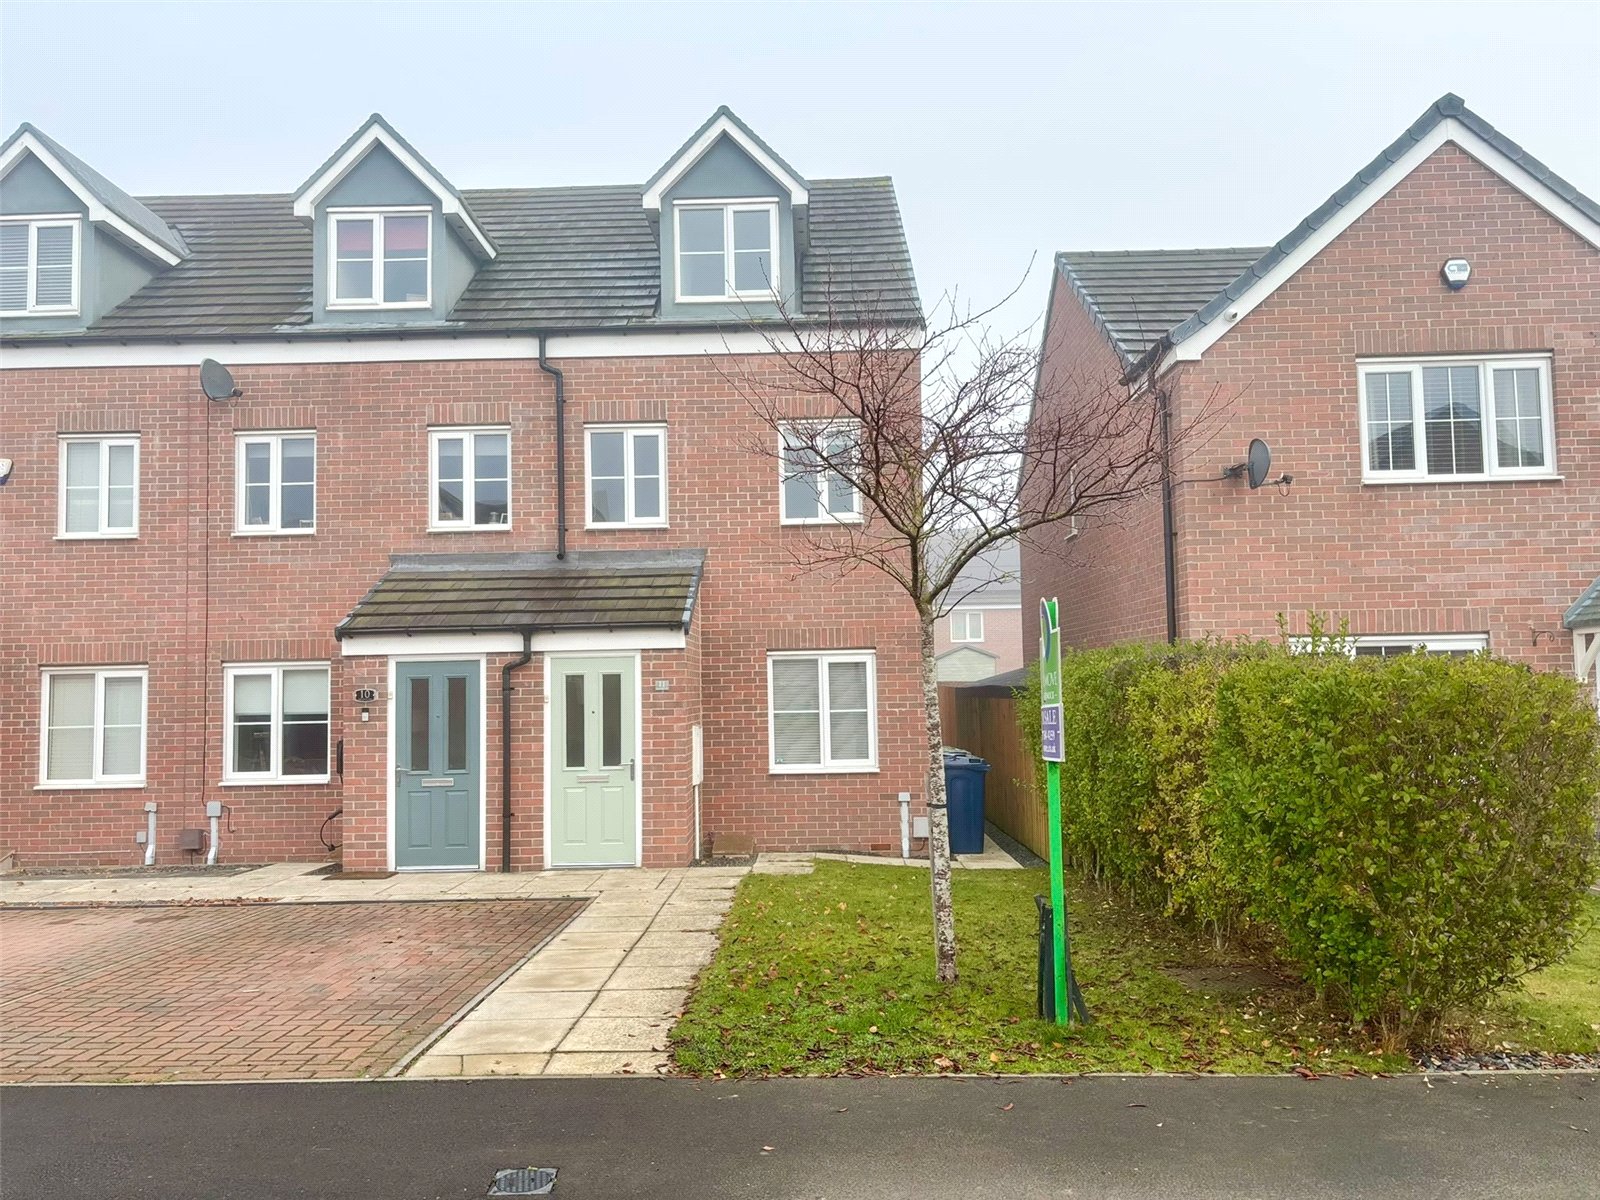
A fantastic opportunity to purchase this beautifully presented three-bedroom end-terraced home situated in a popular and convenient location in Houghton le Spring.
Arranged over three floors, this modern and spacious property offers bright, well-proportioned accommodation throughout making it an ideal purchase for first-time buyers, couples and growing families alike.
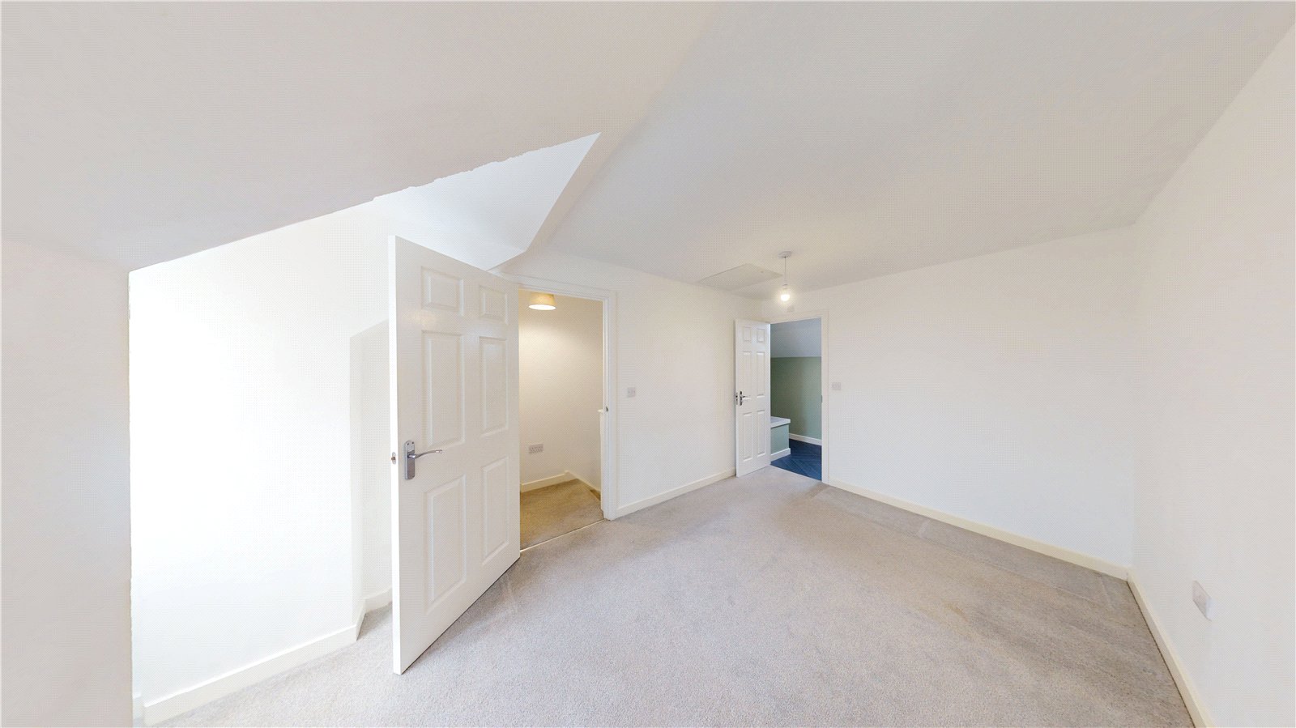
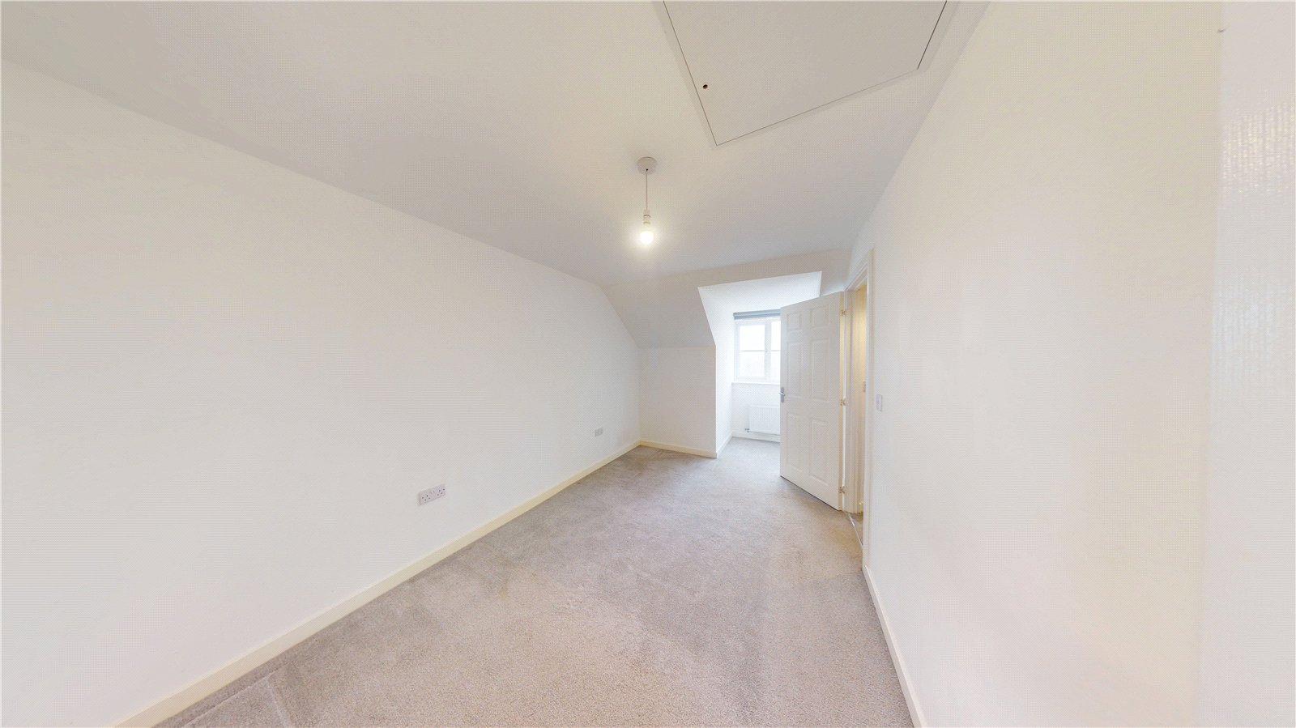
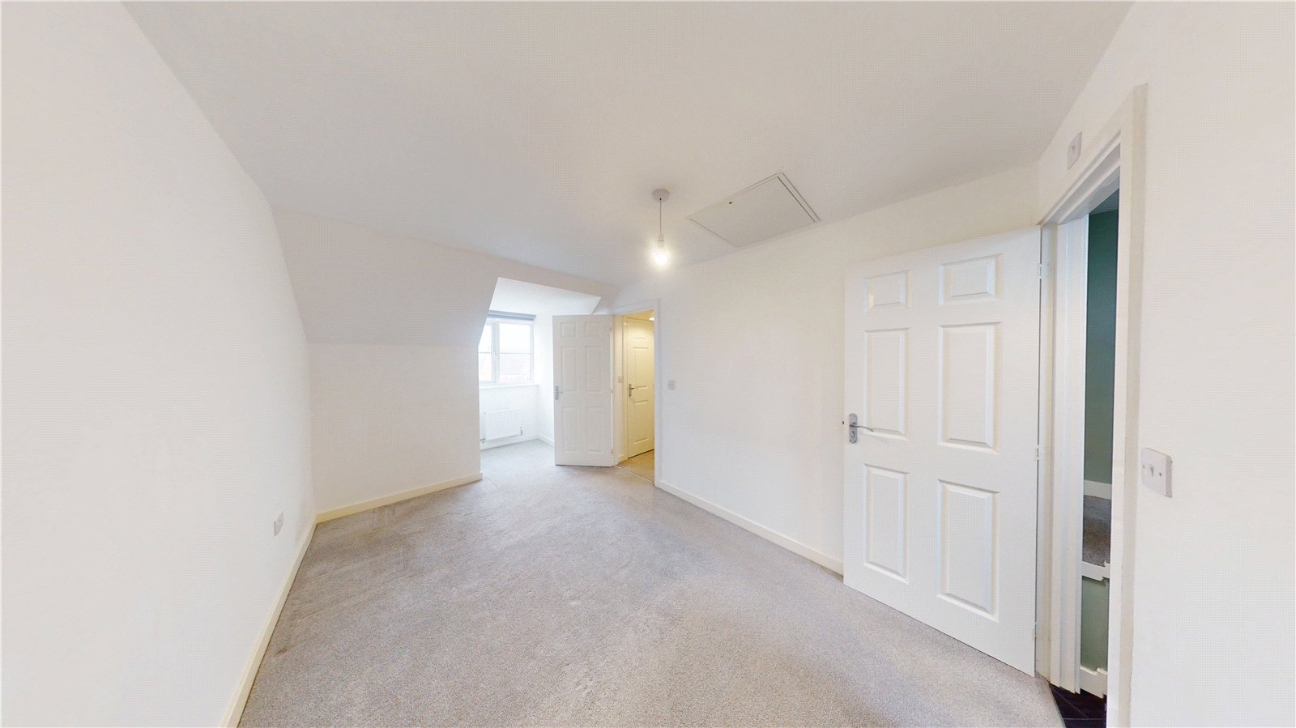
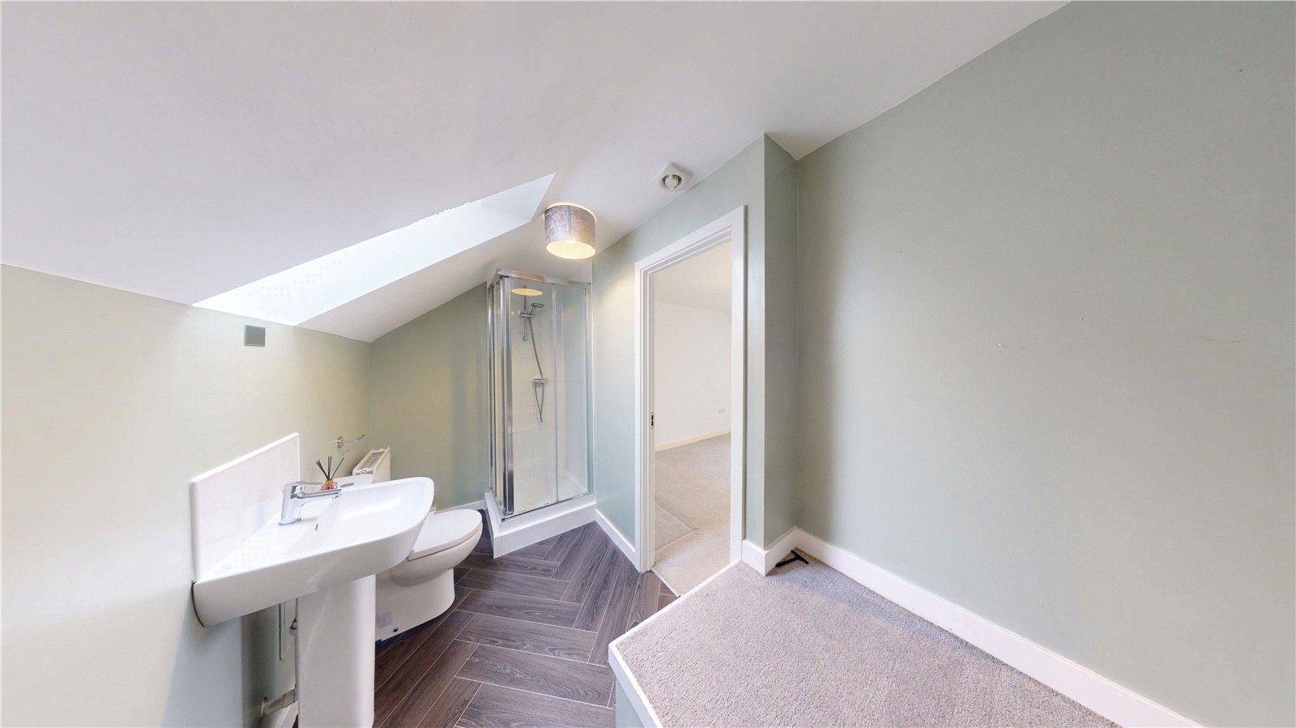
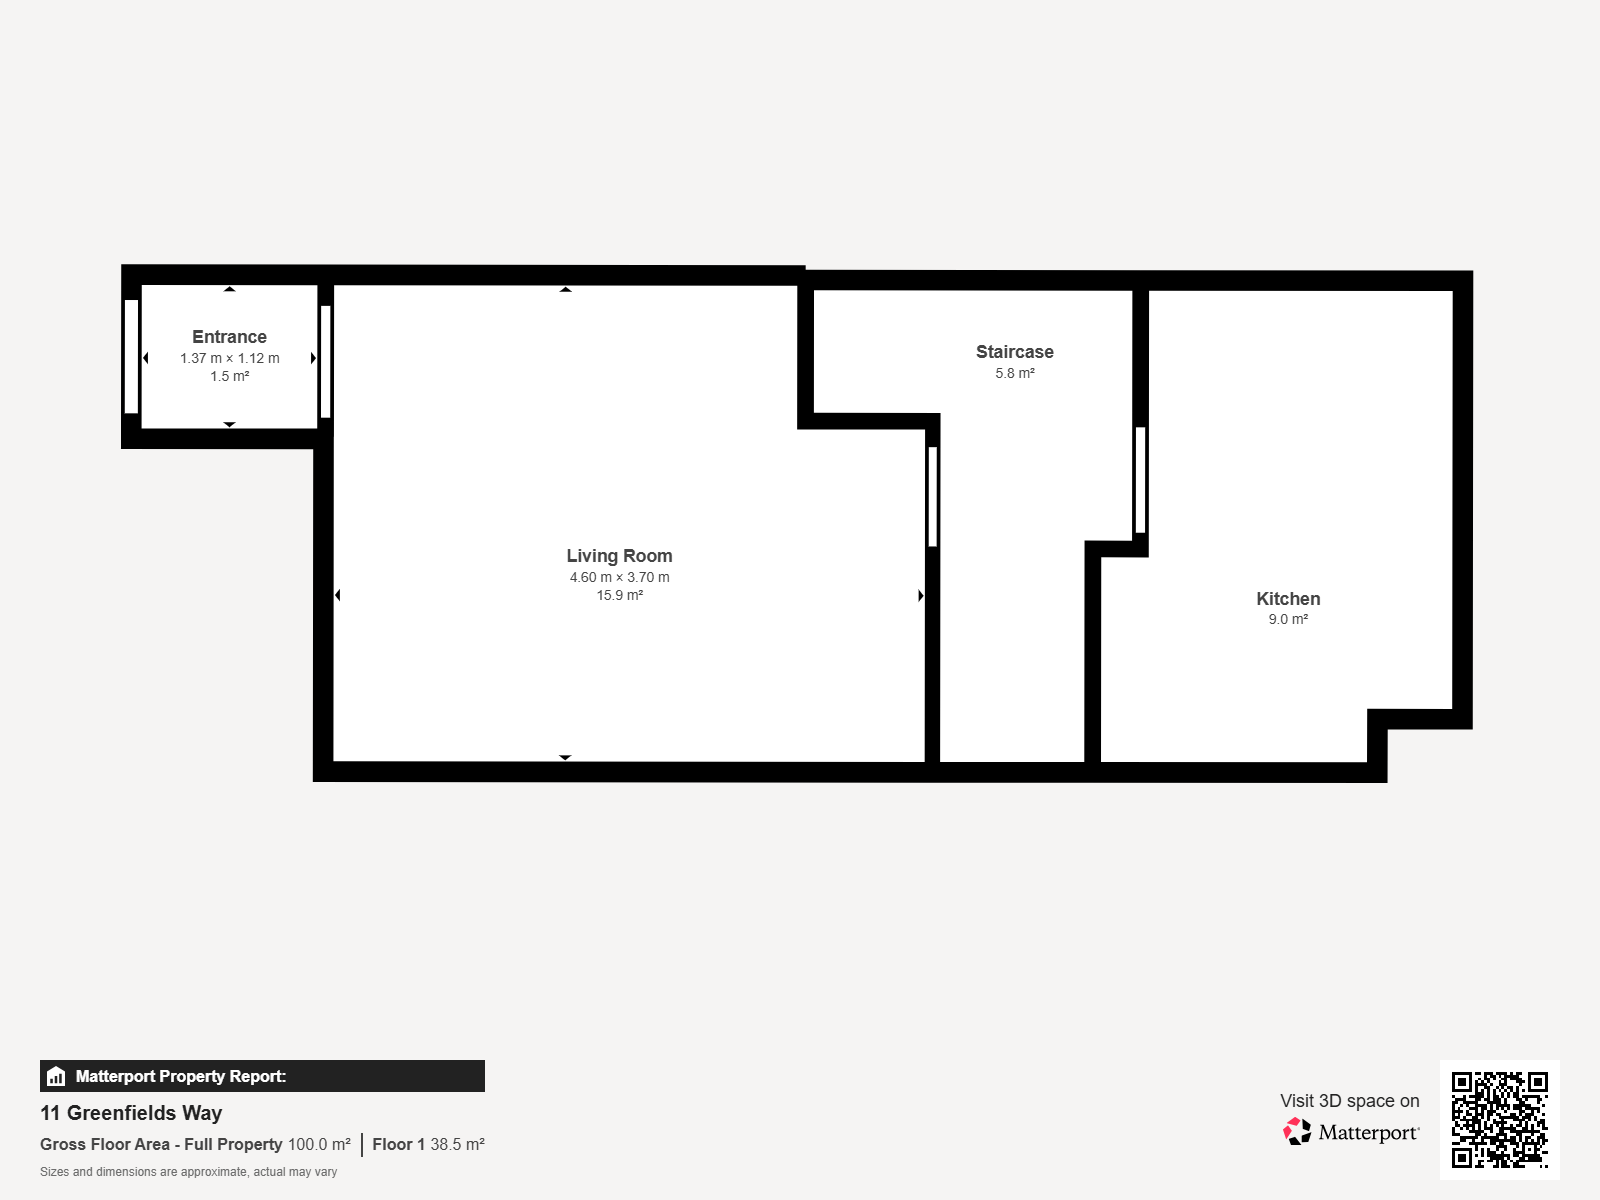
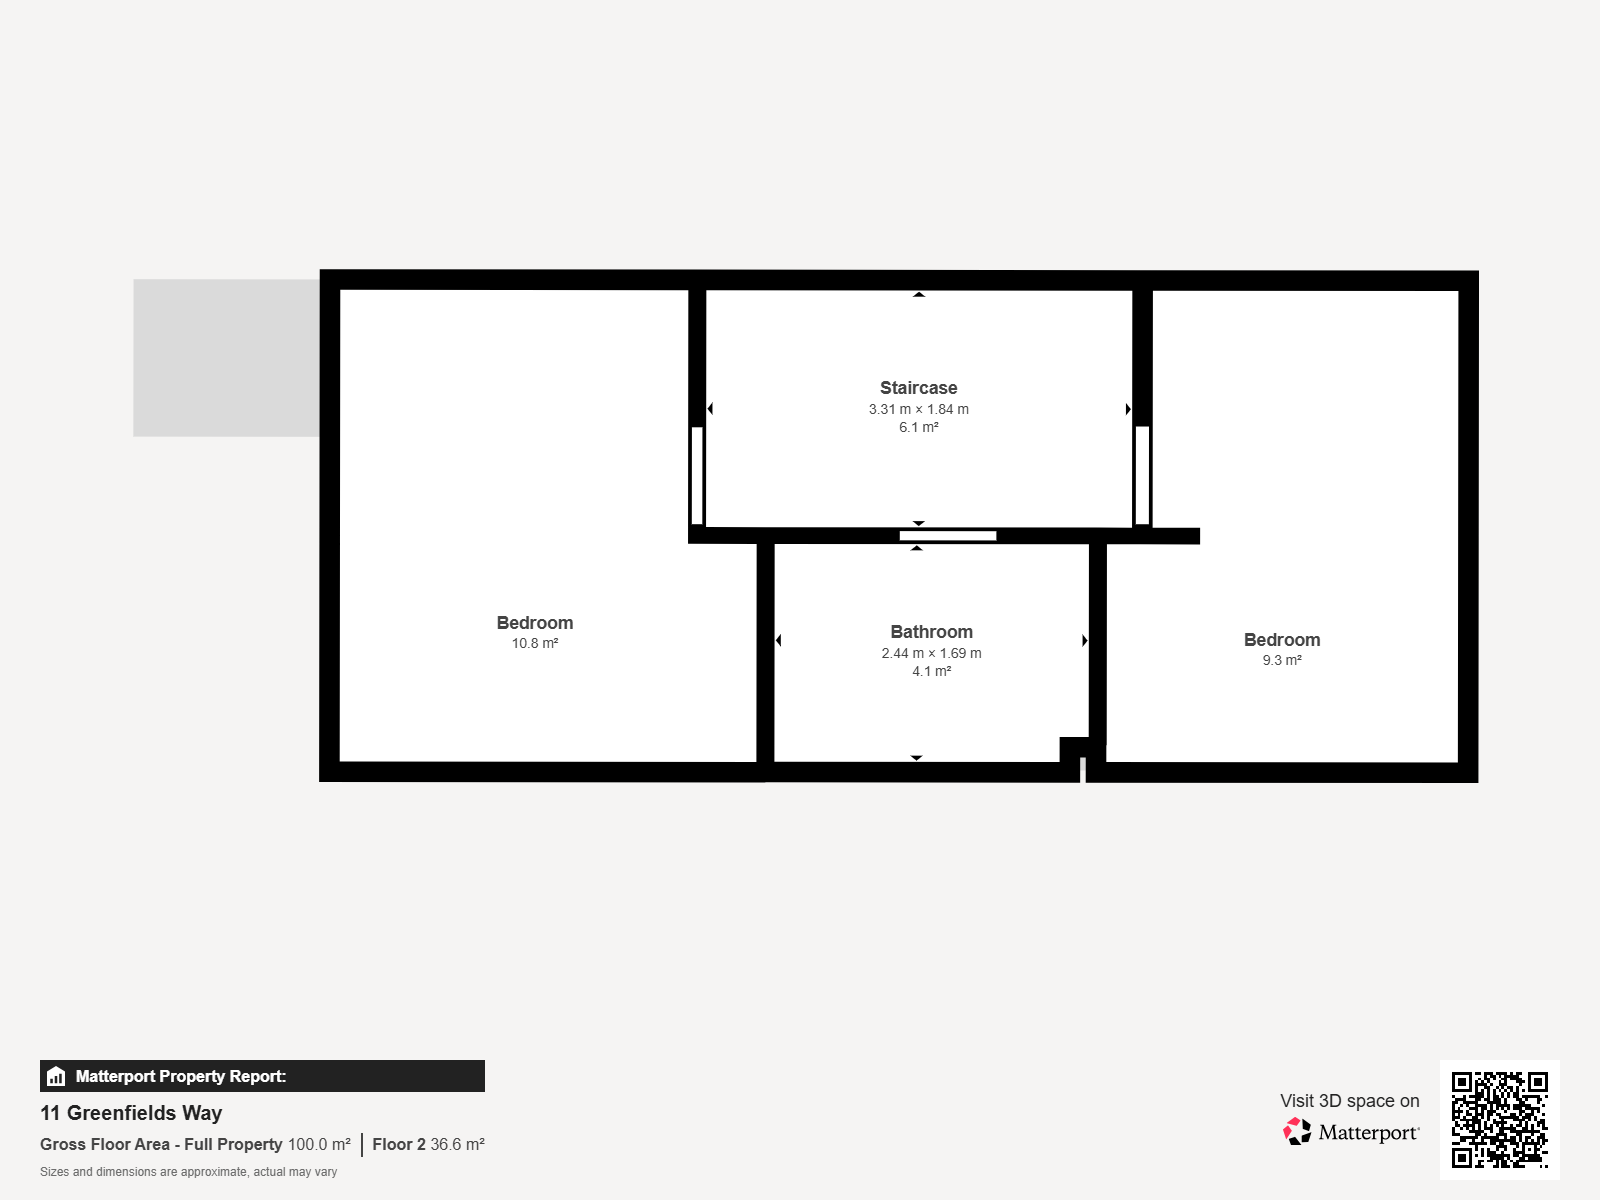
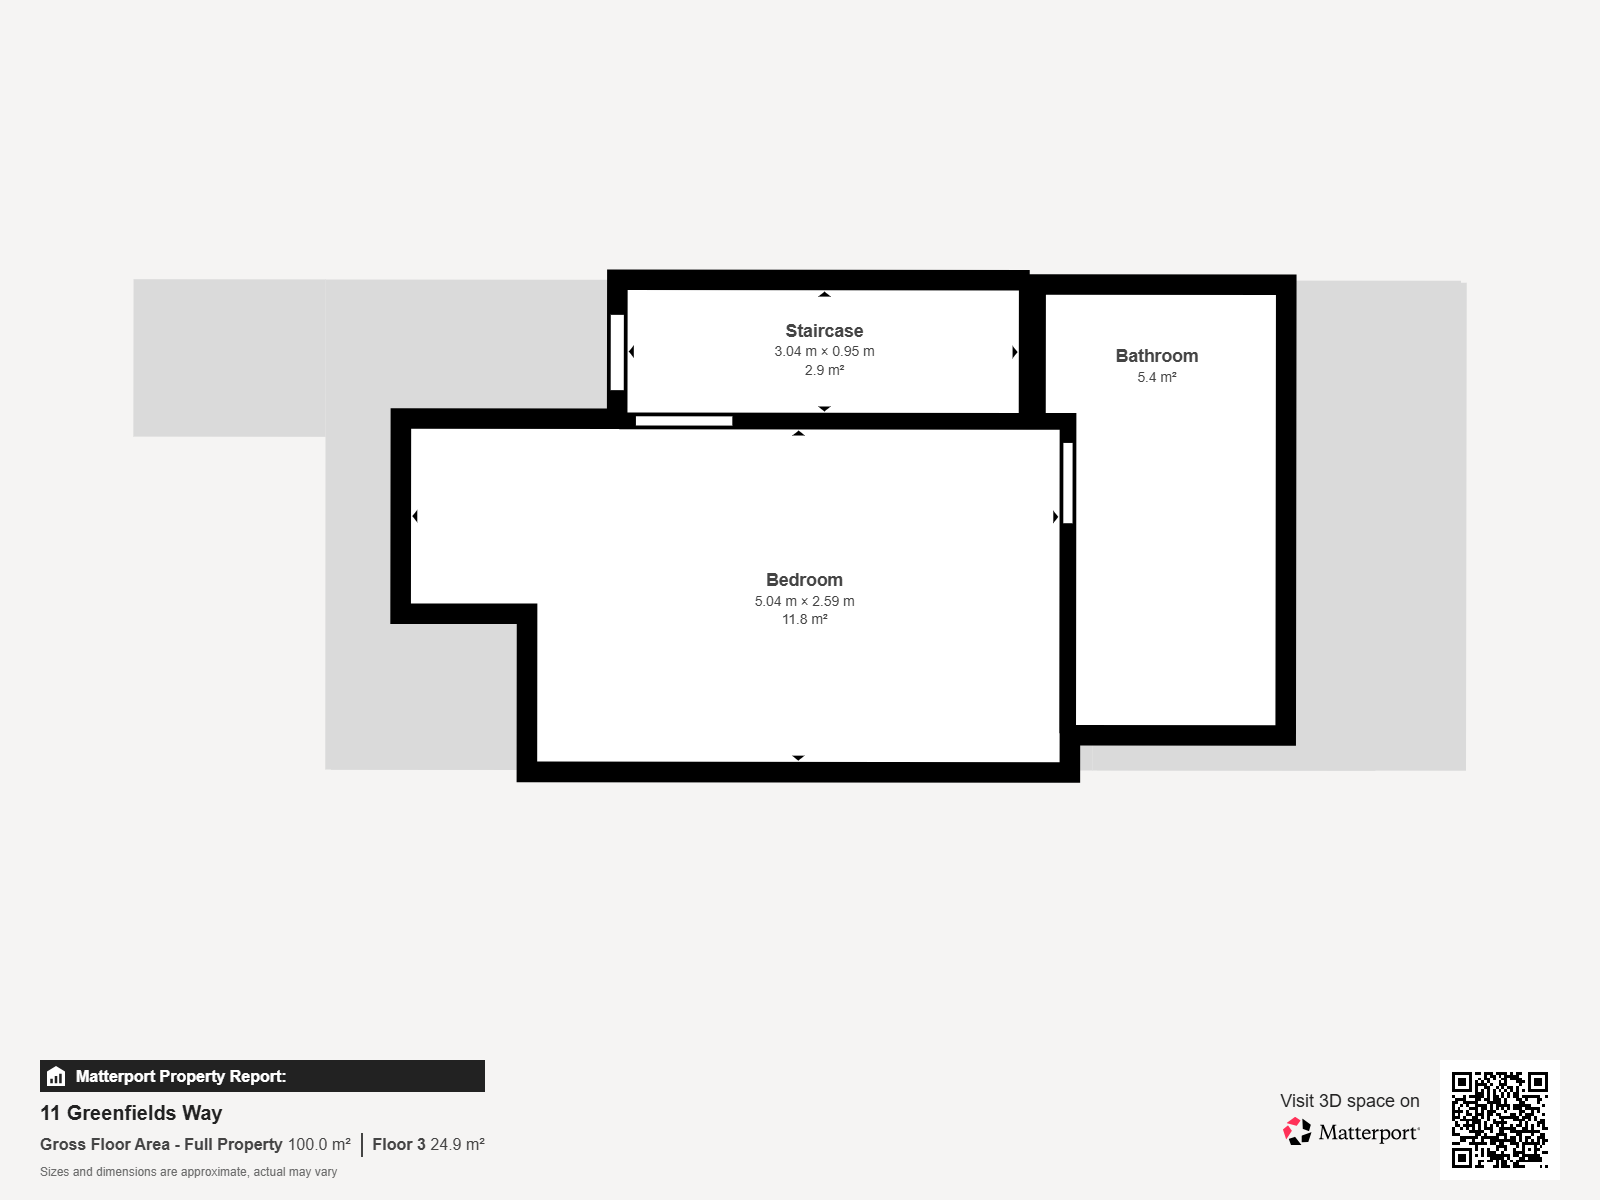
The property briefly comprises a welcoming living space, modern kitchen and convenient ground floor WC. To the upper floors are three spacious bedrooms with the impressive master bedroom occupying the entire top floor and benefiting from a large en-suite creating a fantastic private space.
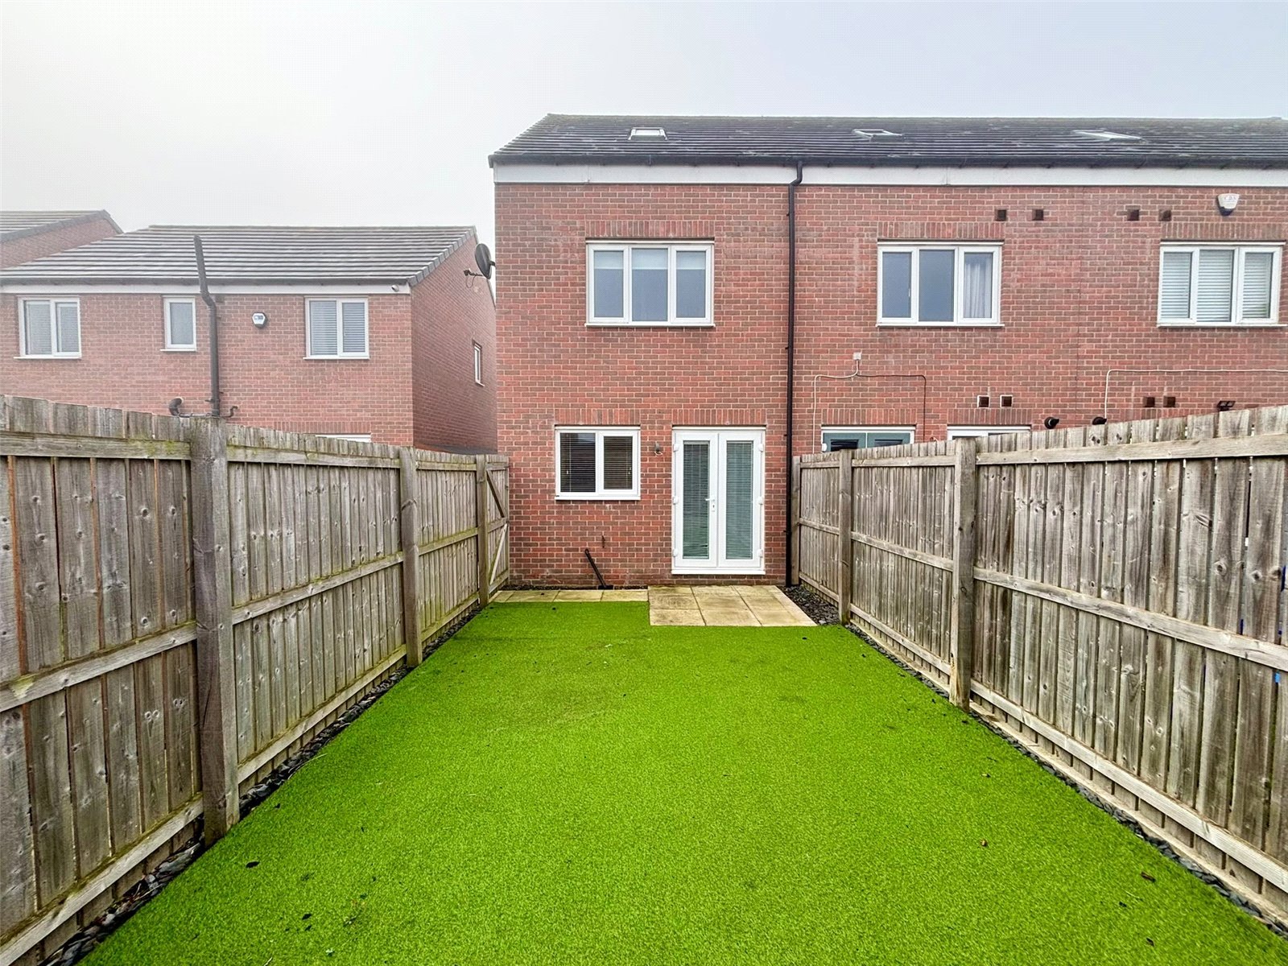
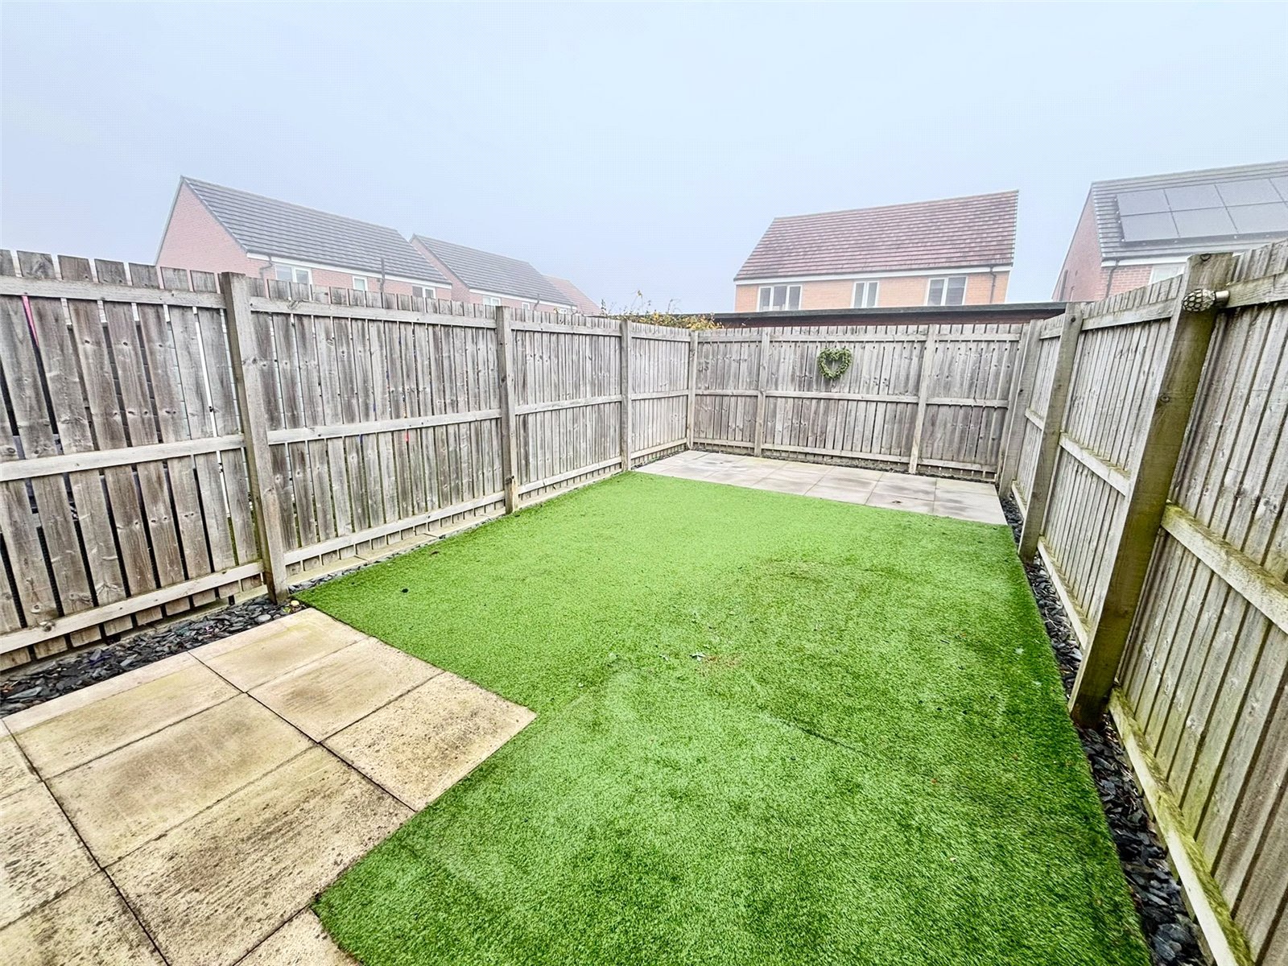
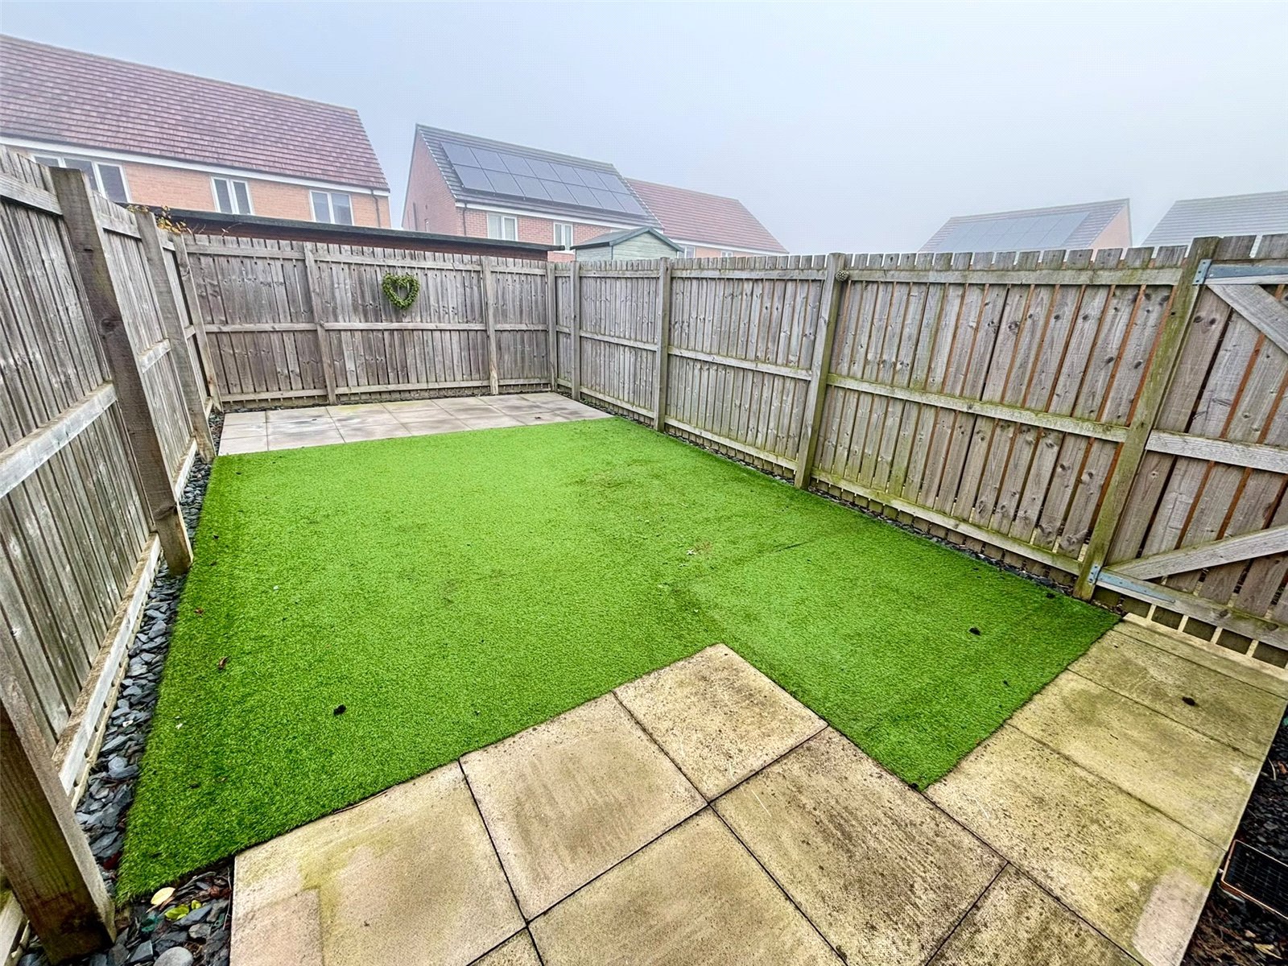
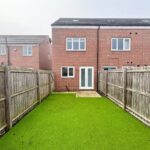
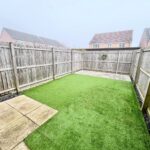
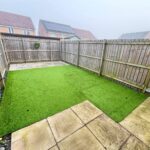
Externally, the property benefits from a driveway providing off-street parking, along with front and rear gardens.
Arranged over three floors, this modern and spacious property offers bright, well-proportioned accommodation throughout making it an ideal purchase for first-time buyers, couples and growing families alike.
The property briefly comprises a welcoming living space, modern kitchen and convenient ground floor WC. To the upper floors are three spacious bedrooms with the impressive master bedroom occupying the entire top floor and benefiting from a large en-suite creating a fantastic private space.
Externally, the property benefits from a driveway providing off-street parking, along with front and rear gardens.
Full Details
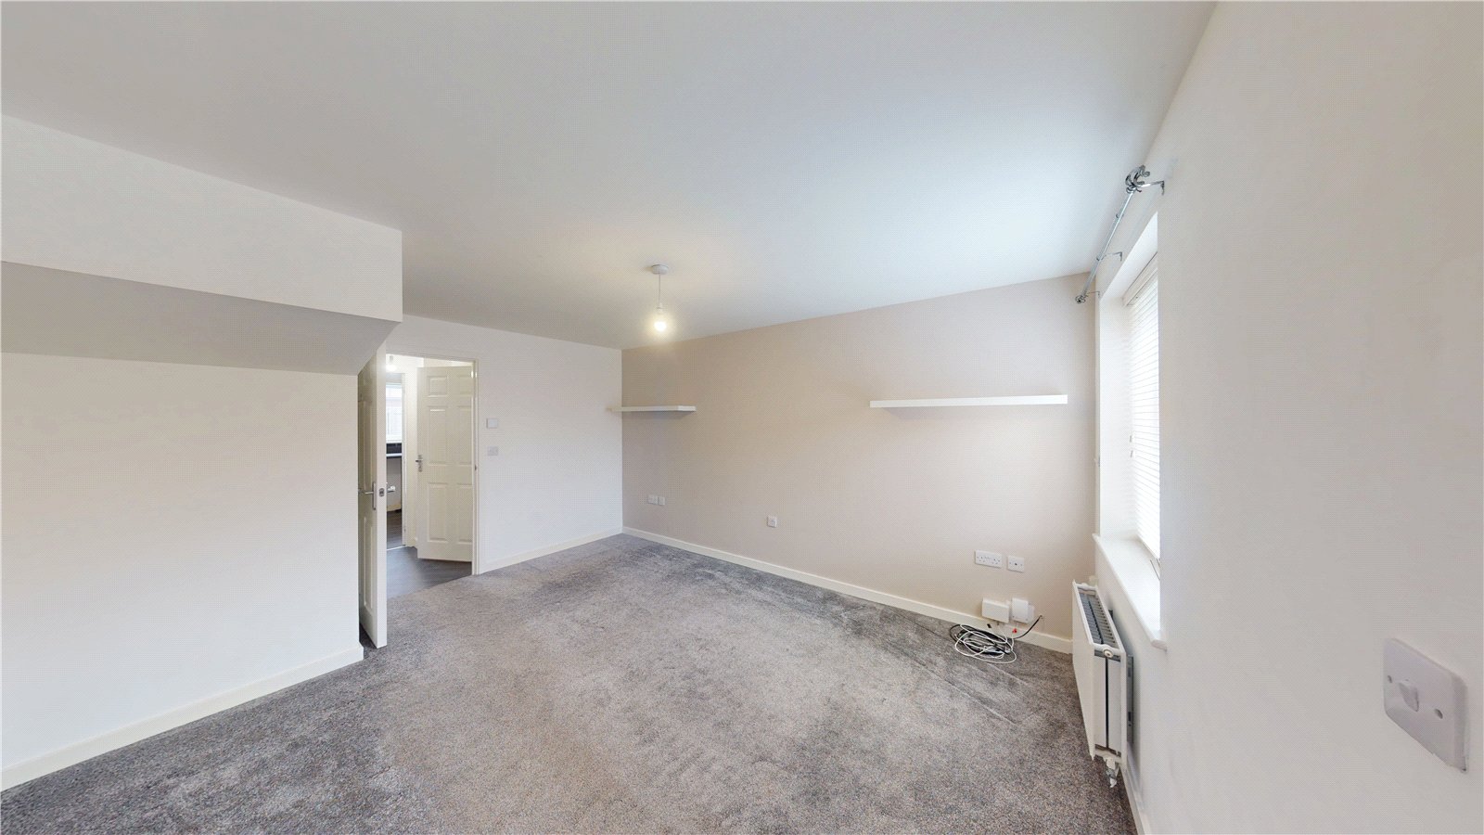
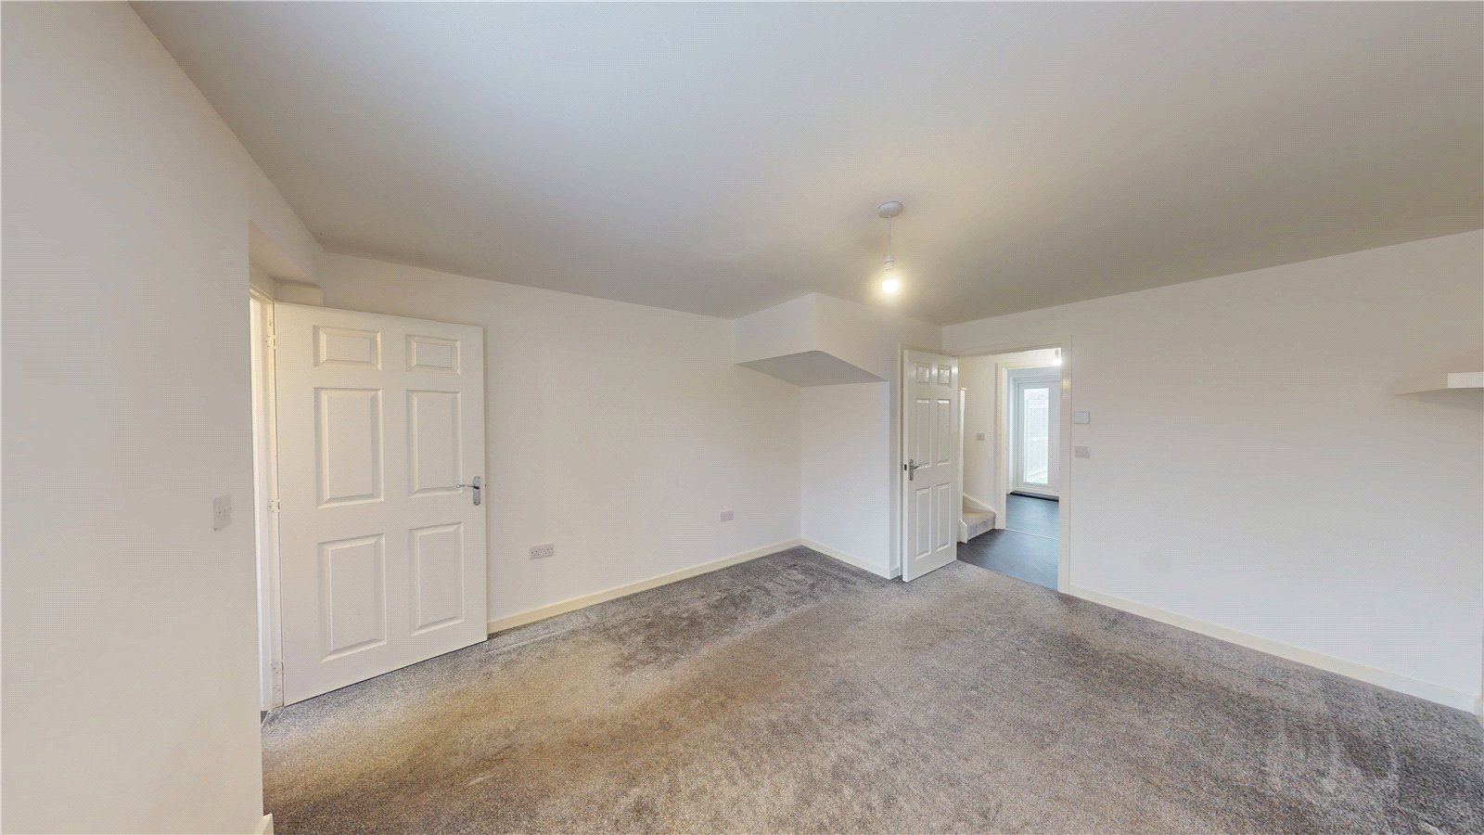
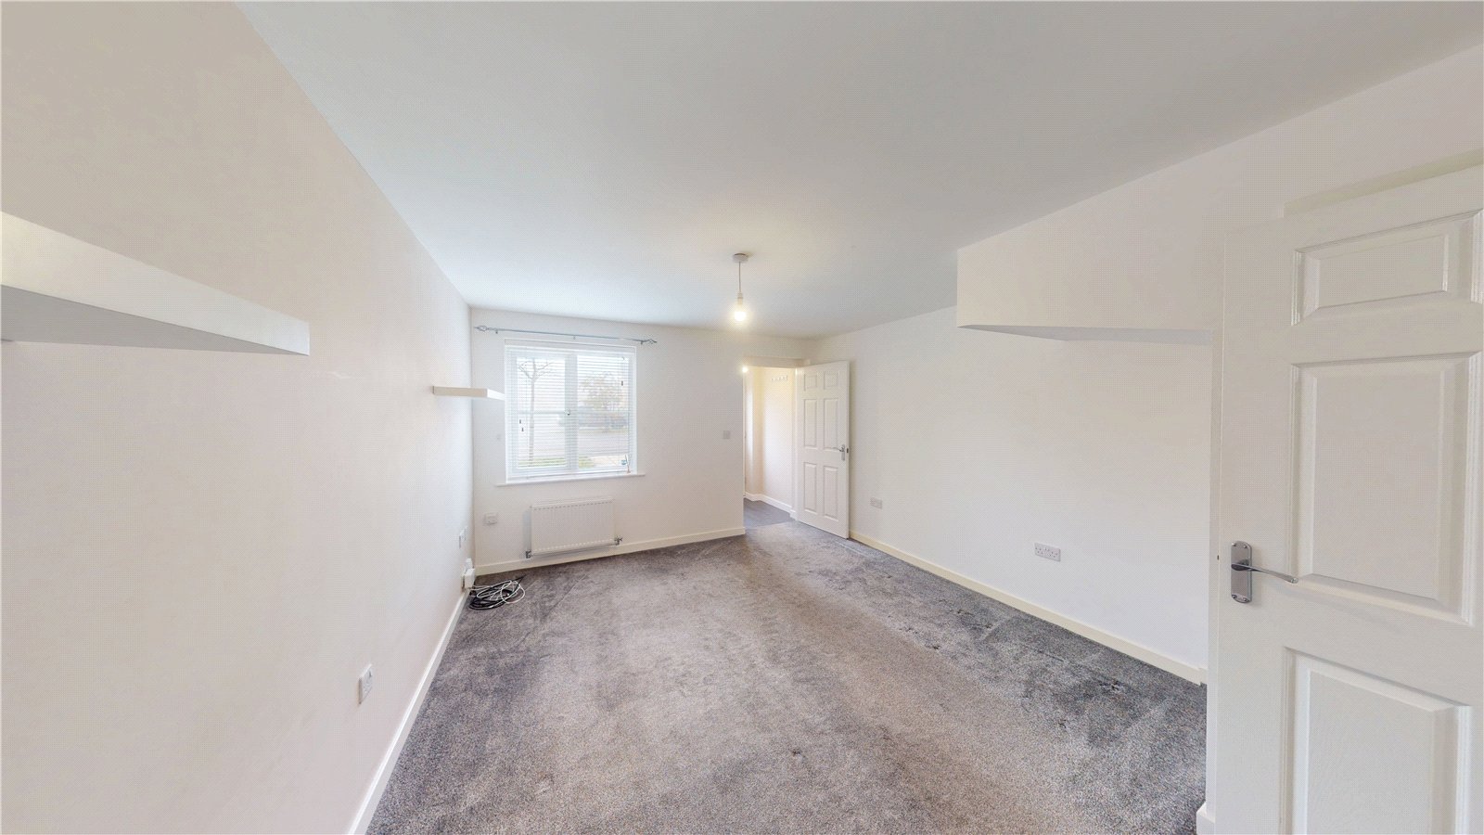
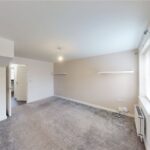
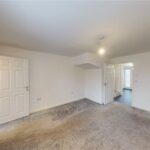
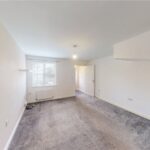
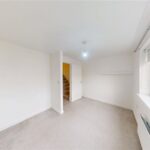
Reception 4.60m x 3.54m
Carpeted Flooring, UPVC Window, Radiator
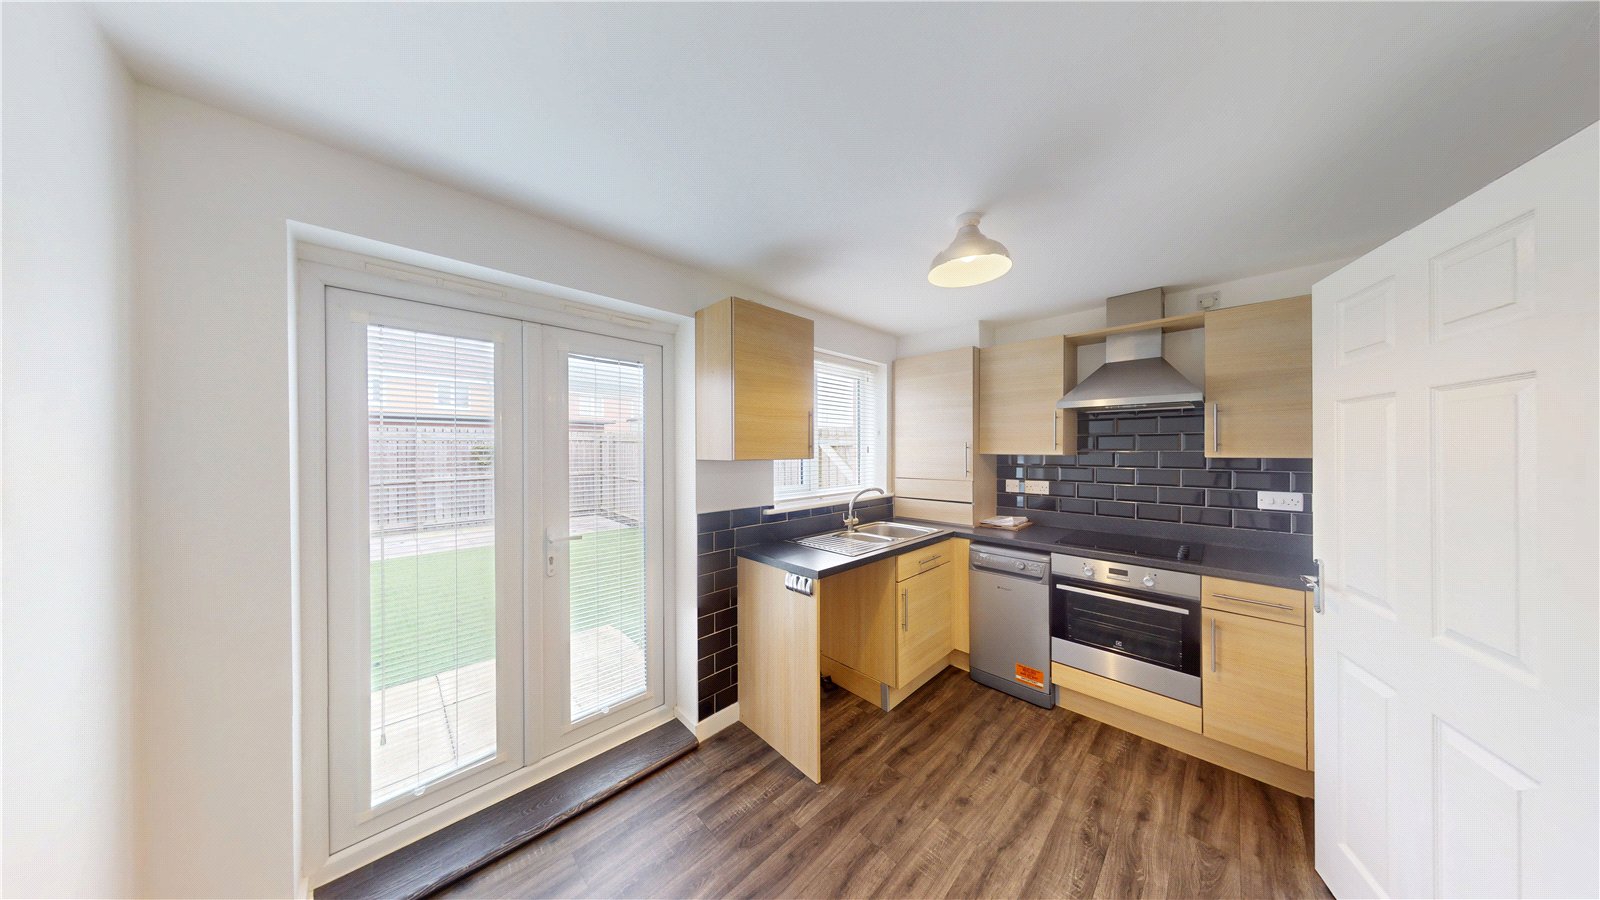
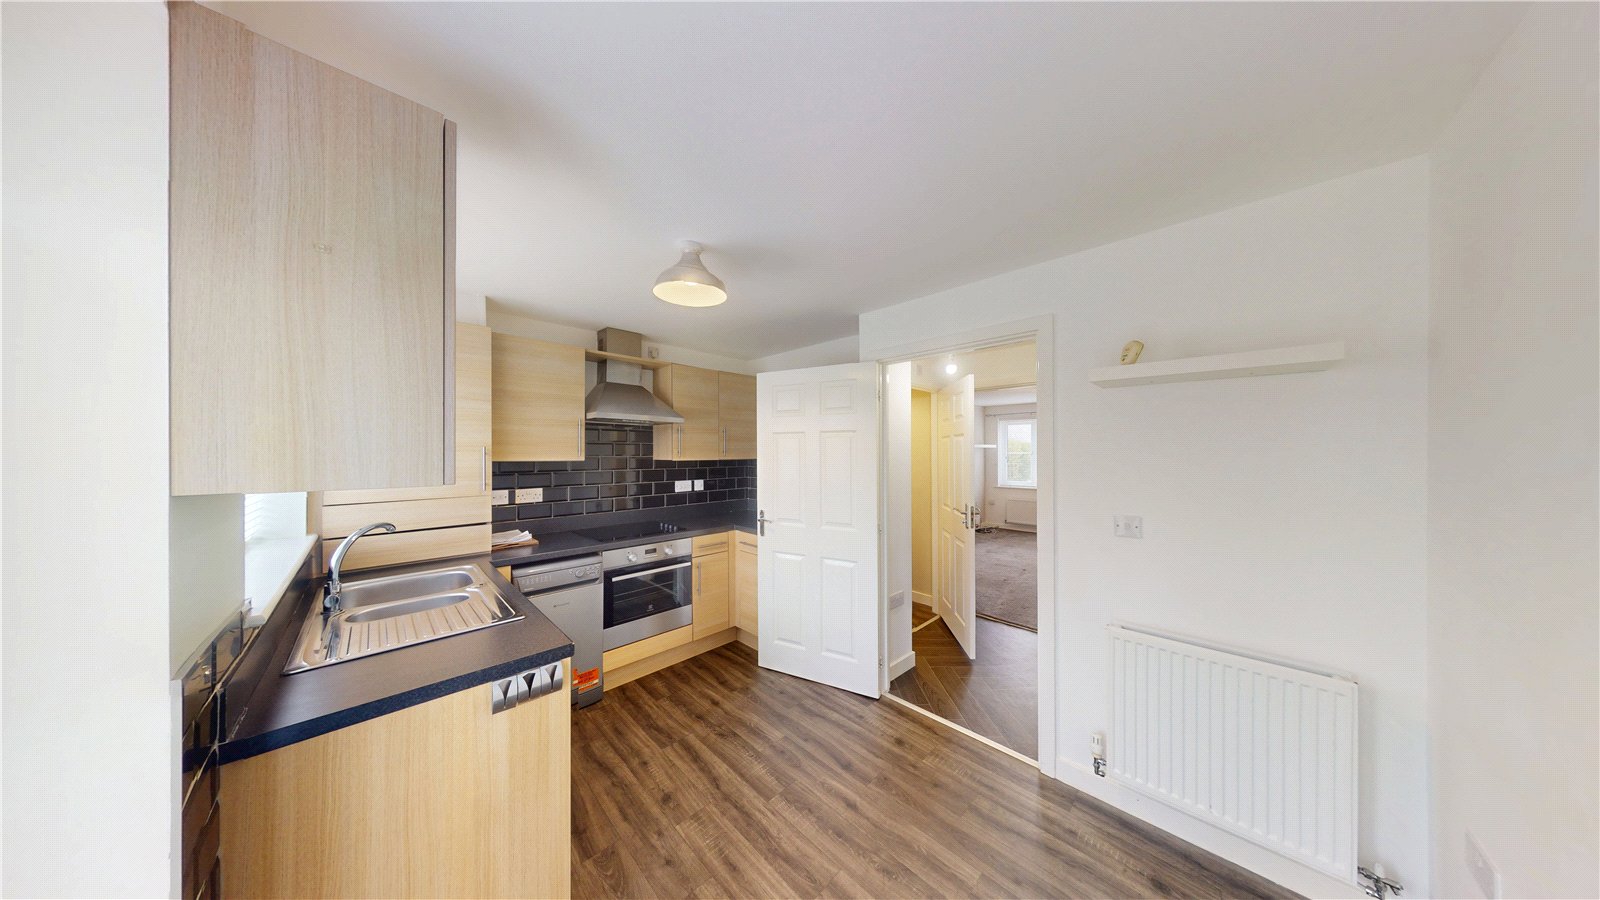
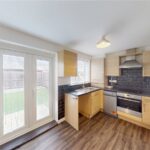
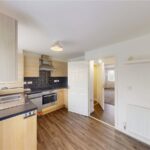
KitchEn / Diner 2.36m x 3.91m
Laminate Flooring, UPVC Window, UPVC French Doors, Wall and Base Units, Sink with Drainer and Mixer Tap, Tiled Splashbacks, Dishwasher, Electric Oven and Hob with Extractor, Radiator
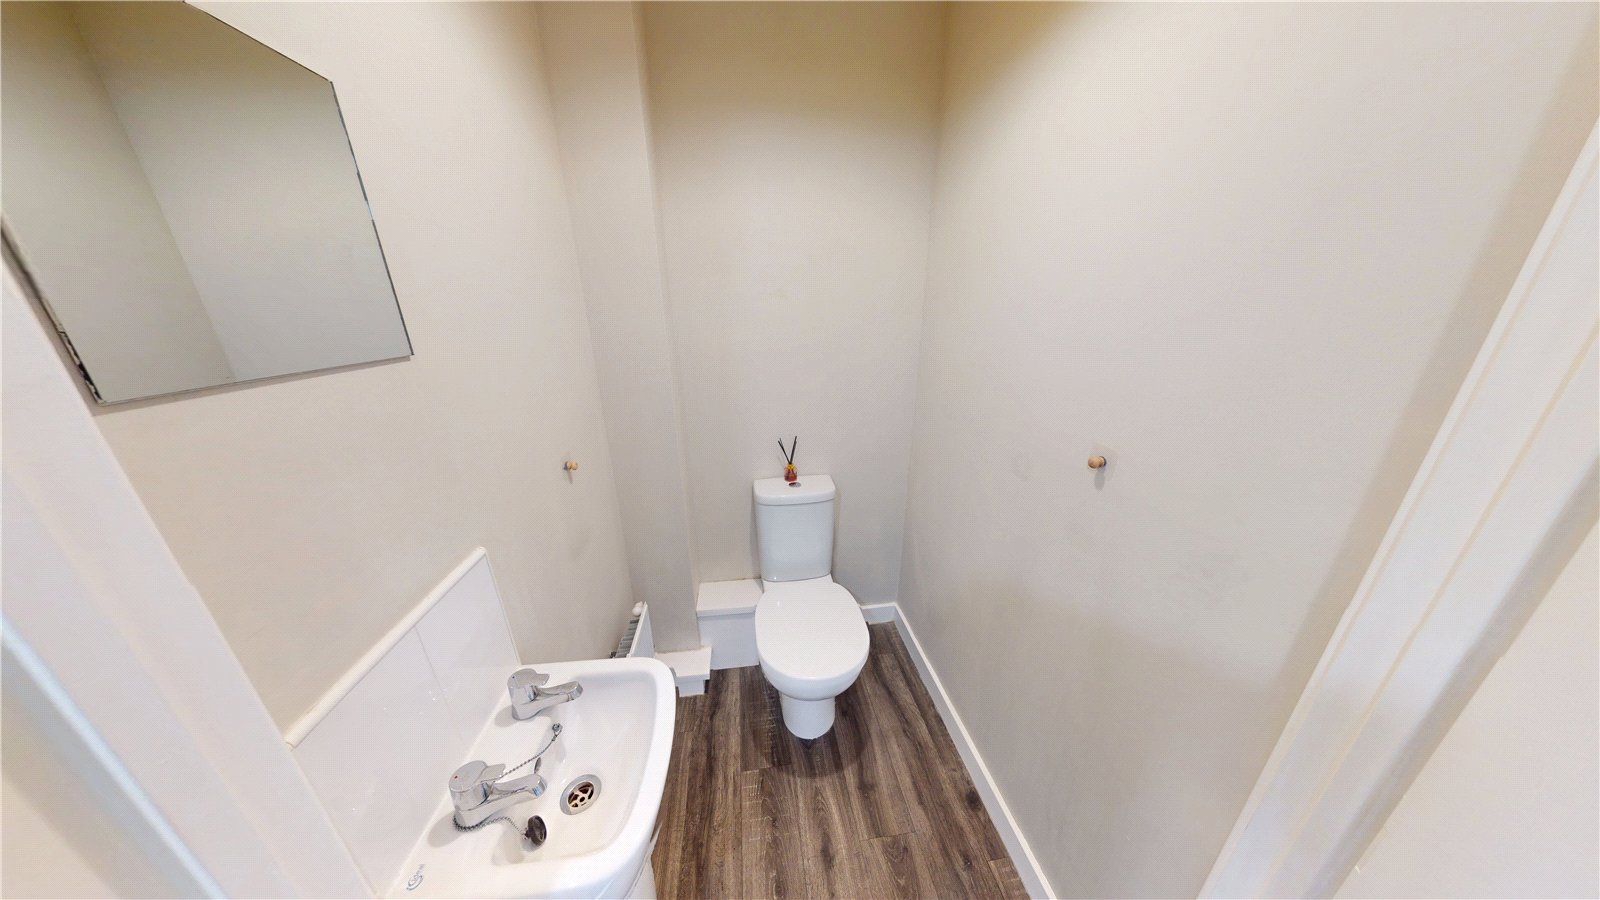
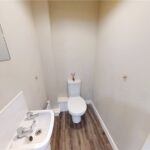
W/C 0.89m x 1.12m
Laminate Flooring, WC, Washbasin with Mixer Tap, Radiator
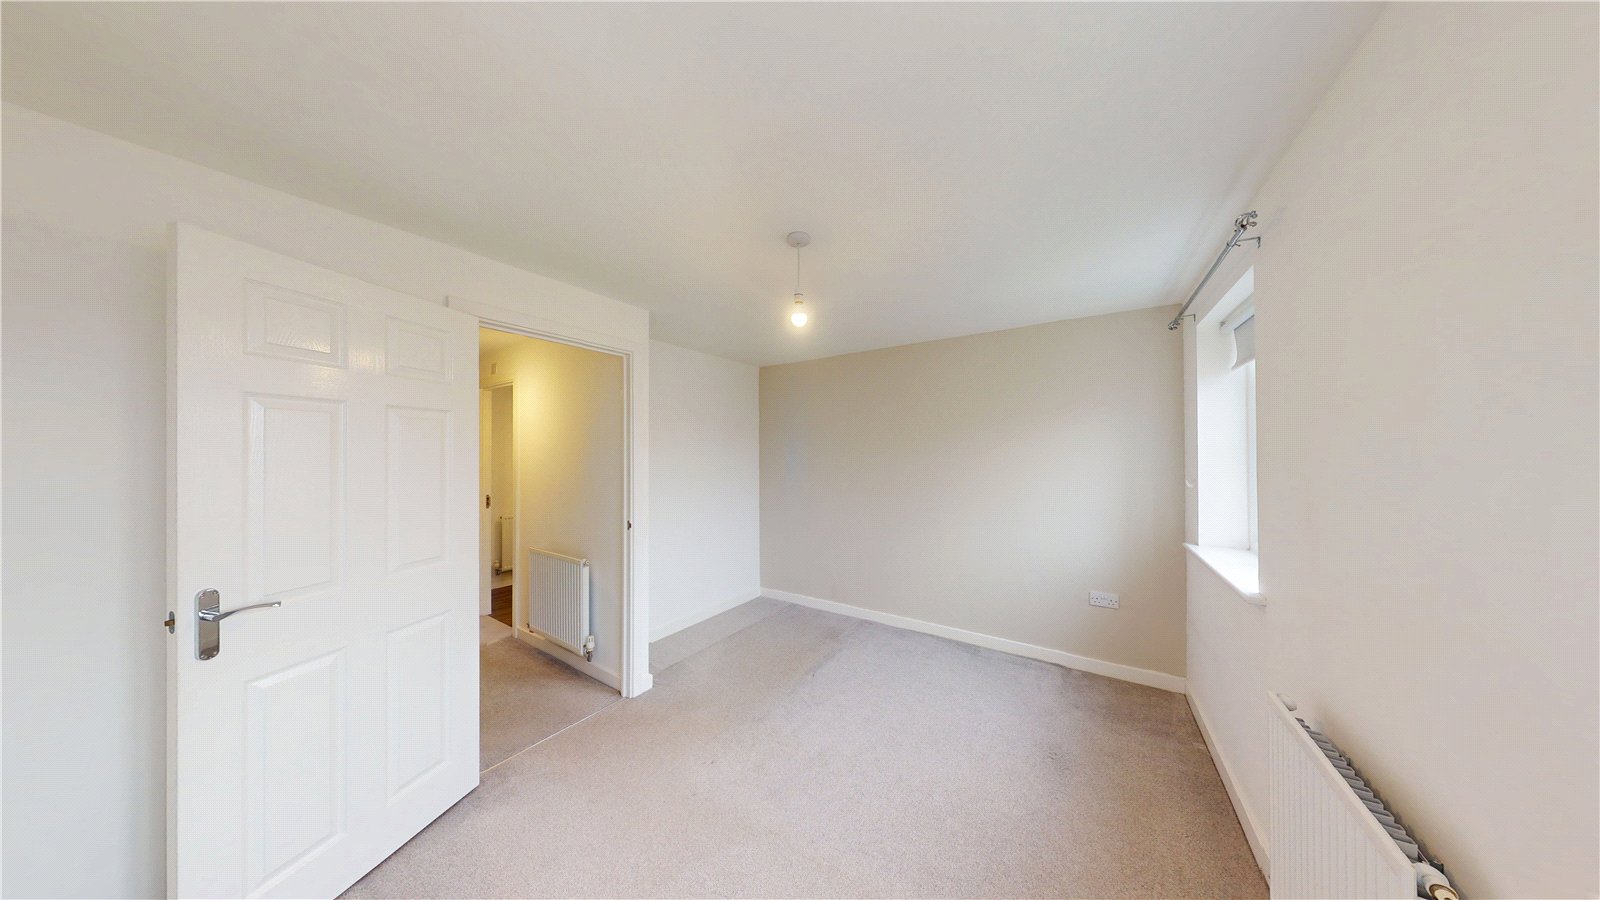
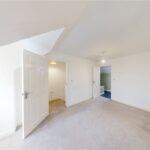
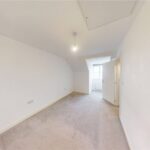
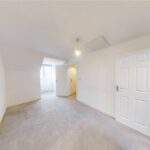
Master Bedroom 5.04m x 1.86m
Carpeted Flooring, UPVC Window, Radiator
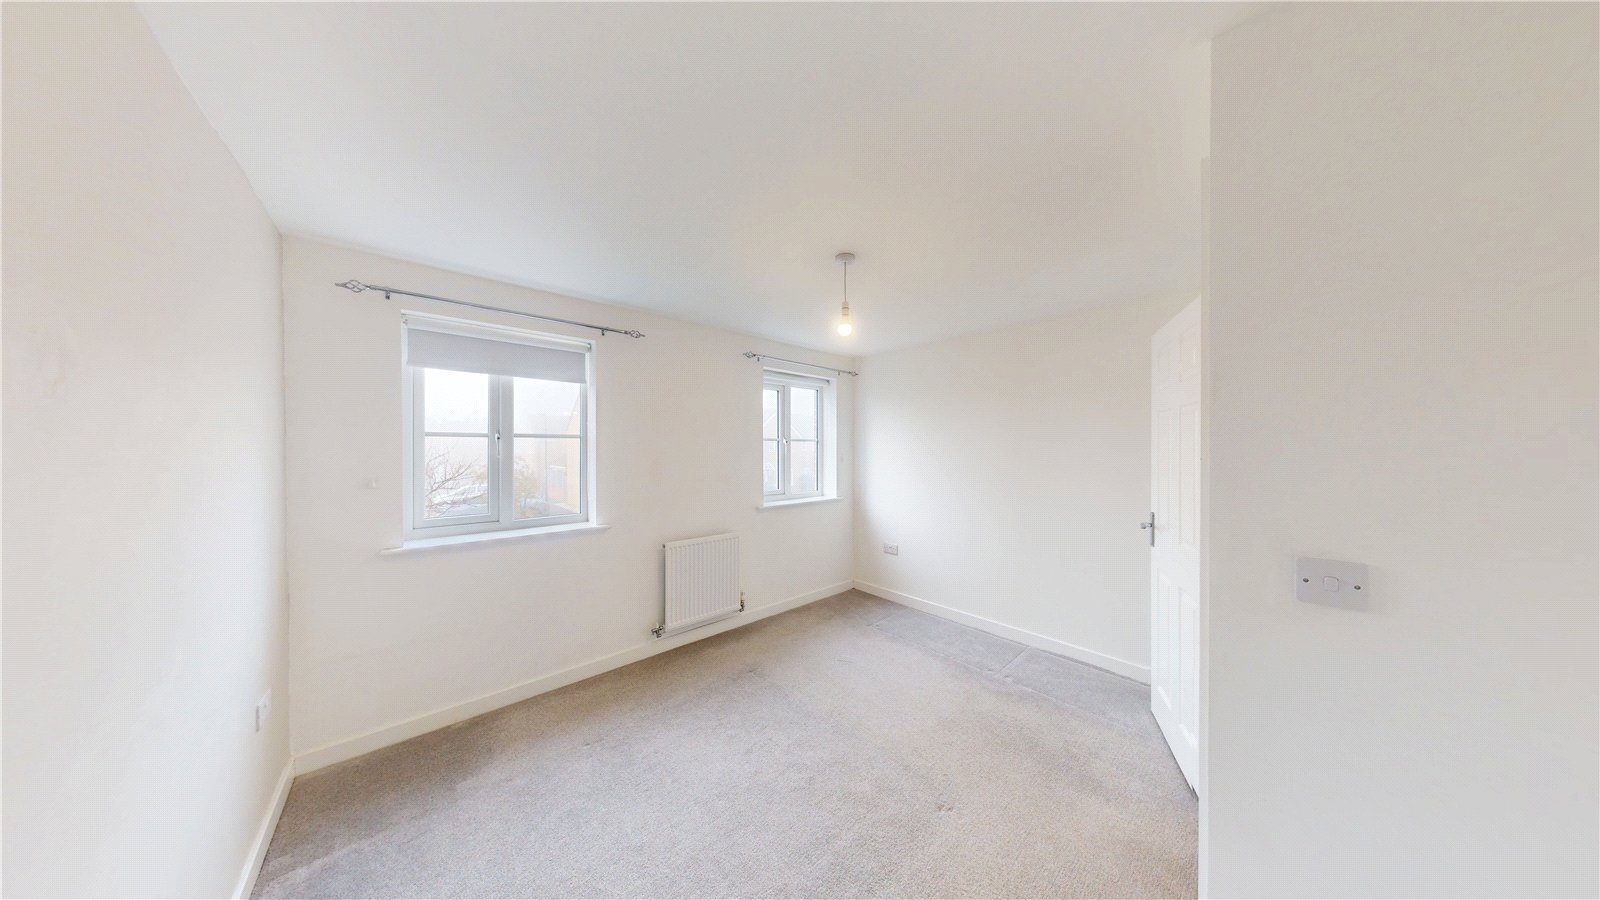
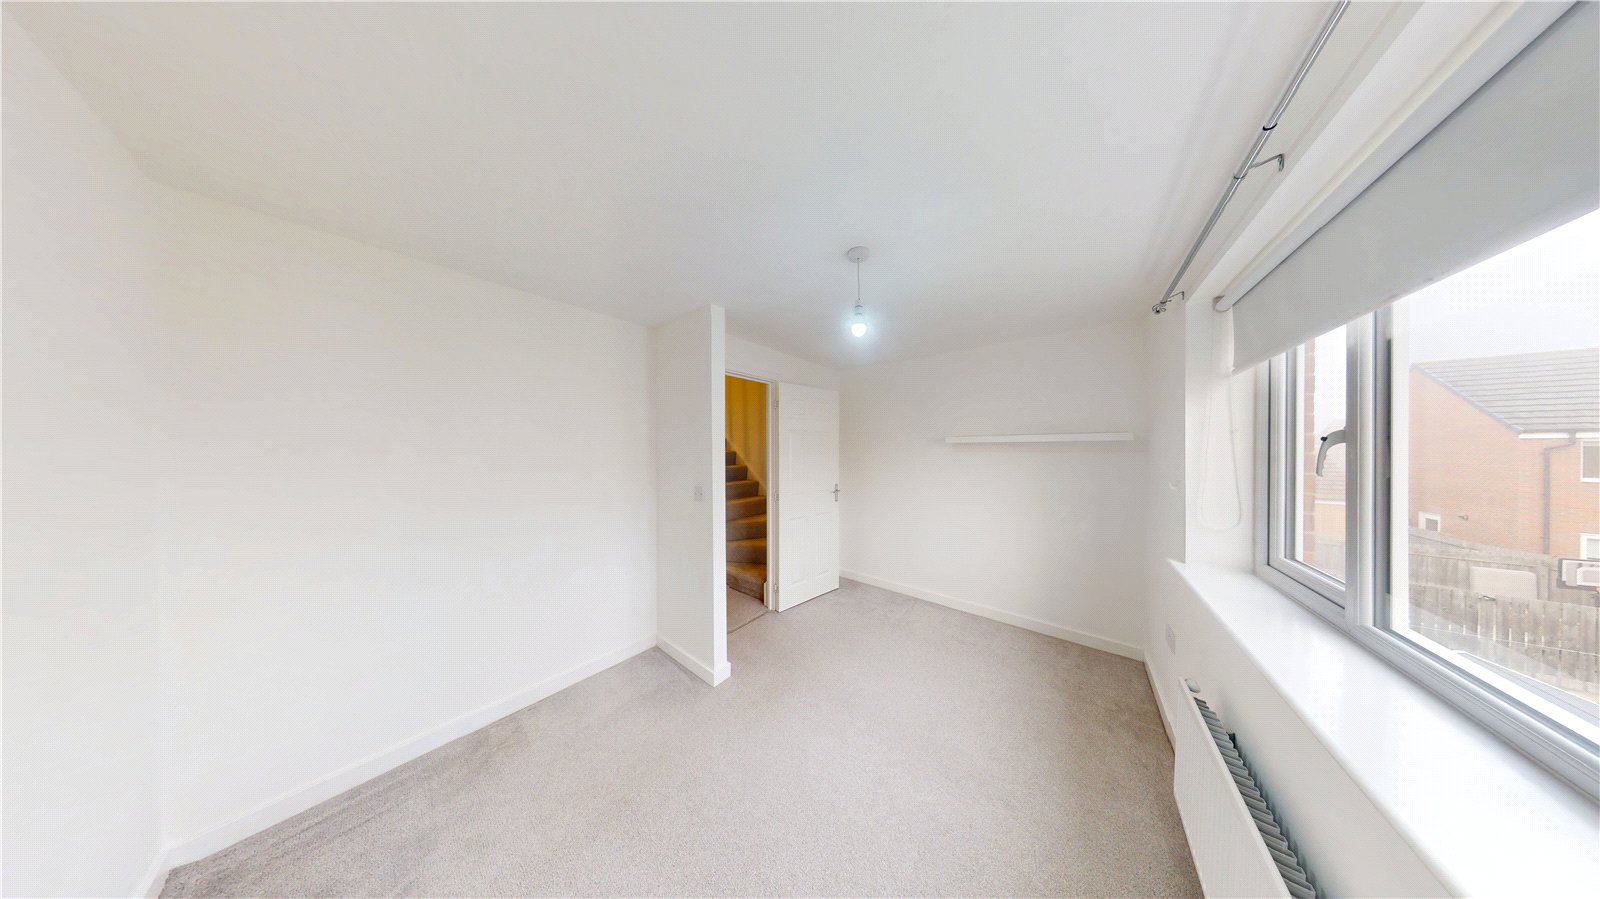
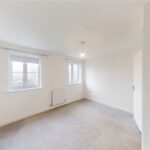
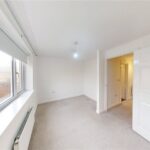
Bedroom Two 3.24m x 3.67m
Carpeted Flooring, UPVC Window, Radiator
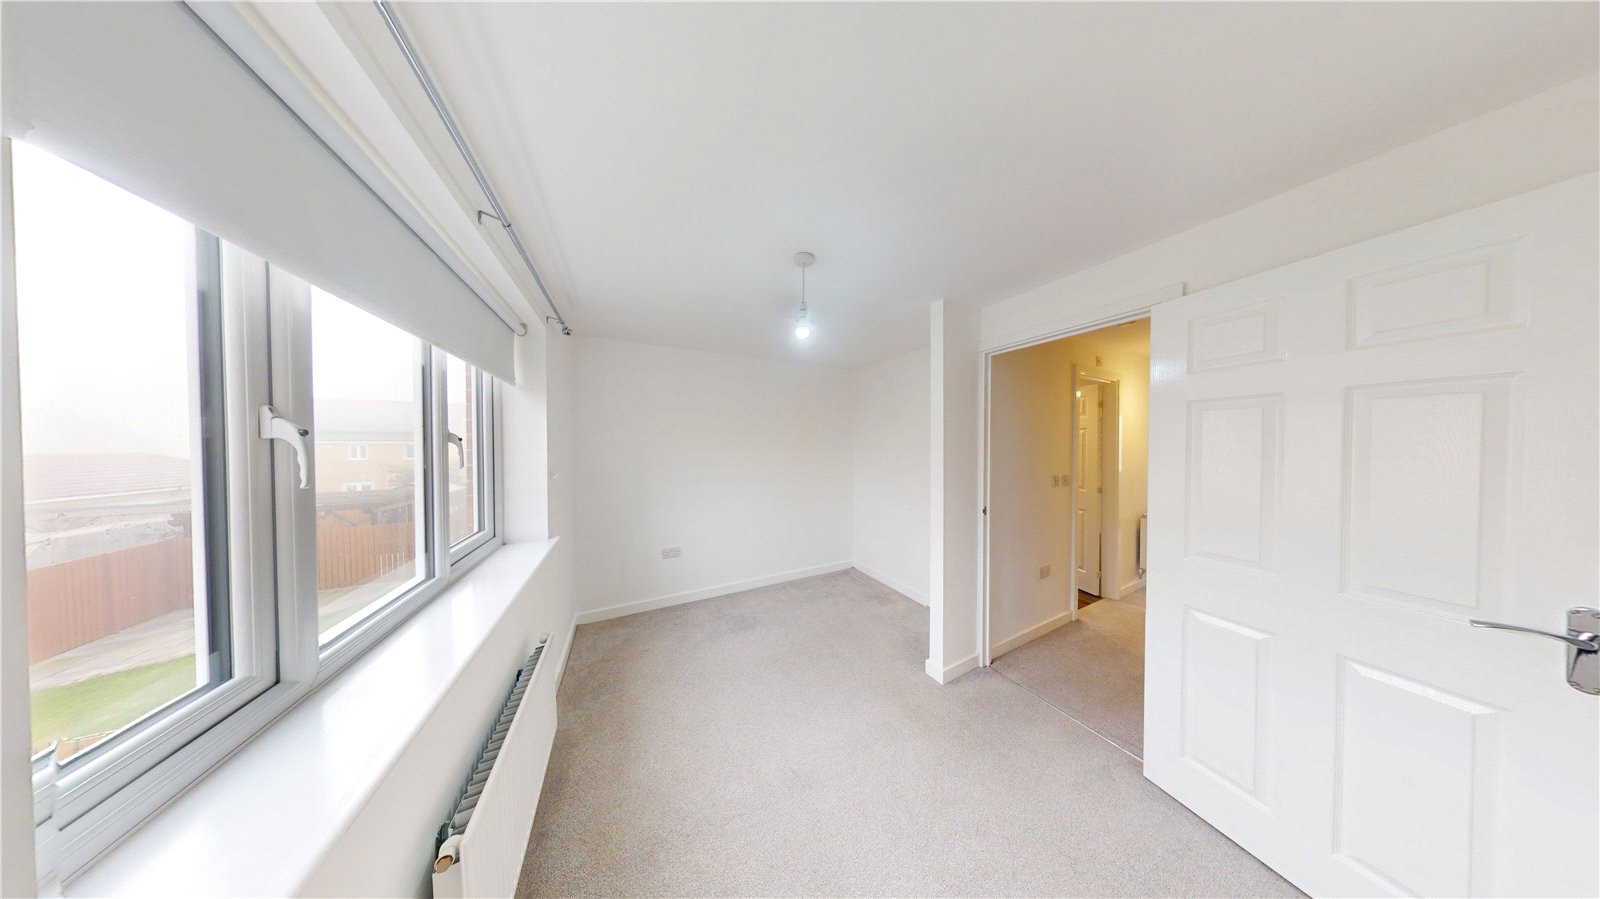
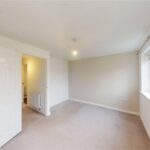
Bedroom Three 2.73m x 3.67m
Carpeted Flooring, UPVC Window, Radiator
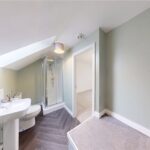
En-Suite 3.34m x 1.55m
Vinyl Flooring, Skylight, WC, Washbasin with Mixer Tap, Shower Cubicle, Radiator
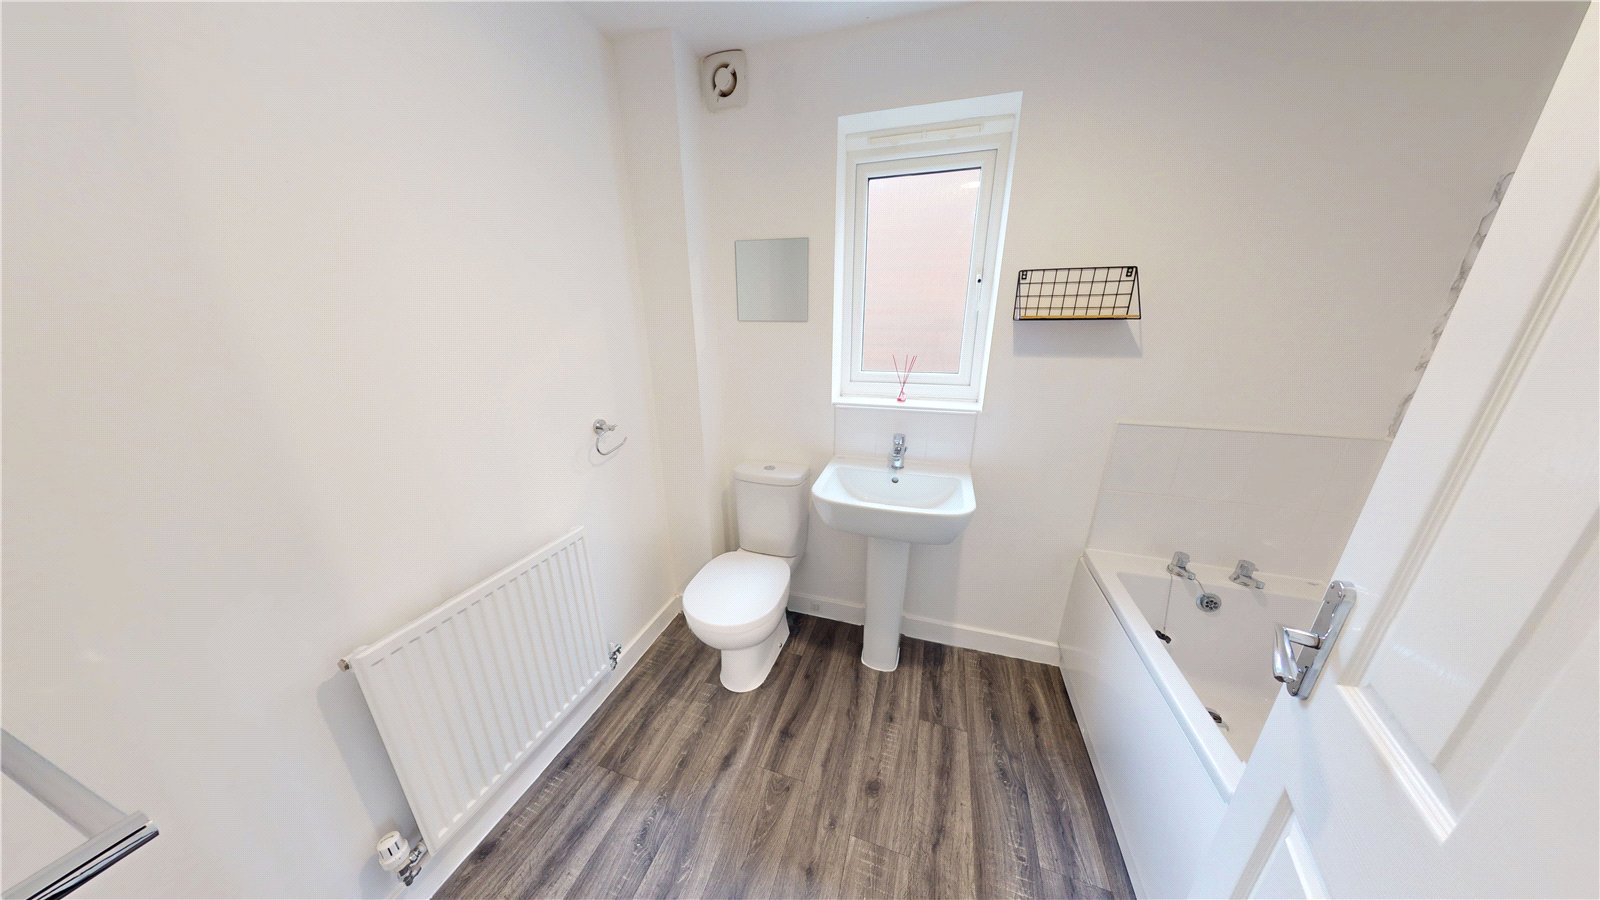
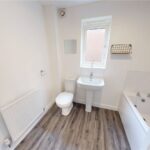
Bathroom 2.91m x 1.70m
Vinyl Flooring, UPVC Window, WC, Washbasin with Mixer Tap, Panelled Bath, Radiator
Parking:
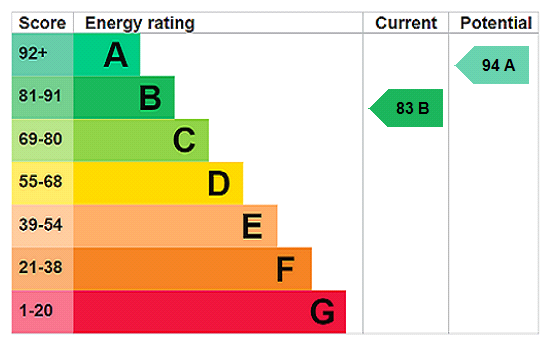
EPC: B
Council Tax Band: B, Sunderland