

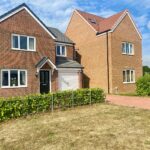
Monkshood Drive, Hetton Le Hole, Houghton Le Spring, DH5 9FF
Hetton Le Hole, Houghton Le Spring, See map
£255,000
Property Summary
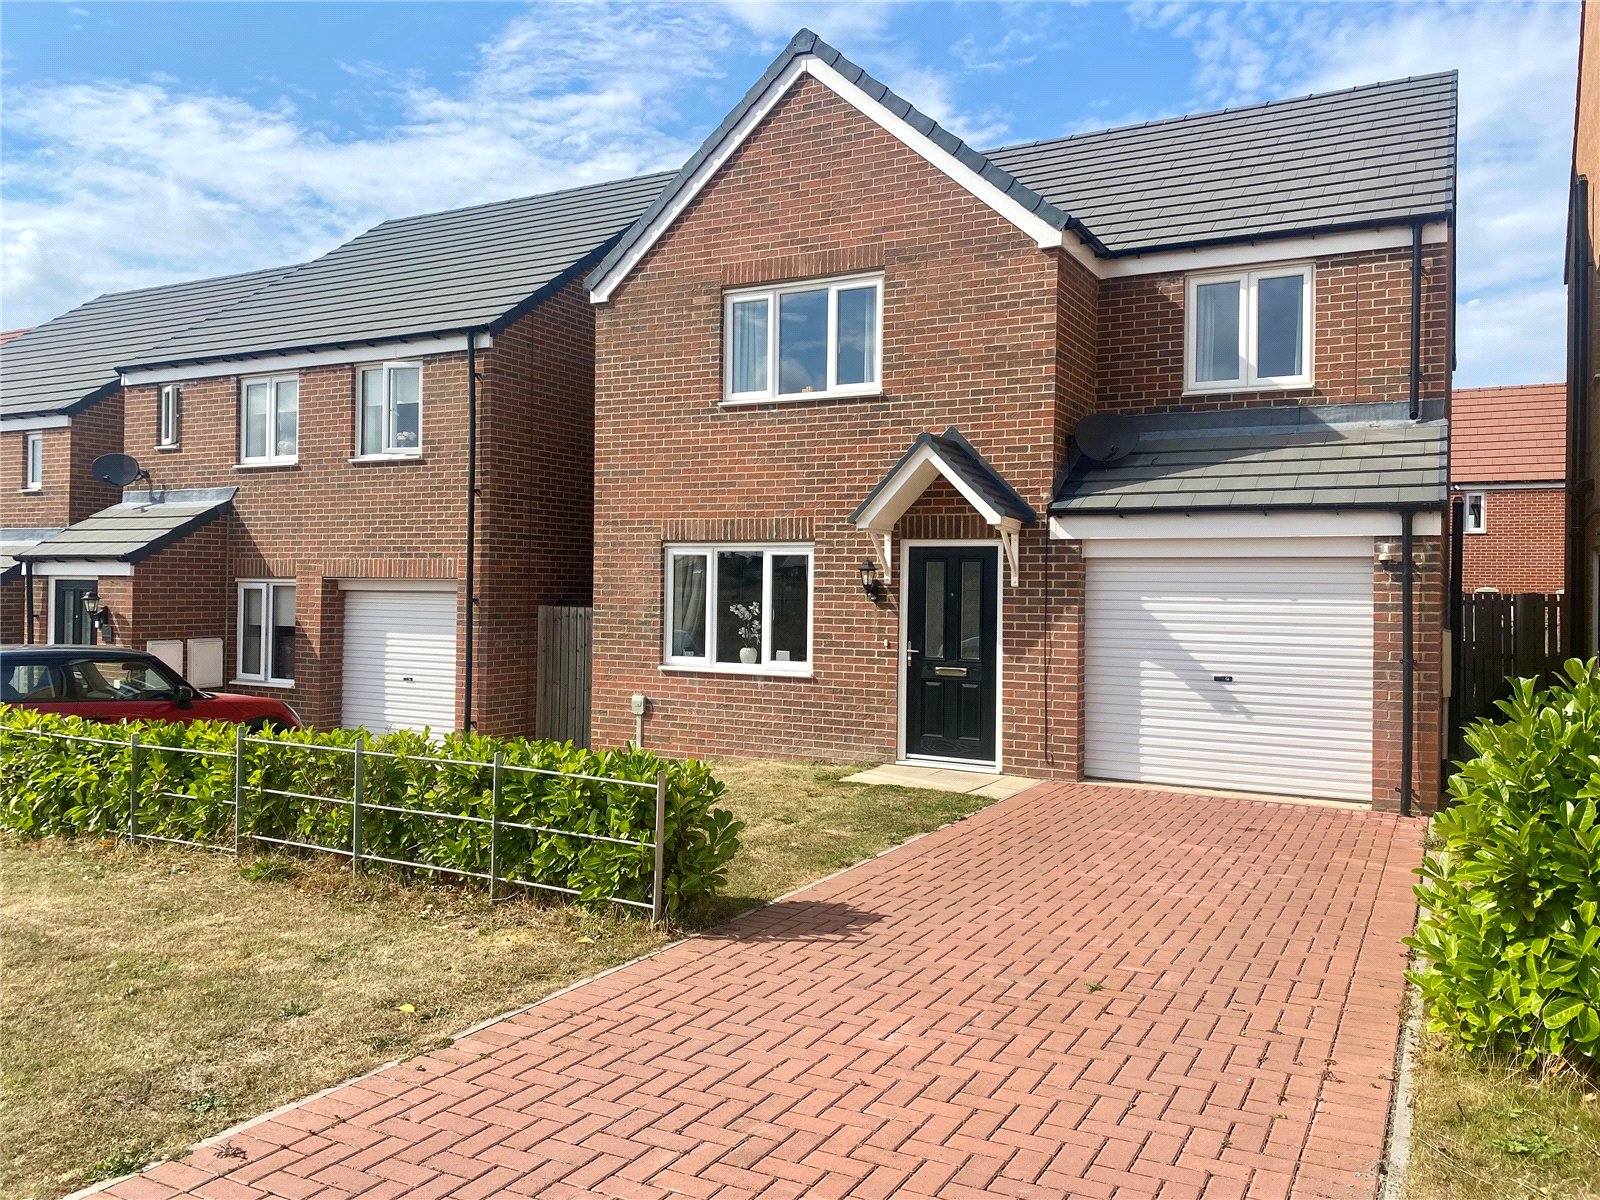
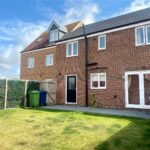
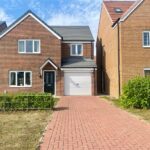
Situated on a sought-after modern development in Hetton-le-Hole, this exceptional four-bedroom detached home offers spacious, stylish and contemporary living making it the perfect property for growing families. Immaculately presented from top to bottom, this home is ready to move straight into and is sure to impress from the moment you step inside.
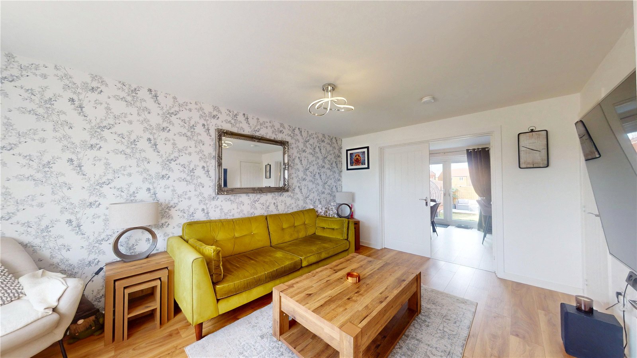
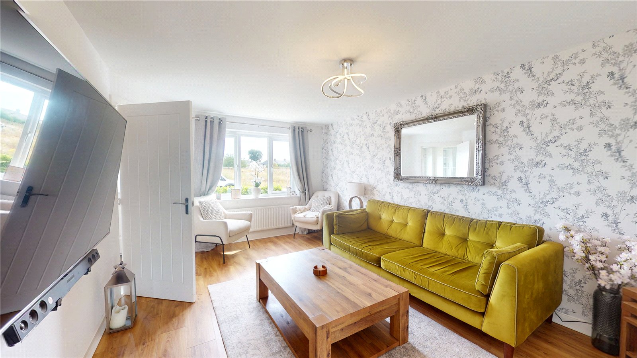
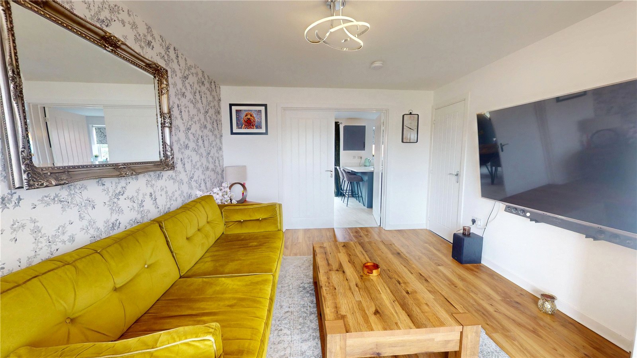
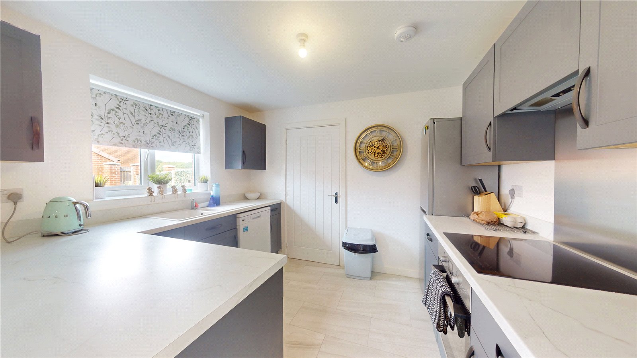
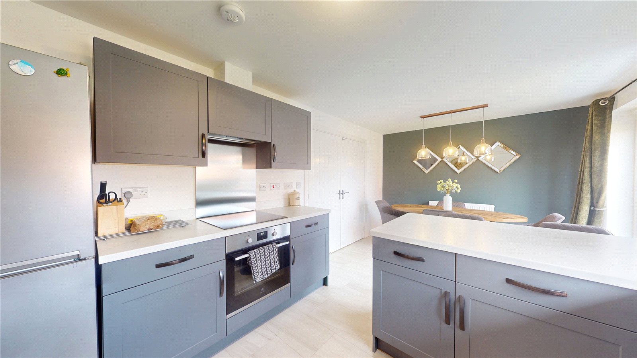
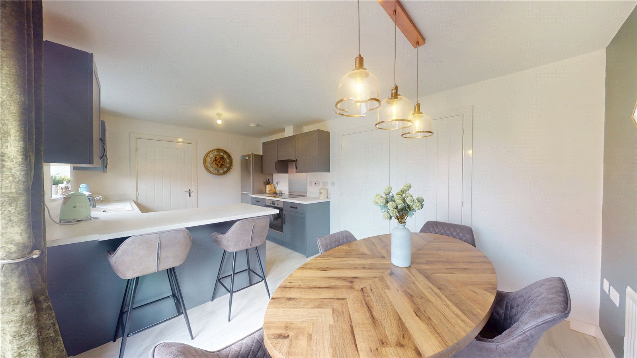
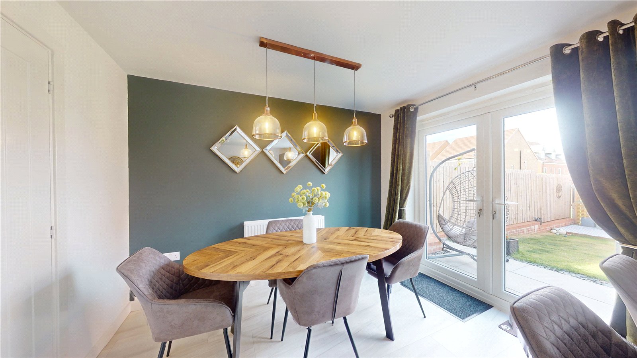
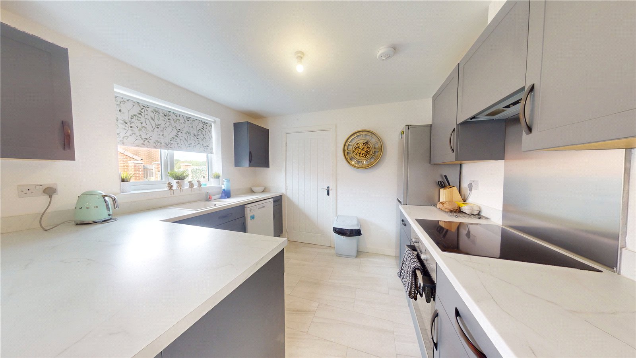
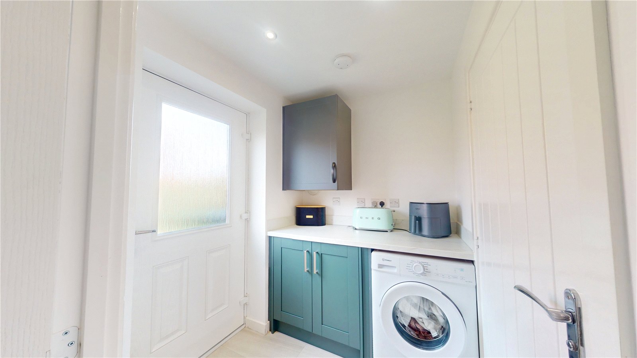
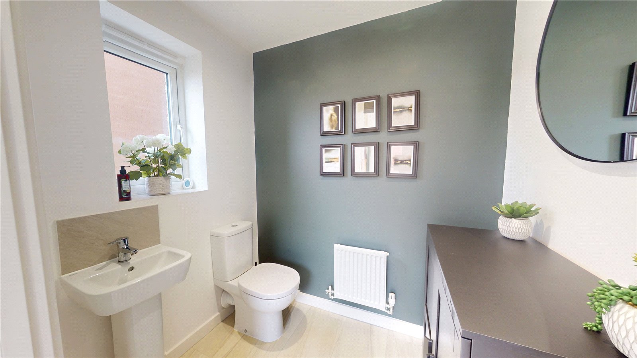
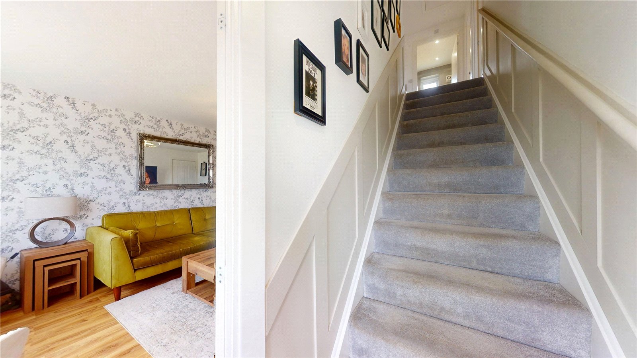
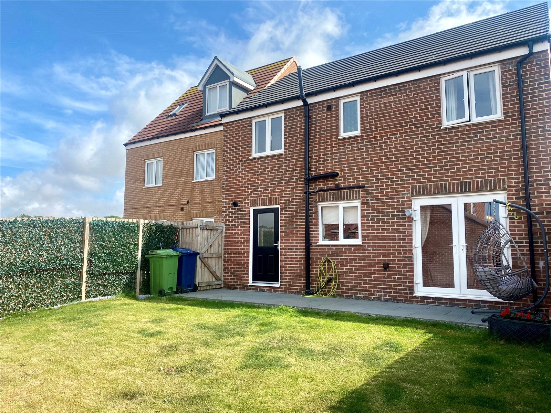
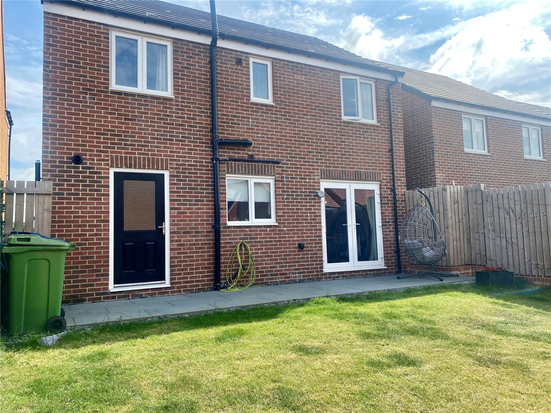
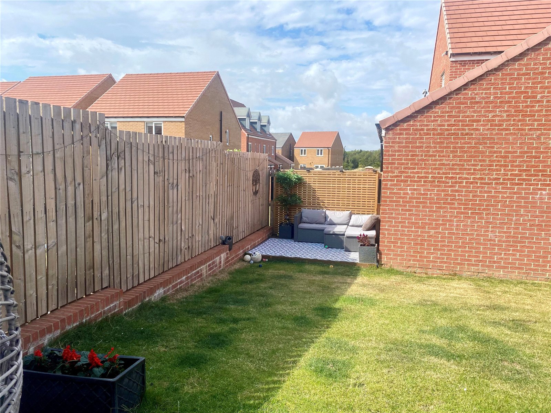
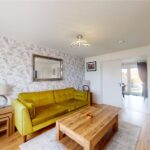
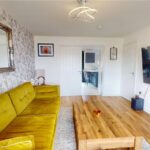
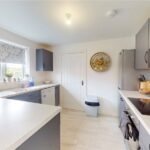
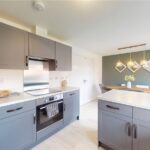
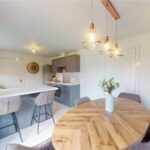
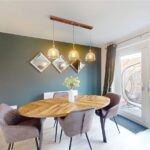
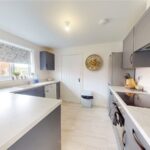
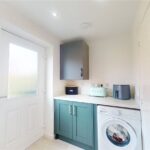
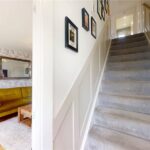
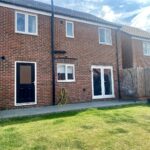
The welcoming entrance hall leads into a beautifully bright and spacious lounge, flooded with natural light and offering the perfect space to relax and unwind. To the rear of the property is the heart of the home, a stunning open-plan kitchen and dining area, finished to a high standard with modern fittings and providing the ideal space for everyday family life and entertaining alike. French doors open directly onto the beautifully landscaped, south-facing rear garden allowing indoor and outdoor living to flow seamlessly. Completing the ground floor is a separate utility room and a convenient downstairs WC.
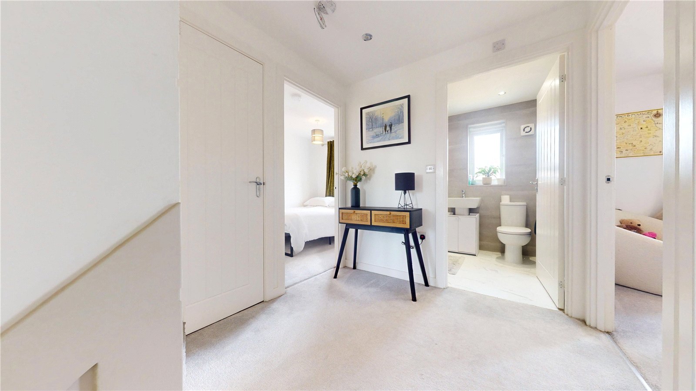
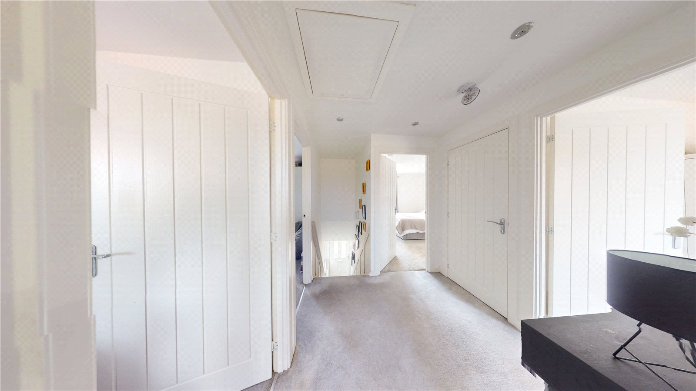
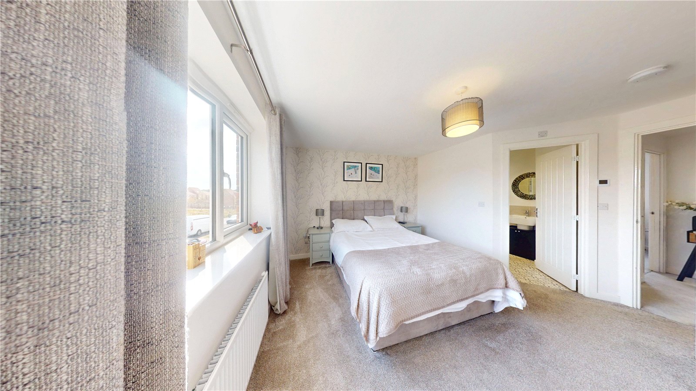
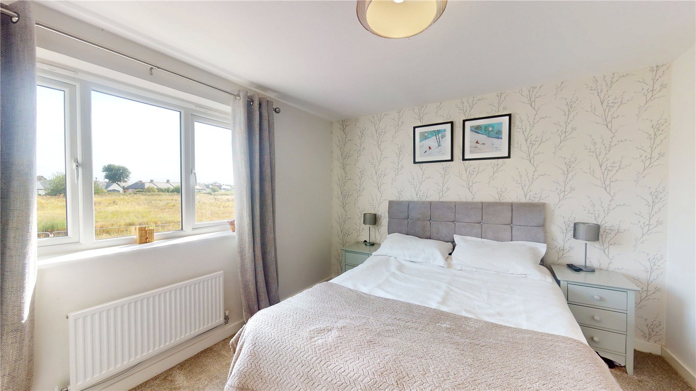
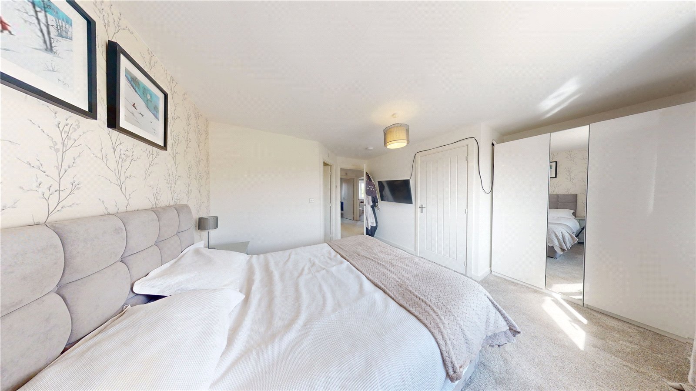
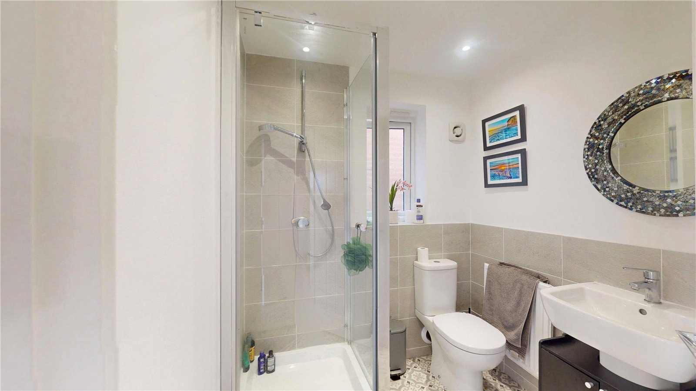
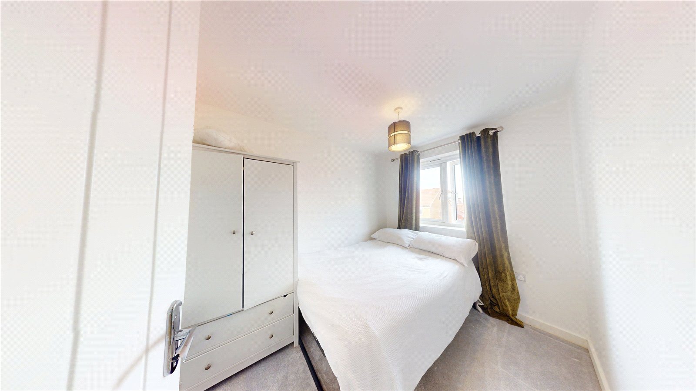
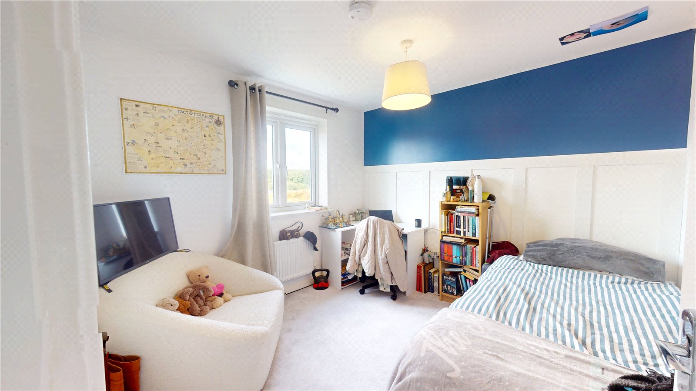
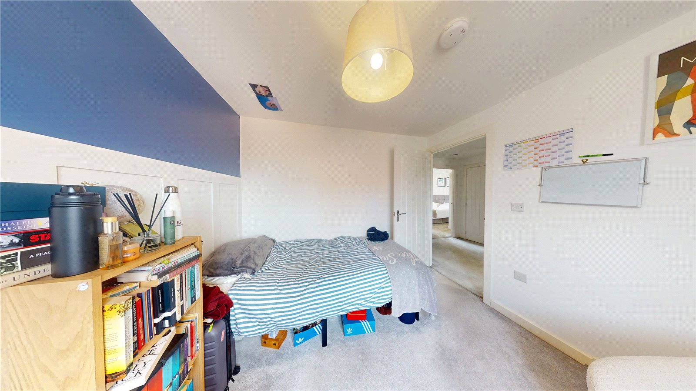
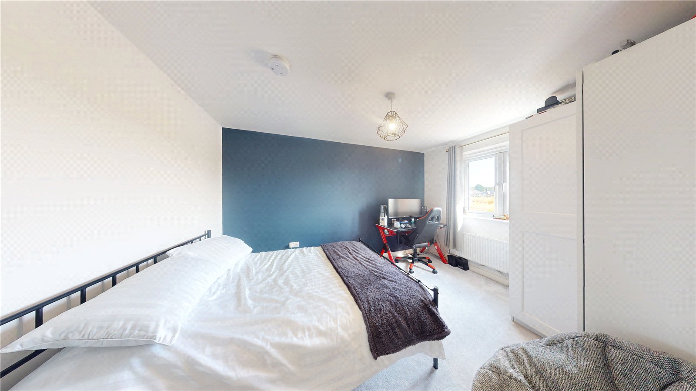
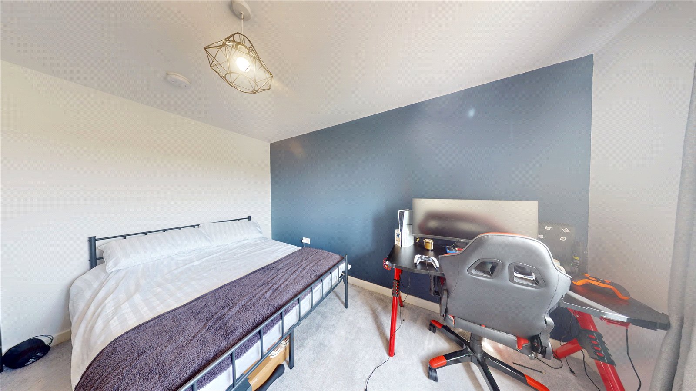
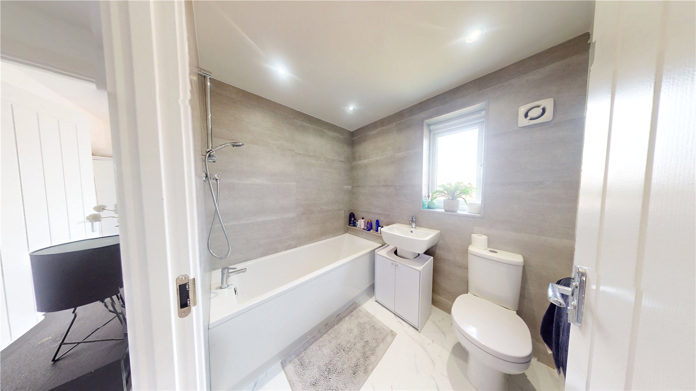
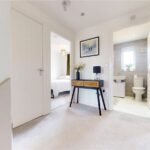
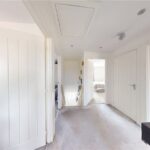
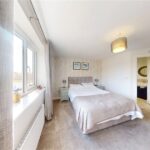
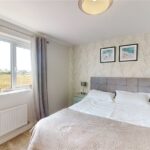
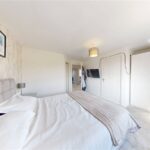
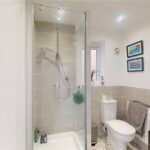
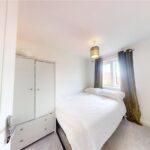
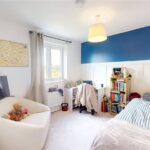
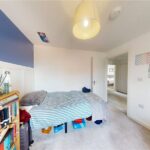
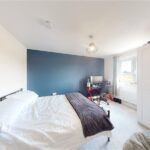
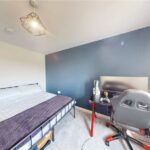
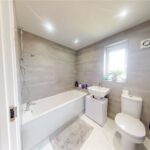
Upstairs, the property continues to impress with four generously sized bedrooms all beautifully presented and filled with natural light. The impressive master bedroom benefits from a modern en-suite shower room while the remaining bedrooms are served by a gorgeous contemporary family bathroom, finished to an exceptional standard.
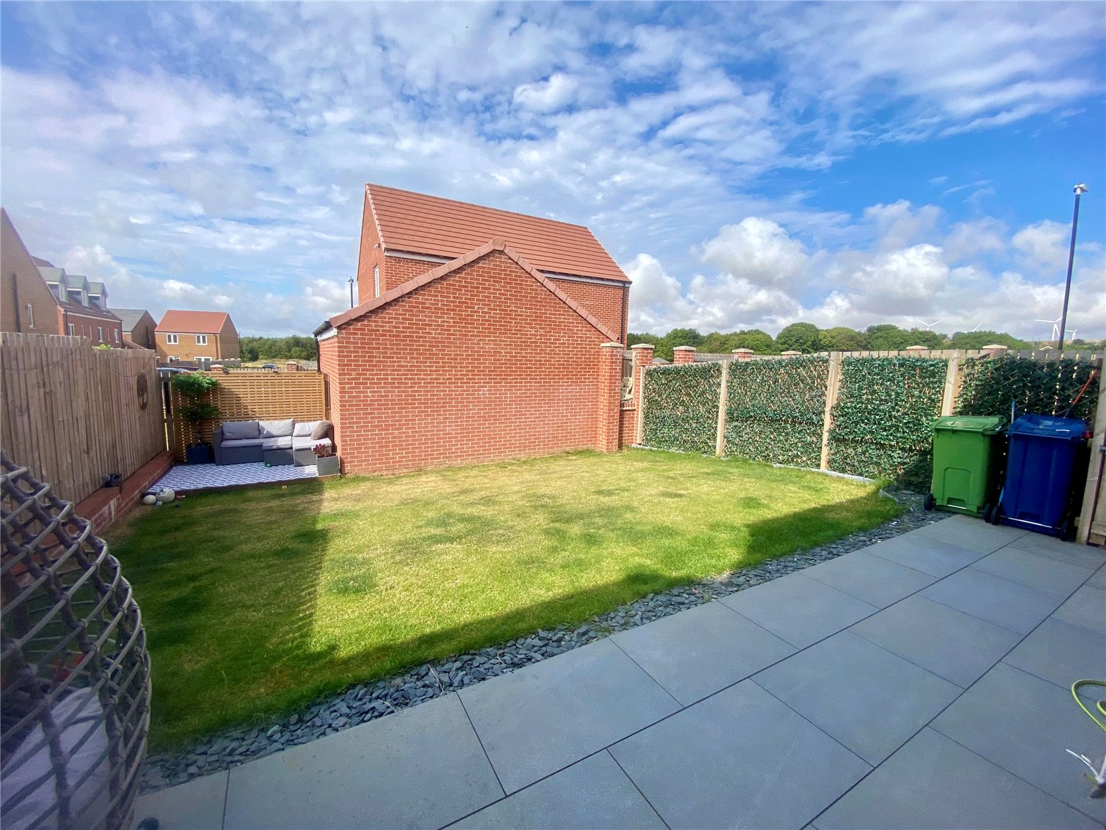
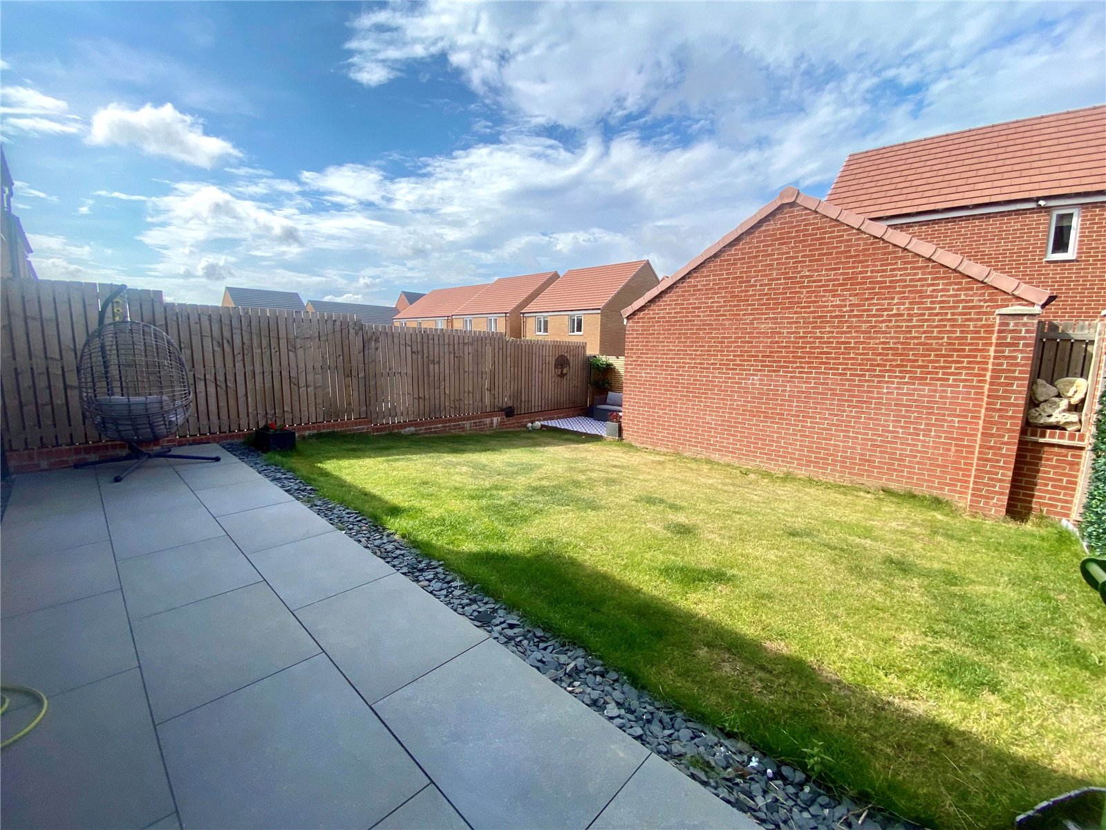
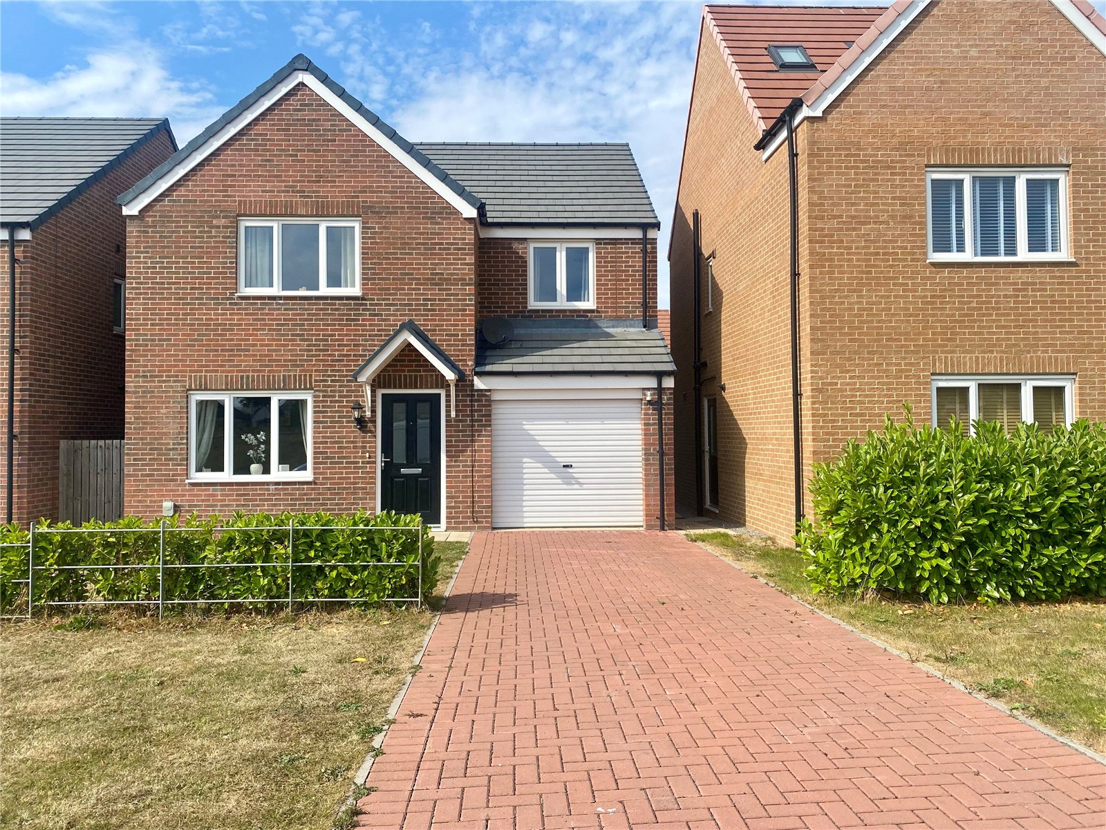
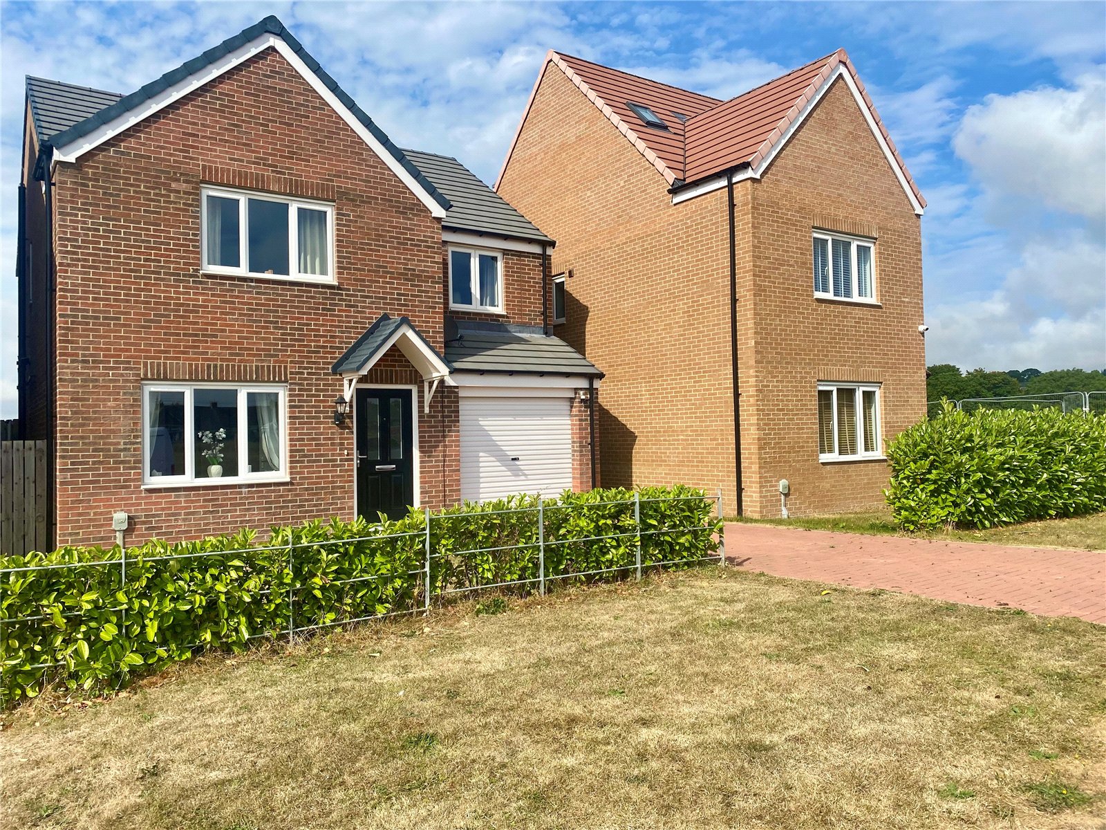
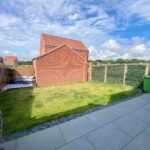
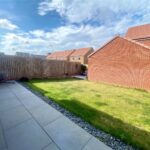
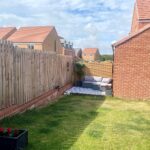
Externally, the landscaped south-facing garden provides a fantastic space to enjoy throughout the year, while to the front there is a driveway and garage offering ample off-road parking.
Perfectly positioned close to excellent local schools, shops, amenities and transport links, this outstanding home offers everything a modern family could wish for.
Properties of this quality rarely stay on the market for long, early viewing is highly recommended to truly appreciate everything this beautiful home has to offer.
The welcoming entrance hall leads into a beautifully bright and spacious lounge, flooded with natural light and offering the perfect space to relax and unwind. To the rear of the property is the heart of the home, a stunning open-plan kitchen and dining area, finished to a high standard with modern fittings and providing the ideal space for everyday family life and entertaining alike. French doors open directly onto the beautifully landscaped, south-facing rear garden allowing indoor and outdoor living to flow seamlessly. Completing the ground floor is a separate utility room and a convenient downstairs WC.
Upstairs, the property continues to impress with four generously sized bedrooms all beautifully presented and filled with natural light. The impressive master bedroom benefits from a modern en-suite shower room while the remaining bedrooms are served by a gorgeous contemporary family bathroom, finished to an exceptional standard.
Externally, the landscaped south-facing garden provides a fantastic space to enjoy throughout the year, while to the front there is a driveway and garage offering ample off-road parking.
Perfectly positioned close to excellent local schools, shops, amenities and transport links, this outstanding home offers everything a modern family could wish for.
Properties of this quality rarely stay on the market for long, early viewing is highly recommended to truly appreciate everything this beautiful home has to offer.
Full Details
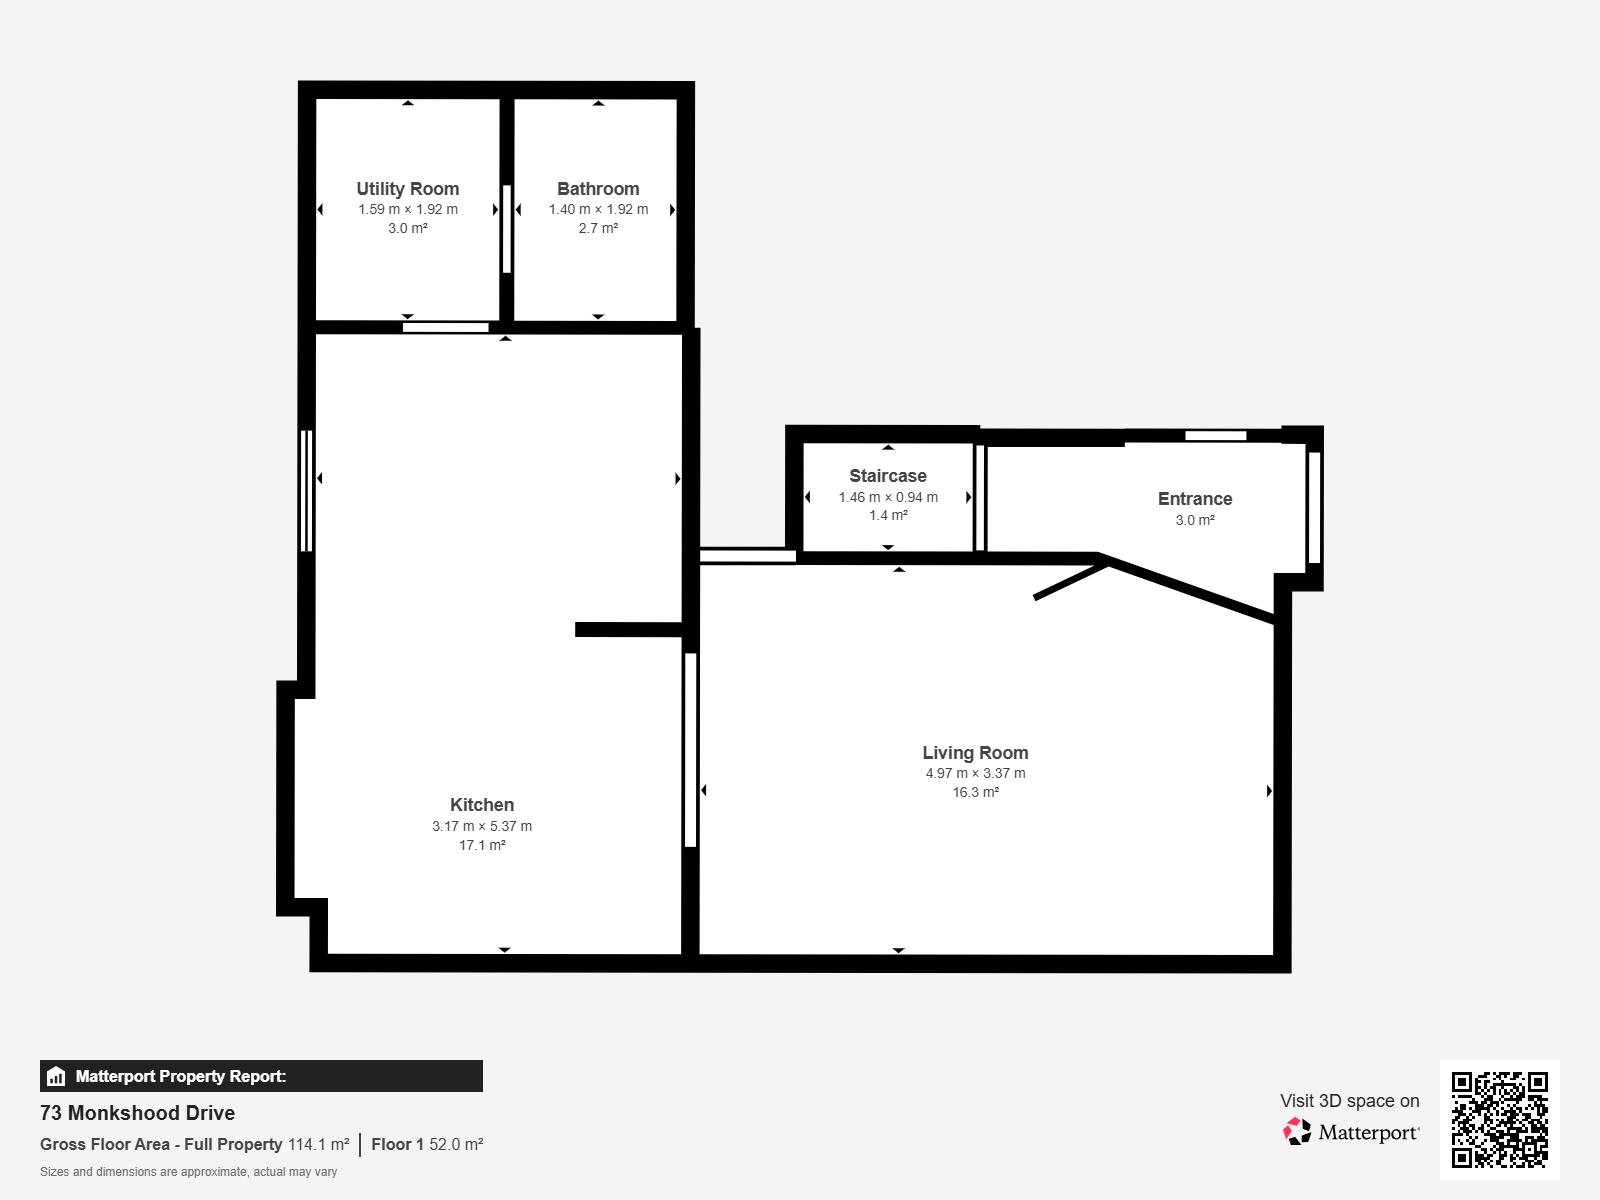
Reception 4.81m x 4.81m
Laminate Flooring, UPVC Window, Wooden French Doors, Radiator
Kitchen / Diner 3.34m x 5.30m
Tiled Flooring, UPVC Window, UPVC French Doors, Wall and Base Units, Sink with Drainer and Mixer Tap, Electric Oven and Hob with Extractor, Radiator
Utility Room 1.93m x 1.59m
Tiled Flooring, UPVC Door, Wall Units
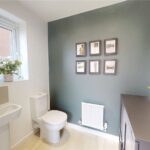
W/C 1.93m x 1.44m
Vinyl Flooring, UPVC Window, W/C, Washbasin, Radiator
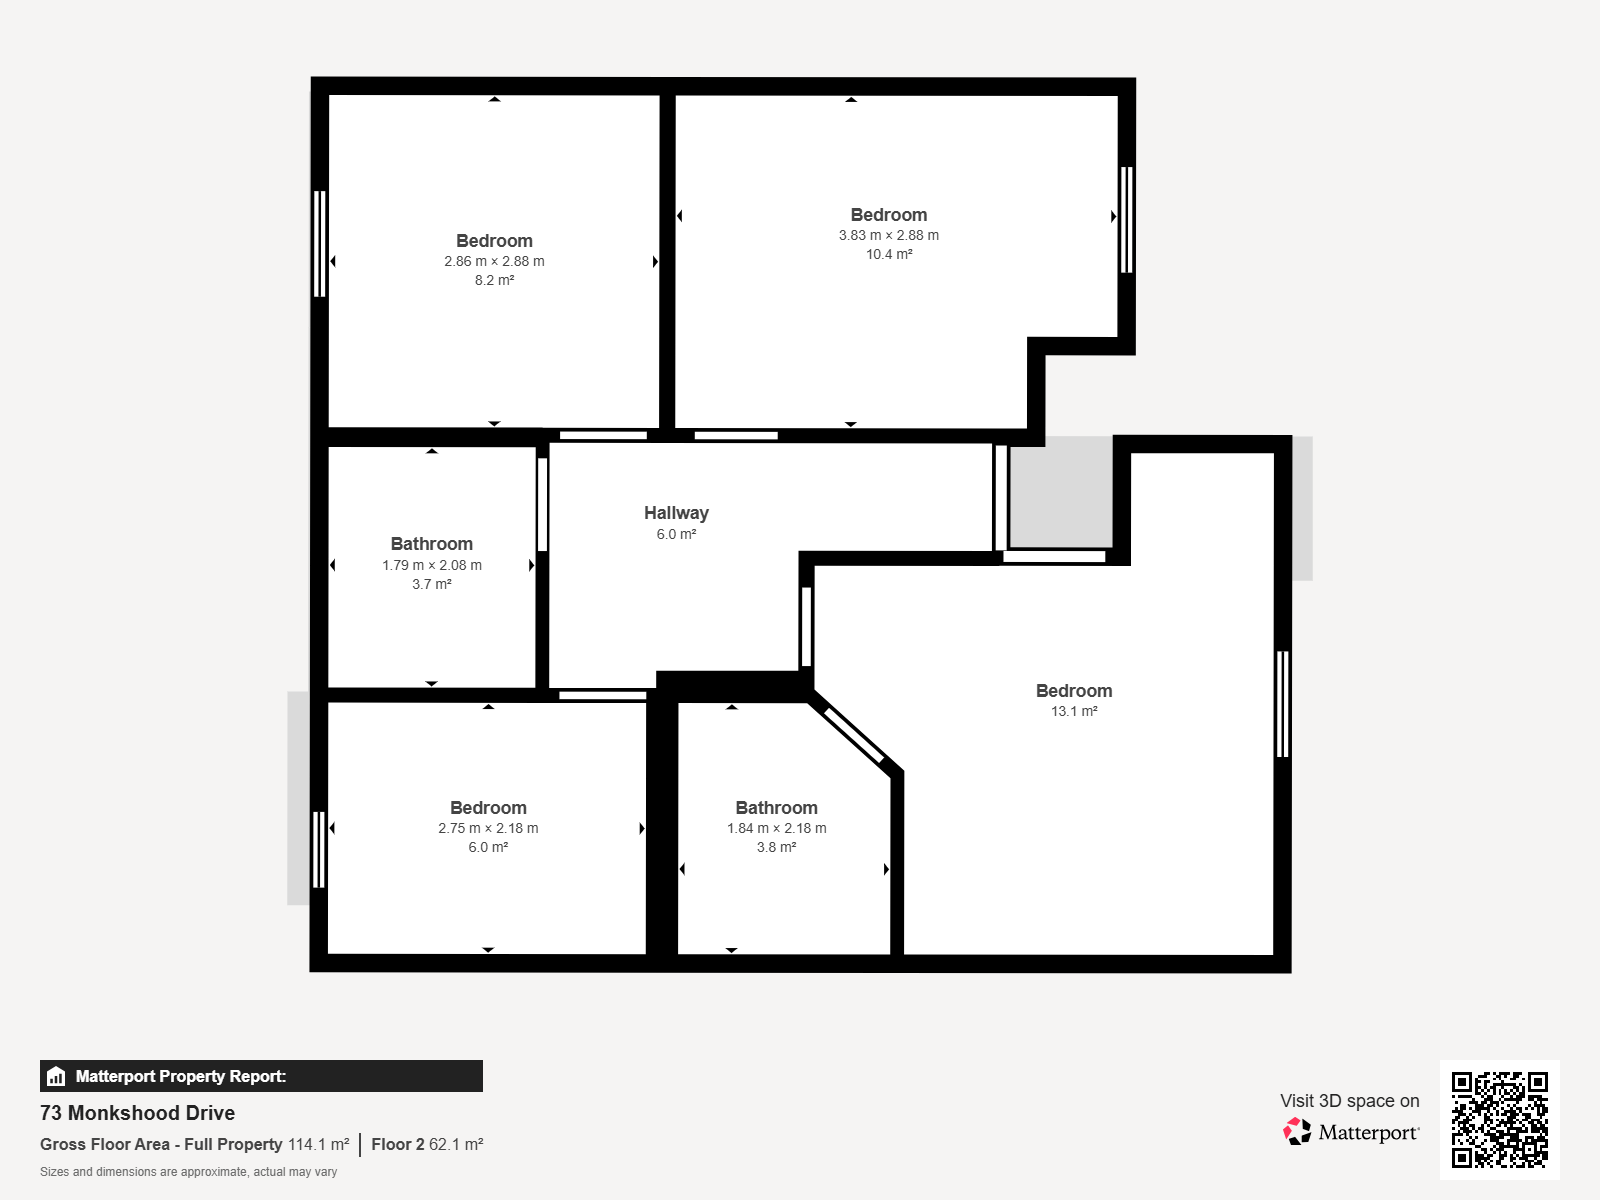
Master Bedroom 3.20m x 4.44m
Carpeted Flooring, UPVC Window, Radiator
En-Suite 1.50m x 1.85m
Vinyl Flooring, UPVC Window, W/C, Washabin, Shower Cubicle, Radiator
Bedroom Two 2.16m x 3.10m
Carpeted Flooring, UPVC Window, Radiator
Bedroom Three 2.90m x 2.90m
Carpeted Flooring, UPVC Window, Radiator
Bedroom Four 2.86m x 3.81m
Carpeted Flooring, UPVC Window, Radiator
Bathroom 2.01m x 2.11m
Vinyl Flooring, Cladded Walls, UPVC Window, W/C, Washbasin with Vanity Unit, Panelled Bath with Overhead Shower, Towel Radiator, Spotlights
Parking: Driveway & Garage
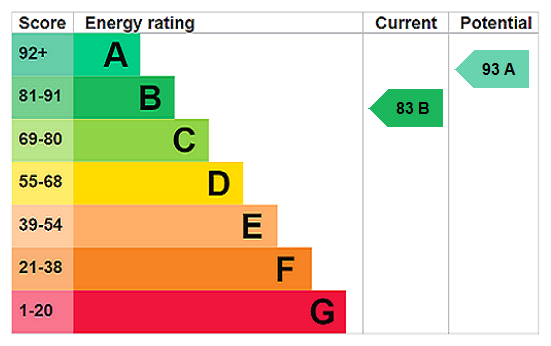
EPC: B
Council Tax Band D, Sunderland
Tenure: Freehold
Material Information
The following information should be read and considered by any potential buyers prior to making a transactional decision.
SERVICES:
We are advised by the seller that the property has mains provide gas, electricity, water and drainage.
MAINTENANCE/SERVICE CHARGES- none
PARKING ARRANGEMENTS: Driveway & Garage
BROADBAND SPEED: The maximum speed for broadband in this area is shown by inputting the postcode at the following link here> https://www.youfibre.com/?utm_network=o&msclkid=a964e1396205158931618726fe30f982&utm_source=bing&utm_medium=cpc&utm_campaign=You%20Fibre%20%7C%20Broadband%20%7C%20Grouped%20campaign%20test&utm_term=how%20fast%20is%20my%20broadband&utm_content=Fast
ELECTRIC CAR CHARGER- No
WATER METER: Yes
MOBILE PHONE SIGNAL: No known issues at the property
NORTH EAST OF ENGLAND- EX MINING AREA: We operate in an ex-mining area. This property may have been built on or near an ex-mining site. Further information can/will be clarified by the Solicitors prior to completion.
The information above has been provided by the seller and has not yet been verified at this point of producing this material. There may be more information related to the sale of this property that can be made available to any potential buyer.
Disclaimer
Every attempt has been made to ensure accuracy, however these property particulars are approximate and for illustrative purposes only. They have been prepared in good faith and they are not intended to constitute part of an offer of contract. We have not carried out a structural survey and the services, appliances and specific fittings have not been tested. All photographs, measurements, floor plans and distances referred to are given as a guide only and should not be relied upon for the purchase of any fixture or fittings. Lease details, service charges and ground rent (where applicable) are given as a guide only and should be checked prior to agreeing a sale.
Viewing Arrangements
To arrange an appointment to view this property, please contact us on 01915124940.
hours are :
Monday to Friday 9.00a.m. to 5.00pm. / Saturday 9.00a.m. to 12.00pm.